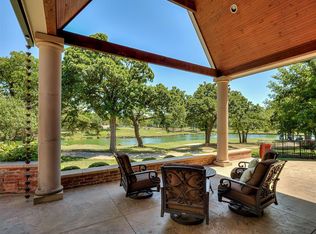
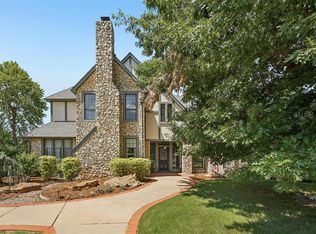
Set within the prestigious, guard-gated community of Oak Tree, this .6+ acre golf course estate overlooks the 2nd fairway of Oak Tree East—offering sweeping views, privacy, and that comforting “we're home” feeling every time you pull through the gates.
While club membership is optional, the lifestyle is unmistakable—morning walks past manicured fairways, evenings that stretch a little longer, and a neighborhood rhythm that naturally leans social, active, and just a touch elevated.
Thoughtfully enhanced by the current homeowners, the property pairs meaningful upgrades with the opportunity to bring your own vision to the interior. A defining feature is the wall of sliding glass doors that opens the family room to the outdoor living space, creating a seamless indoor–outdoor flow for everyday living and entertaining.
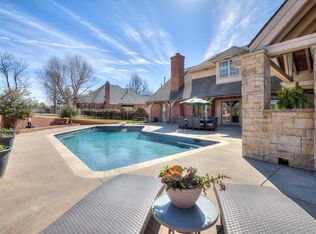
The backyard is exceptional, featuring a large gunite pool with LED lighting, diving board, electric cover, and hot tub with swim jet, along with dove-shell limestone paving, expanded concrete, a custom stone wall, outdoor fireplace, and refreshed landscaping. A private water well services the sprinkler system.
Inside, the home offers 4 spacious bedrooms, 3 full baths, and 2 half baths, along with multiple living and dining areas, a paneled study, and a bonus room with custom built-ins, including an icemaker and dual refrigerator drawers.
A private exercise retreat includes a sauna, half bath, and sliding glass doors with views of the pool and fairway.
A Generac generator supports essential systems—providing comfort during outages.
Additional improvements include upgraded windows, exterior paint, gutters, and landscaping enhancements.
Pending
Price cut: $105K (7/1)
$1,095,000
6013 Laquinta Dr, Edmond, OK 73025
4beds
5,764sqft
:
Get pre-qualified$7,147/mo
Single Family Residence
Built in 1994
0.61 Acres Lot
$1,039,900 Zestimate®
$190/sqft
$188/mo HOA
What's special
Diving boardOutdoor fireplaceRefreshed landscapingSweeping viewsLandscaping enhancementsCustom stone wallDove-shell limestone paving
- 102 days |
- 813 |
- 25 |
Zillow last checked:
Listing updated:
Listed by:
Paula Vaughan 405-706-8590,
The Agency
Source: MLSOK/OKCMAR as distributed by MLS GRID,MLS#: 1220834
Facts & features
Interior
Bedrooms & bathrooms
- Bedrooms: 4
- Bathrooms: 5
- Full bathrooms: 3
- 1/2 bathrooms: 2
Heating
- Has Heating (Unspecified Type)
Cooling
- Has cooling: Yes
Appliances
- Included: Dishwasher, Disposal, Ice Maker, Refrigerator, Electric Oven, Double Oven, Built-In Gas Range
Features
- Flooring: Combination, Stone, Wood
- Windows: Fiberglass Frame, Low-Emissivity Windows
- Number of fireplaces: 3
- Fireplace features: Gas Log
Interior area
- Total structure area: 5,764
- Total interior livable area: 5,764 sqft
Property
Parking
- Total spaces: 3
- Parking features: Circular Driveway, Concrete
- Garage spaces: 3
- Has uncovered spaces: Yes
Features
- Levels: One and One Half
- Stories: 1.5
- Patio & porch: Patio, Porch
- Exterior features: Rain Gutters
- Has private pool: Yes
- Pool features: Heated, Pool Cover
- Has spa: Yes
- Spa features: Spa/Hot Tub
- Fencing: Wrought Iron
Lot
- Size: 0.61 Acres
- Features: On Golf Course, Interior Lot
Details
- Parcel number: 6013NONELaquinta73025
- Special conditions: None
Construction
Type & style
- Home type: SingleFamily
- Architectural style: Tudor,Traditional
- Property subtype: Single Family Residence
Materials
- Brick & Frame
- Foundation: Slab
Condition
- Year built: 1994
Details
- Builder name: Tim Smith
Community & HOA
HOA
- Has HOA: Yes
- Services included: Gated Entry, Common Area Maintenance
- HOA fee: $2,250 annually
Location
- Region: Edmond
Financial & listing details
- Price per square foot: $190/sqft
- Tax assessed value: $911,925
- Annual tax amount: $10,548
- Date on market: 4/14/2026
Estimated market value
$1,039,900
$988,000 - $1.09M
$6,087/mo
Price history
| Date | Event | Price |
|---|---|---|
| 7/7/2026 | Pending sale | $1,095,000$190/sqft |
Source:  MLSOK/OKCMAR as distributed by MLS GRID #1220834 Report a problem MLSOK/OKCMAR as distributed by MLS GRID #1220834 Report a problem | ||
| 7/1/2026 | Price change | $1,095,000-8.8%$190/sqft |
Source: MLSOK/OKCMAR as distributed by MLS GRID #1220834 Report a problem | ||
| 4/14/2026 | Listed for sale | $1,200,000+41.2%$208/sqft |
Source: MLSOK/OKCMAR as distributed by MLS GRID #1220834 Report a problem | ||
| 10/10/2022 | Sold | $850,000+21.4%$147/sqft |
Source: Public Record Report a problem | ||
| 6/27/2018 | Sold | $700,000-4%$121/sqft |
Source: MLSOK/OKCMAR as distributed by MLS GRID #799696 Report a problem | ||
| 4/11/2018 | Price change | $729,000-5.2%$126/sqft |
Source: Adams Family Real Estate LLC #799696 Report a problem | ||
| 3/8/2018 | Price change | $769,000-1.3%$133/sqft |
Source: Adams Family Real Estate LLC #799696 Report a problem | ||
| 12/9/2017 | Listed for sale | $779,000+65.7%$135/sqft |
Source: Adams Family Real Estate LLC #799696 Report a problem | ||
| 7/7/1998 | Sold | $470,000$82/sqft |
Source: Public Record Report a problem | ||
Public tax history
| Year | Property taxes | Tax assessment |
|---|---|---|
| 2025 | $10,549 +5.1% | $100,311 +5% |
| 2024 | $10,034 +3.5% | $95,535 +2.7% |
| 2023 | $9,695 +21.9% | $93,005 +22.4% |
| 2022 | $7,953 +5.5% | $75,999 +5% |
| 2021 | $7,538 -1.2% | $72,380 |
| 2020 | $7,630 +12.4% | $72,380 |
| 2019 | $6,791 +7.4% | $72,380 +7.4% |
| 2018 | $6,323 -7.1% | $67,390 +5% |
| 2017 | $6,807 | $64,180 +5% |
| 2016 | $6,807 +5.2% | $61,124 +5% |
| 2015 | $6,469 +5.1% | $58,213 -0.2% |
| 2014 | $6,157 | $58,325 +5% |
| 2013 | -- | $55,547 -8.3% |
| 2012 | -- | $60,586 +2.9% |
| 2011 | -- | $58,864 +3.5% |
| 2010 | -- | $56,857 -1.8% |
| 2009 | -- | $57,909 +2.9% |
| 2008 | -- | $56,261 -2.6% |
| 2007 | -- | $57,744 +4.1% |
| 2006 | -- | $55,490 +3.5% |
| 2005 | -- | $53,628 -88.5% |
| 2004 | $5,373 | $464,325 +809.1% |
| 2003 | -- | $51,075 -1.2% |
| 2002 | -- | $51,711 |
| 2001 | -- | $51,711 |
| 2000 | -- | $51,711 +0% |
| 1999 | -- | $51,710 |
Find assessor info on the county website
Monthly payment
Est. payment
Payment breakdown
Explore the cost of this home by adjusting the details. Changes won't be saved.Climate risks
Neighborhood: Summit at Oak Tree
Nearby schools
GreatSchools rating
- 9/10Cross Timbers Elementary SchoolGrades: PK-5Distance: 0.9 mi
- 9/10Cheyenne Middle SchoolGrades: 6-8Distance: 2.4 mi
- 10/10North High SchoolGrades: 9-12Distance: 3.3 mi
Schools provided by the listing agent
- Elementary: Cross Timbers ES
- Middle: Cheyenne MS
- High: North HS
Source: MLSOK/OKCMAR as distributed by MLS GRID. This data may not be complete. We recommend contacting the local school district to confirm school assignments for this home.
- $829,4005 bd4 ba4.8k sqft6009 Laquinta Dr, Edmond, OK 73025Off Market
- $617,3003 bd3 ba3.3k sqft6101 Laquinta Dr, Edmond, OK 73025Off Market
- $682,2004 bd3 ba3.2k sqft6012 Country Club Dr, Edmond, OK 73025Off Market
- $856,0004 bd5 ba4.9k sqft6100 Laquinta Dr, Edmond, OK 73025Off Market

- $897,4005 bd5 ba5.4k sqft6020 Laquinta Dr, Edmond, OK 73025Off Market
- $757,3004 bd5 ba3.6k sqft6005 Laquinta Dr, Edmond, OK 73025Off Market
- $569,1003 bd2 ba2.9k sqft6105 Laquinta Dr, Edmond, OK 73025Off Market
- $855,0005 bd4 ba4.8k sqft6100 Country Club Dr, Edmond, OK 73025Sold
A local agent can set up tours, give advice and negotiate with sellers.
Similar homes
- $1,150,0006 bd6 ba5.8k sqft5812 Country Club Dr, Edmond, OK 73025For Sale
 MLS ID #1216346, Jennye Wilsey, ERA Courtyard Real Estate. MLSOK/OKCMAR as distributed by MLS GRID
 - $949,0003 bd5 ba4.5k sqft650 E Oak Pl, Edmond, OK 73025For Sale
 MLS ID #1230343, Diana Duncan, Sage Sotheby's Realty. MLSOK/OKCMAR as distributed by MLS GRID
 - $1,149,5004 bd4 ba4.1k sqft716 Legacy Dr, Edmond, OK 73025For Sale
 MLS ID #1228837, Matthew Simms, Simms Realty. MLSOK/OKCMAR as distributed by MLS GRID
 - $674,9004 bd5 ba3.9k sqft425 Country Club Dr, Edmond, OK 73025For Sale
 MLS ID #1231276, Ingrid Grutzmacher, Heather & Company Realty Group. MLSOK/OKCMAR as distributed by MLS GRID
 - $1,399,5004 bd6 ba4.9k sqft408 Oak Summit Rd, Edmond, OK 73025For SaleMLS ID #1222701, Karen Blevins, Chinowth & Cohen. MLSOK/OKCMAR as distributed by MLS GRID
- $1,025,0003 bd4 ba3.5k sqft2418 NW 223rd St, Edmond, OK 73025For SaleMLS ID #1237815, Autumn Qualls, West and Main Homes. MLSOK/OKCMAR as distributed by MLS GRID
- $1,200,0004 bd4 ba4k sqft3317 N Coltrane Rd, Edmond, OK 73034For SaleMLS ID #1240464, Chance Daggs, OK Flat Fee Realty. MLSOK/OKCMAR as distributed by MLS GRID
- $1,100,0004 bd4 ba3.9k sqft22645 Forester Ln, Edmond, OK 73025For SaleMLS ID #1209651, Chris Moore, C21/Judge Fite Edmond. MLSOK/OKCMAR as distributed by MLS GRID
- $1,200,0004 bd5 ba4.3k sqft3316 Shadow Valley Dr, Edmond, OK 73034For SaleMLS ID #1240355, Matthew Roche, Waving Wheat Realty. MLSOK/OKCMAR as distributed by MLS GRID
- $699,9004 bd4 ba4k sqft1308 Burnham Ct, Edmond, OK 73025For SaleMLS ID #1237516, Karen King, KING Real Estate Group. MLSOK/OKCMAR as distributed by MLS GRID
- $579,0004 bd4 ba5.1k sqft913 Oak Tree Dr, Edmond, OK 73025For SaleMLS ID #1209309, Rick McCormick, eXp Realty, LLC. MLSOK/OKCMAR as distributed by MLS GRID
- $1,549,0005 bd6 ba6.3k sqft400 Oak Summit Rd, Edmond, OK 73025For SaleMLS ID #1227725, Tanna Nedza, Cherrywood. MLSOK/OKCMAR as distributed by MLS GRID
- $695,0004 bd4 ba3.5k sqft1217 River Chase Dr, Edmond, OK 73025For SaleMLS ID #1238735, Shea Timothy, Homestead + Co. MLSOK/OKCMAR as distributed by MLS GRID
- $749,0004 bd5 ba4.1k sqft5621 Oak Tree Rd, Edmond, OK 73025For SaleMLS ID #1234170, Bart Terrell, Flotilla Real Estate Partners. MLSOK/OKCMAR as distributed by MLS GRID
- $979,0004 bd4 ba5.7k sqft20611 Deer Springs Cir, Edmond, OK 73012For SaleMLS ID #1237144, Victory Reneau Razavi, Whittington Realty. MLSOK/OKCMAR as distributed by MLS GRID
- $735,0004 bd5 ba4.7k sqft2320 W Sorghum Mill Rd, Edmond, OK 73025For SaleMLS ID #1227210, Cindy Keathly, Copper Creek Real Estate. MLSOK/OKCMAR as distributed by MLS GRID
- $650,0004 bd4 ba4.3k sqft6021 Oak Tree Rd, Edmond, OK 73025For SaleMLS ID #1216466, Tiffany Imel, Realty of America LLC. MLSOK/OKCMAR as distributed by MLS GRID
- $799,0004 bd4 ba4.7k sqft2108 Woodhill Rd, Edmond, OK 73025For SaleMLS ID #1173329, Clarence Eakle, NEST Realty. MLSOK/OKCMAR as distributed by MLS GRID
- $1,115,0004 bd5 ba3.8k sqft7400 Tangle Vine Dr, Edmond, OK 73034For SaleMLS ID #1204718, Kelly Dragus, Keystone Realty Group. MLSOK/OKCMAR as distributed by MLS GRID
- $825,0004 bd4 ba3.9k sqft1514 Duxsford Ct, Edmond, OK 73034For SaleMLS ID #1237561, Shera Cox, Chinowth & Cohen. MLSOK/OKCMAR as distributed by MLS GRID
