Welcome to 6013 Lawthorn Drive, a beautifully maintained, freestanding condo offering 1,688 sq. ft. of comfortable single-level living in the desirable Preserve at Rocky Fork community. The bright, open layout provides an inviting flow between the kitchen, dining and living areas, while large windows fill the home with natural light. The spacious primary suite features a distinctive wood accent wall, generous walk-in closet and private bath with dual vanities and walk-in shower. A second bedroom and full bath provide additional flexibility for guests, or hobbies. Plus an added flex room that can serve as a third bedroom or office. Enjoy the convenience of a dedicated laundry room, attached garage and energy-saving solar panels. Enjoy your morning coffee and let your houseplants soak in the sunlight in the 4 season sunroom. Outside, the fenced backyard and private patio create a great space for relaxing or entertaining. Built in 2020 and thoughtfully cared for, this move-in-ready home combines modern finishes, functional living space and low-maintenance condo living in a convenient Westerville-area location.
For sale
$420,000
6013 Lawthorn Dr #23, Westerville, OH 43081
3beds
1,688sqft
Condominium
Built in 2020
-- sqft lot
$-- Zestimate®
$249/sqft
$200/mo HOA
What's special
Modern finishesAttached garagePrivate patioEnergy-saving solar panelsFunctional living spaceBright open layoutSpacious primary suite
- 5 days
- 582
- 26
Zillow last checked:
Listing updated:
Listed by:
Shaun M Greenwood 614-327-2327,
Taylor Made Realty
Source: Columbus and Central Ohio Regional MLS ,MLS#: 226032813
Facts & features
Interior
Bedrooms & bathrooms
- Bedrooms: 3
- Bathrooms: 2
- Full bathrooms: 2
- Main level bedrooms: 3
Cooling
- Central Air
Appliances
- Included: Dishwasher, Gas Range, Microwave, Refrigerator
Features
- Flooring: Ceramic/Porcelain, Vinyl
- Windows: Insulated Windows
- Number of fireplaces: 1
- Fireplace features: One
- Common walls with other units/homes: No Common Walls
Interior area
- Total structure area: 1,688
- Total interior livable area: 1,688 sqft
Property
Parking
- Total spaces: 2
- Parking features: Garage Door Opener, Attached
- Garage spaces: 2
Features
- Levels: One
- Patio & porch: Porch, Patio
- Fencing: Fenced
Lot
- Size: 2,178 Square Feet
Details
- Parcel number: 010301831
Construction
Type & style
- Home type: Condo
- Architectural style: Craftsman,Ranch
- Property subtype: Condominium
Materials
- Foundation: Slab
Condition
- New construction: No
- Year built: 2020
Utilities & green energy
- Sewer: Public Sewer
- Water: Public
Community & HOA
Community
- Security: Security System
- Subdivision: PRESERVE AT ROCKY FORK
HOA
- Has HOA: Yes
- Amenities included: Sidewalk
- Services included: Maintenance Grounds, Trash, Snow Removal
- HOA fee: $200 monthly
Location
- Region: Westerville
Financial & listing details
- Price per square foot: $249/sqft
- Annual tax amount: $4,437
- Date on market: 8/28/2026
- Listing terms: VA Loan,FHA,Conventional
Estimated market value
Not available
Estimated sales range
Not available
Not available
Price history
| Date | Event | Price |
|---|---|---|
| 8/28/2026 | Listed for sale | $420,000$249/sqft |
Source:  Columbus and Central Ohio Regional MLS #226032813 Report a problem Columbus and Central Ohio Regional MLS #226032813 Report a problem | ||
Public tax history
Tax history is unavailable.
Monthly payment
Est. payment
Payment breakdown
Explore the cost of this home by adjusting the details. Changes won't be saved.Climate risks
Neighborhood: West Albany
Similar homes
- $439,9002 bd2 ba1.4k sqft6610 Wolfedown Way Unit 55, Westerville, OH 43081For Sale

 MLS ID #226032926, Katrina M Judd, Howard Hanna Real Estate Svcs. Columbus and Central Ohio Regional MLS
 - $470,0004 bd3 ba2.1k sqft6567 Littlefield Dr #78, Westerville, OH 43081For Sale
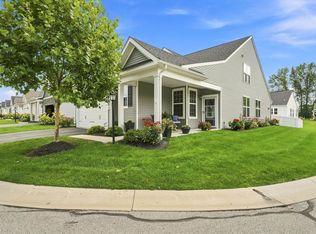 MLS ID #226032322, Amanda Rae Green, Real of Ohio . Columbus and Central Ohio Regional MLS
 - $429,9003 bd3 ba1.9k sqft6039 Grand Strand Ave, Westerville, OH 43081For Sale
 MLS ID #226030166, Penny J Smith, NextHome Experience. Columbus and Central Ohio Regional MLS
 - $445,0002 bd2 ba1.6k sqft5782 Knob Creek Dr, Westerville, OH 43081For Sale
 MLS ID #226031410, Olivia Karns, Coldwell Banker Realty. Columbus and Central Ohio Regional MLS
 - $455,9003 bd3 ba1.4k sqft6819 Brooklyn Heights Rd, Westerville, OH 43081For SaleMLS ID #226027782, Niko Coombs, EXP Realty, LLC. Columbus and Central Ohio Regional MLS
- $364,9003 bd3 ba1.6k sqft5342 Branscom Blvd, Westerville, OH 43081For SaleMLS ID #226030921, Heather Dunn, Berkshire Hathaway HS Pro Rlty. Columbus and Central Ohio Regional MLS
- $367,5003 bd3 ba1.7k sqft5310 Knotting Woods Dr, Westerville, OH 43081For SaleMLS ID #226030473, Subodh D Singh, Howard Hanna Real Estate Svcs. Columbus and Central Ohio Regional MLS
- $465,0003 bd2 ba1.9k sqft5370 Black Maple Dr, Westerville, OH 43081For SaleMLS ID #226030467, Sandy L Raines, The Raines Group, Inc.. Columbus and Central Ohio Regional MLS
- $450,0002 bd2 ba1.7k sqft5339 Highpointe Lakes Dr APT 404, Westerville, OH 43081For SaleMLS ID #226031108, Michael S Siebenaler, REP One Realty LLC. Columbus and Central Ohio Regional MLS
- $369,9002 bd2 ba1.6k sqft6572 Portrait Cir, Westerville, OH 43081For SaleMLS ID #226030811, Sonya Landry, Howard Hanna Real Estate Svcs. Columbus and Central Ohio Regional MLS
- $399,9002 bd4 ba1.8k sqft1273 Millstone Sq, Westerville, OH 43081For SaleMLS ID #226032754, Kari M Heidl-Teske, Red 1 Realty. Columbus and Central Ohio Regional MLS
- $349,9002 bd3 ba1.5k sqft6406 Hamilton Woods Blvd N, Westerville, OH 43081For SaleMLS ID #226028035, Lari Madosky Shaw, Coldwell Banker Realty. Columbus and Central Ohio Regional MLS
- $284,9992 bd2 ba1.4k sqft5470 Nottinghamshire Ln, Westerville, OH 43081For SaleMLS ID #226032534, Victoria A Laek Cipro, The Brokerage House . Columbus and Central Ohio Regional MLS
- $339,0003 bd3 ba1.8k sqft5645 Niagara Reserve Dr, Westerville, OH 43081For SaleMLS ID #226021580, Niko Coombs, EXP Realty, LLC. Columbus and Central Ohio Regional MLS
- $465,0003 bd3 ba2k sqft6173 Jadwinn Dr, Westerville, OH 43081For SaleMLS ID #226013963, Cheryl Huston, Keller Williams Greater Cols. Columbus and Central Ohio Regional MLS
- $389,9002 bd3 ba1.2k sqft5968 Ruihley Way, Westerville, OH 43081For SaleMLS ID #226029898, Penny J Smith, NextHome Experience. Columbus and Central Ohio Regional MLS
- $269,5003 bd3 ba1.5k sqft5051 Chuckleberry Ln #2, Westerville, OH 43081For SaleMLS ID #226032759, Terra J Shoaf, Keller Williams Consultants. Columbus and Central Ohio Regional MLS
- $290,0002 bd3 ba1.6k sqft6403 Walnut Fork Dr, Westerville, OH 43081For SaleMLS ID #226021528, Mark Fleming, Red 1 Realty. Columbus and Central Ohio Regional MLS
- $416,3725 bd3 ba2.1k sqft192 Buckeye Ct, Westerville, OH 43081For SaleMLS ID #226008589, Kayleen A Antritt, Keller Williams Consultants. Columbus and Central Ohio Regional MLS
- $470,0002 bd2 ba2k sqft5812 Blanton Dr #54, Westerville, OH 43081For SaleMLS ID #226030554, James F Roehrenbeck, RE/MAX Town Center. Columbus and Central Ohio Regional MLS
