Beautifully built, luxurious custom home on 28.88 acres bordering the National Forest. This stunning 3-bed, 3-bath home offers approximately 2,568 sq ft of thoughtfully designed living space with vaulted ceilings, wood-burning fireplace, floor-to-ceiling window wall framing breathtaking mountain views, shiplap accents, and knotty pine and maple custom cabinetry throughout. Kitchen features granite countertops and gas stove. All three bedroom suites include their own bathroom with heated floors. Additional highlights include 3/4 knotty pine interior walls, Karndean flooring, adjustable built-ins, loft office, and storm shelter in the primary closet. Outside, enjoy a 30x60 shop with lean-to, 16x12 greenhouse, storage garage, in-ground pool, rock patio with fire pit, and a 560 sq ft loft above the shop perfect for guests or multi-generational living. The acreage features mountain views, stocked pond, tower blinds, hunting stands, and direct National Forest boundary access. Refrigerator, washer and dryer, and loft furniture convey.
Active
$1,250,000
6014 Highway 8 W, Mena, AR 71953
3beds
2,568sqft
Single Family Residence
Built in 2019
28.88 Acres Lot
$1,142,700 Zestimate®
$487/sqft
$-- HOA
What's special
Stocked pondStorage garageIn-ground poolLoft officeMountain viewsAdjustable built-insVaulted ceilings
- 77 days
- 189
- 9
Zillow last checked:
Listing updated:
Listed by:
Ryan Lewis 479-234-5818,
Holly Springs Real Estate 479-394-4200,
Hershel Bell 479-243-5613,
Holly Springs Real Estate
Source: CARMLS,MLS#: 26030590
Facts & features
Interior
Bedrooms & bathrooms
- Bedrooms: 3
- Bathrooms: 3
- Full bathrooms: 3
Rooms
- Room types: Office/Study, In-Law Quarters, Workshop/Craft
Dining room
- Features: Eat-in Kitchen, Kitchen/Dining Combo, Living/Dining Combo, Breakfast Bar
Heating
- Electric
Cooling
- Electric
Appliances
- Included: Free-Standing Range, Microwave, Gas Range, Dishwasher, Refrigerator, Plumbed For Ice Maker
- Laundry: Laundry Room
Features
- Primary Bedroom Apart, 3 Bedrooms Same Level
- Flooring: Carpet, Tile, Luxury Vinyl
- Has fireplace: Yes
- Fireplace features: Woodburning-Site-Built, Gas Starter, Gas Logs Present
Interior area
- Total structure area: 2,568
- Total interior livable area: 2,568 sqft
Property
Parking
- Parking features: Parking Pad
Features
- Levels: One
- Stories: 1
- Has view: Yes
- View description: Mountain(s)
- Waterfront features: Pond
Lot
- Size: 28.88 Acres
- Features: Level, Rural Property, Wooded, Cleared, Not in Subdivision, National Forest Bndaries
Details
- Parcel number: 0000095630000
Construction
Type & style
- Home type: SingleFamily
- Property subtype: Single Family Residence
Materials
- Metal/Vinyl Siding, Stone
- Foundation: Slab
- Roof: Metal
Condition
- New construction: No
- Year built: 2019
Utilities & green energy
- Electric: Electric-Co-op
- Gas: Gas-Propane/Butane
- Sewer: Septic Tank
- Water: Public
- Utilities for property: Gas-Propane/Butane
Community & HOA
Community
- Features: Pool
- Security: Safe/Storm Room
- Subdivision: MOUNTAIN FORK (NO PARCELS)
HOA
- Has HOA: No
Location
- Region: Mena
Financial & listing details
- Price per square foot: $487/sqft
- Tax assessed value: $281,550
- Annual tax amount: $1,618
- Date on market: 7/28/2026
- Road surface type: Paved
Estimated market value
$1,142,700
$1.09M - $1.20M
$2,866/mo
Price history
| Date | Event | Price |
|---|---|---|
| 7/28/2026 | Listed for sale | $1,250,000-13.8%$487/sqft |
Source:  CARMLS #26030590 Report a problem CARMLS #26030590 Report a problem | ||
| 6/23/2026 | Listing removed | $1,450,000$565/sqft |
Source: CARMLS #25047215 Report a problem | ||
| 4/17/2026 | Price change | $1,450,000-12.1%$565/sqft |
Source: CARMLS #25047215 Report a problem | ||
| 11/27/2025 | Listed for sale | $1,650,000+2015.4%$643/sqft |
Source: CARMLS #25047215 Report a problem | ||
| 10/20/2017 | Sold | $78,000$30/sqft |
Source: Public Record Report a problem | ||
Public tax history
| Year | Property taxes | Tax assessment |
|---|---|---|
| 2025 | $1,654 +79% | $44,475 +30.3% |
| 2024 | $924 -7.5% | $34,140 |
| 2023 | $999 -29.8% | $34,140 |
| 2022 | $1,424 | $34,140 |
| 2021 | $1,424 -2.8% | $34,140 |
| 2020 | $1,465 +3132.5% | $34,140 +3419.6% |
| 2019 | $45 | $970 |
| 2018 | $45 -5% | $970 -27.1% |
| 2017 | $48 | $1,330 |
Find assessor info on the county website
Monthly payment
Est. payment
Payment breakdown
Explore the cost of this home by adjusting the details. Changes won't be saved.Climate risks
Neighborhood: 71953
Similar homes
- $649,9003 bd3 ba2.5k sqft128 Polk Rd #42, Mena, AR 71953For Sale
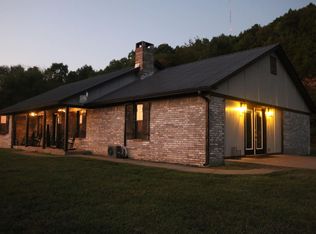
 MLS ID #26022563, Samuel C Armstrong, Midwest Land Group, LLC. CARMLS
 - $990,0003 bd2 ba3.1k sqft246 Star Mountain Ln, Mena, AR 71953For Sale
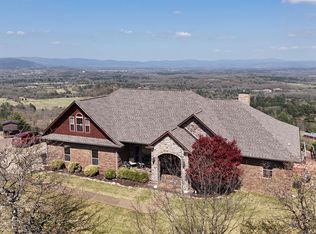 MLS ID #26011618, Nancy F Wright, RE/MAX Mena Real Estate, Inc.. CARMLS
 - $789,0005 bd5 ba3.3k sqft3021 Highway 71 N, Mena, AR 71953For Sale
 MLS ID #26029541, April Goodner, CENTURY 21 Perry Real Estate. CARMLS
 - $750,0004 bd4 ba2.7k sqft702 Polk Rd #57, Mena, AR 71953For Sale
 MLS ID #26024733, Bridgett Kesterson, Ouachita Hometown Realtors. CARMLS
 - $889,0004 bd3 ba3.2k sqft192 Star Mountain Ln, Mena, AR 71953For SaleMLS ID #26017894, Ryan Lewis, Holly Springs Real Estate. CARMLS
- $664,0003 bd2 ba1.6k sqft654 Polk Rd #42, Mena, AR 71953For SaleMLS ID #26015406, Derenda King, Select Realty. CARMLS
- $699,0002 bd4 ba1.9k sqft198 Racoon Ridge Ln, Mena, AR 71953For SaleMLS ID #26014211, Luke Alston, SmallTown Hunting Properties & Real Estate. CARMLS
- $999,9004 bd3 ba3.4k sqft319 Salmon Ln, Watson, OK 74963For SaleMLS ID #24000451, Le-Ann M Holmes, Select Realty. CARMLS
