20 Private Acres, Two year round creeks! Here is your mountian estate! Secluded & private! Charming 3400 sq ft luxury cabin nestled in the Ouachita Mountains! Outstanding craftsmanship marks the custom 4bed/3bath Cypress log home on 20 acres that has two year round creeks bordering and running through it. Well built and like new, never lived in full time, only used as an occasional vacation home, some furnishings stay. Spectacular views of the mountains from the wrap around porches. Enjoy the sunrise and the sunset! 15 ft vaulted ceilings, great room features a full height stone fireplace. Spacious kitchen with all the upgrades like roll out drawers, plate rack, desk area, & Corian countertops. Amvic block basement has 1bed/1bath, large open room, mechanical room, & more. This magnificent cabin could be quite self-sufficient if needed. See owner's report for more!
Active
$999,900
319 Salmon Ln, Watson, OK 74963
4beds
3,400sqft
Single Family Residence
Built in 2003
20 Acres Lot
$-- Zestimate®
$294/sqft
$-- HOA
What's special
Plate rackWrap around porchesCorian countertopsDesk areaRoll out drawers
- 1011 days
- 112
- 6
Zillow last checked:
Listing updated:
Listed by:
Le-Ann M Holmes 479-234-7310,
Select Realty
Source: CARMLS,MLS#: 24000451
Facts & features
Interior
Bedrooms & bathrooms
- Bedrooms: 4
- Bathrooms: 3
- Full bathrooms: 3
Rooms
- Room types: Great Room, Game Room, Basement
Dining room
- Features: Eat-in Kitchen, Living/Dining Combo, Breakfast Bar
Heating
- Electric
Cooling
- Electric
Appliances
- Included: Double Oven, Gas Range, Dishwasher, Disposal, Refrigerator, Plumbed For Ice Maker, Oven, Water Purifier, Convection Oven, Washer, Dryer, Electric Water Heater
- Laundry: Washer Hookup, Electric Dryer Hookup, Laundry Room
Features
- Walk-In Closet(s), Built-in Features, Ceiling Fan(s), Walk-in Shower, Breakfast Bar, Pantry, Sheet Rock, Wallpaper, See Remarks, Vaulted Ceiling(s), Wood Ceiling, Primary Bedroom/Main Lv, Guest Bedroom/Main Lv, 3 Bedrooms Same Level
- Flooring: Carpet, Wood, Tile
- Doors: Insulated Doors
- Windows: Window Treatments, Insulated Windows, Low Emissivity Windows
- Basement: Full,Finished,Interior Entry,Heated,Cooled
- Has fireplace: Yes
- Fireplace features: Woodburning-Site-Built, Insert, Blower Fan, Glass Doors
Interior area
- Total structure area: 3,400
- Total interior livable area: 3,400 sqft
Video & virtual tour
Property
Parking
- Parking features: Parking Pad
Accessibility
- Accessibility features: Customized Wheelchair Accessible
Features
- Levels: One
- Patio & porch: Screened, Porch
- Exterior features: Rain Gutters
- Fencing: Partial
- Has view: Yes
- View description: Mountain(s), Vista View
- Waterfront features: Creek
Lot
- Size: 20 Acres
- Features: Sloped, Rural Property, Wooded, Cleared, Not in Subdivision
Details
- Parcel number: 450000926
- Other equipment: Dehumidifier
Construction
Type & style
- Home type: SingleFamily
- Architectural style: Log Cabin
- Property subtype: Single Family Residence
Materials
- Log, Cypress
- Foundation: Slab
- Roof: Metal
Condition
- New construction: No
- Year built: 2003
Utilities & green energy
- Electric: Electric-Co-op
- Gas: Gas-Propane/Butane
- Sewer: Septic Tank, Tank Owned Other
- Water: Well
- Utilities for property: Gas-Propane/Butane, Telephone-Private
Green energy
- Energy efficient items: Doors, Insulation, Ridge Vents/Caps
Community & HOA
Community
- Features: Gated
- Security: Security System
- Subdivision: Metes & Bounds
HOA
- Has HOA: No
Location
- Region: Watson
Financial & listing details
- Price per square foot: $294/sqft
- Tax assessed value: $176,614
- Annual tax amount: $1,386
- Date on market: 1/4/2024
- Listing terms: Conventional,Cash
- Road surface type: Gravel
Estimated market value
Not available
Estimated sales range
Not available
Not available
Price history
| Date | Event | Price |
|---|---|---|
| 2/12/2025 | Price change | $999,900-8.2%$294/sqft |
Source:  CARMLS #24000451 Report a problem CARMLS #24000451 Report a problem | ||
| 1/4/2024 | Listed for sale | $1,089,000$320/sqft |
Source: CARMLS #24000451 Report a problem | ||
| 1/3/2024 | Listing removed | $1,089,000$320/sqft |
Source: CARMLS #22005771 Report a problem | ||
| 12/7/2023 | Price change | $1,089,000-7.6%$320/sqft |
Source: CARMLS #22005771 Report a problem | ||
| 9/16/2022 | Price change | $1,178,000-5.8%$346/sqft |
Source: CARMLS #22005771 Report a problem | ||
| 2/23/2022 | Listed for sale | $1,250,000+184.1%$368/sqft |
Source: CARMLS #22005771 Report a problem | ||
| 11/4/2019 | Listing removed | $440,000$129/sqft |
Source: RE/MAX Mena Real Estate, Inc. #18036144 Report a problem | ||
| 8/18/2018 | Price change | $440,000+4.8%$129/sqft |
Source: RE/MAX Mena Real Estate #16032301 Report a problem | ||
| 3/2/2018 | Listed for sale | $420,000$124/sqft |
Source: RE/MAX Mena Real Estate, Inc. #16032301 Report a problem | ||
Public tax history
| Year | Property taxes | Tax assessment |
|---|---|---|
| 2025 | $1,576 +2.6% | $19,427 +3% |
| 2024 | $1,535 +2.4% | $18,861 +3% |
| 2023 | $1,499 -1.4% | $18,312 |
| 2022 | $1,521 -0.3% | $18,312 |
| 2021 | $1,525 +2.4% | $18,312 +2.7% |
| 2020 | $1,490 +2.3% | $17,839 +3% |
| 2019 | $1,456 +7.8% | $17,320 +6.1% |
| 2017 | $1,352 +2.8% | $16,326 +3% |
| 2016 | $1,315 +2.2% | $15,850 +3% |
| 2015 | $1,287 +1.2% | $15,389 |
| 2014 | $1,272 +4% | $15,389 |
| 2013 | $1,223 -12.1% | $15,389 |
| 2012 | $1,392 +4.7% | $15,389 |
| 2011 | $1,329 -2% | $15,389 |
| 2010 | $1,356 -7.7% | $15,389 -11.1% |
| 2009 | $1,468 | $17,317 |
| 2008 | $1,468 | $17,317 |
| 2007 | $1,468 | $17,317 |
Find assessor info on the county website
Monthly payment
Est. payment
Payment breakdown
Explore the cost of this home by adjusting the details. Changes won't be saved.Climate risks
Neighborhood: 74963

Similar homes
- $549,0003 bd2 ba2.4k sqft2162 River Ridge Rd, Watson, OK 74963For Sale
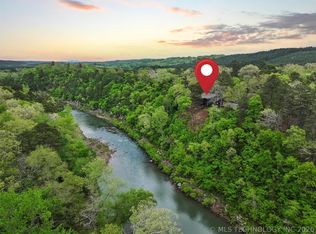 MLS ID #2614000, Megan Towery, Paragon Oklahoma. MLS Technology, Inc.
 - $998,5004 bd5 ba3.2k sqft184 Timbuktu Trl, Broken Bow, OK 74728For Sale
 MLS ID #1237791, Teresa Bartlett, eXp Realty, LLC. MLSOK/OKCMAR as distributed by MLS GRID
 - $750,0005 bd3 ba2.9k sqft1465 Bethel Cemetery Rd, Broken Bow, OK 74728For Sale
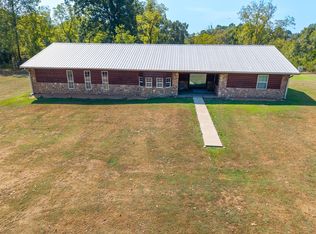 MLS ID #2617113, Autumn Morehouse, Epique Realty. MLS Technology, Inc.
 - $879,0004 bd4 ba4.7k sqft(Undisclosed Address), Mena, AR 71953For Sale
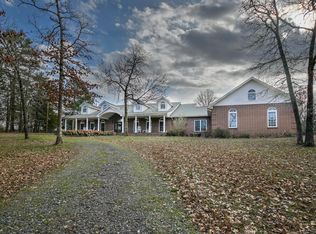
 MLS ID #25006342, Rhonda Tims, Keller Williams Realty Mena. CARMLS
 - $545,0004 bd4 ba2.9k sqft178 Forest Ln, Vandervoort, AR 71972For SaleMLS ID #26036917, Nick Pate, SmallTown Hunting Properties & Real Estate. CARMLS
- $1,250,0003 bd3 ba2.5k sqft6014 Highway 8 W, Mena, AR 71953For SaleMLS ID #26030590, Ryan Lewis, Holly Springs Real Estate. CARMLS
- $679,9003 bd3 ba2.5k sqft128 Polk Rd #42, Mena, AR 71953For SaleMLS ID #26022563, Samuel C Armstrong, Midwest Land Group, LLC. CARMLS
- $699,0002 bd4 ba1.9k sqft198 Racoon Ridge Ln, Mena, AR 71953For SaleMLS ID #26014211, Luke Alston, SmallTown Hunting Properties & Real Estate. CARMLS
