Welcome to your secluded 3 bd / 2 ba well built log home on 26.82 acres. This property offers endless opportunities with multiple outdoor sheds and no restrictions. New flooring was installed in the living area, bathrooms and kitchen. Also, water has recently been switched from well water to rural water. New LED lighting has been added throughout the entire house. This home includes a large basement that has been repainted and can serve as a cellar. This would be a great primary home or an outdoorsman's dream retreat. Call to schedule a showing today!
For sale
$299,900
24 Salmon Ln, Watson, OK 74963
3beds
1,512sqft
Single Family Residence
Built in 1985
26.82 Acres Lot
$-- Zestimate®
$198/sqft
$-- HOA
What's special
Multiple outdoor sheds
- 12 days
- 406
- 37
Likely to sell faster than
Zillow last checked:
Listing updated:
Listed by:
Kelsey Weaver 539-230-3366,
O'Neal Real Estate-Poteau
Source: Western River Valley BOR,MLS#: 1091597Originating MLS: Fort Smith Board of Realtors
Facts & features
Interior
Bedrooms & bathrooms
- Bedrooms: 3
- Bathrooms: 2
- Full bathrooms: 2
Heating
- Central, Electric, Propane
Cooling
- Central Air, Electric
Appliances
- Included: Some Gas Appliances, Counter Top, Oven, Propane Water Heater, Range, Range Hood
- Laundry: Electric Dryer Hookup, Washer Hookup, Dryer Hookup
Features
- Ceiling Fan(s), Eat-in Kitchen, Programmable Thermostat
- Flooring: Carpet, Laminate, Simulated Wood
- Has basement: Yes
- Has fireplace: No
Interior area
- Total interior livable area: 1,512 sqft
Video & virtual tour
Property
Parking
- Total spaces: 1
- Parking features: Attached, Garage, Circular Driveway
- Has attached garage: Yes
- Covered spaces: 1
Features
- Levels: Two
- Stories: 2
- Patio & porch: Covered
- Exterior features: Gravel Driveway
- Pool features: None
- Fencing: None
Lot
- Size: 26.82 Acres
- Features: Not In Subdivision, Outside City Limits, Rural Lot, Secluded, Wooded
Details
- Additional structures: Workshop
- Parcel number: 0000
- Special conditions: None
Construction
Type & style
- Home type: SingleFamily
- Architectural style: Cabin
- Property subtype: Single Family Residence
Materials
- Log Siding
- Foundation: Block
- Roof: Metal
Condition
- Year built: 1985
Utilities & green energy
- Sewer: Septic Tank
- Water: Public, Well
- Utilities for property: Electricity Available, Propane, Septic Available, Water Available
Community & HOA
Community
- Security: None
Location
- Region: Watson
Financial & listing details
- Price per square foot: $198/sqft
- Annual tax amount: $785
- Date on market: 9/4/2026
- Road surface type: Paved
Estimated market value
Not available
Estimated sales range
Not available
Not available
Price history
| Date | Event | Price |
|---|---|---|
| 9/4/2026 | Listed for sale | $299,900$198/sqft |
Source: Western River Valley BOR #1091597 Report a problem | ||
Public tax history
Tax history is unavailable.
Monthly payment
Est. payment
Payment breakdown
Explore the cost of this home by adjusting the details. Changes won't be saved.Climate risks
Neighborhood: 74963
Nearby schools
Schools provided by the listing agent
- Elementary: Smithville
- Middle: Smithville
- High: Smithville
- District: Smithville
Source: Western River Valley BOR. This data may not be complete. We recommend contacting the local school district to confirm school assignments for this home.
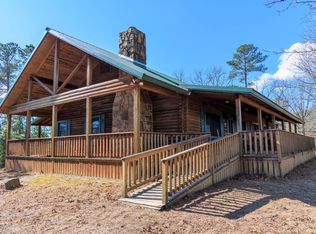
Similar homes
- $290,0004 bd2 ba2.2k sqft138 Sunrise Ln, Cove, AR 71937For Sale
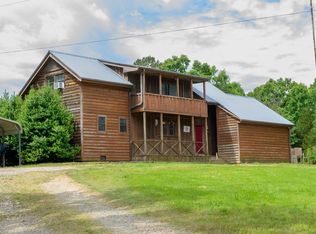
 MLS ID #26019917, Mckenzi S Summit, Select Realty. CARMLS
 - $315,0004 bd4 ba2.2k sqft173 & 175 Hendricks Ln, Cove, AR 71937For Sale
 MLS ID #26028352, Debbie Pate, RE/MAX Mena Real Estate, Inc.. CARMLS
 - $315,0003 bd3 ba1.8k sqft4014 Highway 71 S, Mena, AR 71953For Sale
 MLS ID #26031583, Nan Gaddis, RE/MAX Mena Real Estate, Inc.. CARMLS
 - $335,0003 bd2 ba1.1k sqft21995 308th St, Hodgen, OK 74939For Sale
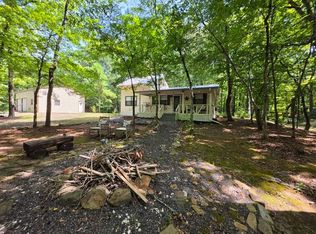 MLS ID #11895061, Bob Bowman, United Country-Mixon Realty & Auctions. NY State MLS
 - $365,0003 bd3 ba1.7k sqft1355 Highway 246 W, Hatfield, AR 71945For SaleMLS ID #26033847, Brandy O'Connor, CENTURY 21 Perry Real Estate. CARMLS
- $280,0003 bd2 ba1.7k sqft487 Polk Rd #34, Hatfield, AR 71945For SaleMLS ID #25049888, Nancy F Wright, RE/MAX Mena Real Estate, Inc.. CARMLS
- $260,0003 bd2 ba1.6k sqft4936 Highway 375 W, Mena, AR 71953For SaleMLS ID #26035626, Tracie Cash, PorchLight Realty. CARMLS
- $299,9003 bd2 ba1.9k sqft471 Polk Rd #50, Mena, AR 71953For SaleMLS ID #25039648, Derenda King, Select Realty. CARMLS
- $284,9003 bd3 ba1.4k sqft4875 Highway 375 W, Mena, AR 71953For SaleMLS ID #26030060, Justin Robins, Ouachita Hometown Realtors. CARMLS
- $280,0003 bd2 ba1.7k sqft162 Pioneer Ln, Mena, AR 71953For SaleMLS ID #26023441, Rhonda Tims, Keller Williams Realty Mena. CARMLS
- $250,0004 bd2 ba1.8k sqft238 Polk Rd #35, Hatfield, AR 71945For SaleMLS ID #26036655, Nancy F Wright, RE/MAX Mena Real Estate, Inc.. CARMLS
- $267,0003 bd2 ba1.9k sqft4001 Highway 71 S, Mena, AR 71953For SaleMLS ID #26034165, Betty Farriell, CENTURY 21 Perry Real Estate. CARMLS
- $245,0003 bd3 ba2.1k sqft365 Highway 278 E, Wickes, AR 71973For SaleMLS ID #26029588, Hershel Bell, Holly Springs Real Estate. CARMLS
- $169,9003 bd2 ba1.5k sqft114 Walker Dr, Cove, AR 71937For SaleMLS ID #26025186, Rachel Lance, CENTURY 21 Perry Real Estate. CARMLS
- $200,0003 bd2 ba1.2k sqft130 Polk Rd #30, Hatfield, AR 71945For SaleMLS ID #26028606, Brittany Roberts, Select Realty. CARMLS
- $297,7001 bd1 ba918 sqft300 Polk Rd #153, Hatfield, AR 71945For SaleMLS ID #26008203, Tiffany Lane, CENTURY 21 Perry Real Estate. CARMLS
- $312,0003 bd2 ba1.8k sqft113 Madelyn Ln, Vandervoort, AR 71972New ConstructionMLS ID #26024199, Jace M Roles, Holly Springs Real Estate. CARMLS
- $349,0003 bd4 ba2k sqft0 Thompson Creek Ln, Mena, AR 71953For SaleMLS ID #26030287, Heather A Spangler, Keller Williams Realty Mena. CARMLS
- $425,0003 bd2 ba1.6k sqft155 Polk Rd #710, Mena, AR 71953For SaleMLS ID #26034820, Hershel Bell, Holly Springs Real Estate. CARMLS
- $349,9003 bd2 ba2.2k sqft249 Polk Rd #48, Mena, AR 71953For SaleMLS ID #26000754, Debbie Pate, RE/MAX Mena Real Estate, Inc.. CARMLS
