Living above the clouds! Fabulous 3/2 home on 5+ acres with above the clouds views of Dallas Valley, Rich Mountain, Highland Mountains and Shady Mountains. Home is designed for anyone, with an above ground pool with chair lift and elevator, stair chair to access upstairs bedrooms, ramp in the garage for easy access to inside home. Whole house generator w/1000 gal. propane tank. All on paved lane from county road to house. Decks on east side of house with railings for safely. Stacked rock fireplace is propane, could be converted back to wood burning. Open concept living/dining/kitchen so you can enjoy the views from anywhere. Double oven, gas cooktop, large pantry, separate dining room, vaulted ceilings throughout. Two wells, basement, primary bedroom is separate. Lots of wildlife, including deer, bear, turkey and eagles. Only a short distance from ATV trails and Bethesda Lake.
Active
$990,000
246 Star Mountain Ln, Mena, AR 71953
3beds
3,190sqft
:
Get pre-qualified$6,068/mo
Single Family Residence
Built in 2008
6.44 Acres Lot
$-- Zestimate®
$310/sqft
$-- HOA
What's special
Vaulted ceilings throughoutPrimary bedroom is separateSeparate dining roomDouble ovenLarge pantryGas cooktop
- 124 days |
- 145 |
- 9 |
Zillow last checked:
Listing updated:
Listed by:
Nancy F Wright 479-243-7199,
RE/MAX Mena Real Estate, Inc. 479-394-5000
Source: CARMLS,MLS#: 26011618
Facts & features
Interior
Bedrooms & bathrooms
- Bedrooms: 3
- Bathrooms: 2
- Full bathrooms: 2
Rooms
- Room types: Great Room, Den/Family Room, Office/Study, Basement
Dining room
- Features: Separate Dining Room, Breakfast Bar
Heating
- Electric, Heat Pump
Cooling
- Electric
Appliances
- Included: Double Oven, Microwave, Dishwasher, Refrigerator, Electric Water Heater, Tankless Water Heater
- Laundry: Washer Hookup, Electric Dryer Hookup, Laundry Room
Features
- Walk-In Closet(s), Ceiling Fan(s), Breakfast Bar, Elevator, Granite Counters, Pantry, Sheet Rock, Tray Ceiling(s), Vaulted Ceiling(s), Wood Ceiling, Primary Bedroom Apart, 2 Bedrooms Upper Level
- Flooring: Wood
- Doors: Insulated Doors
- Windows: Insulated Windows
- Basement: Finished,Walk-Out Access,Other
- Has fireplace: Yes
- Fireplace features: Woodburning-Site-Built, Gas Log
- Furnished: Yes
Interior area
- Total structure area: 3,190
- Total interior livable area: 3,190 sqft
Property
Parking
- Total spaces: 2
- Parking features: Garage, Two Car, Garage Faces Side
- Has garage: Yes
Accessibility
- Accessibility features: Customized Wheelchair Accessible, Handicapped Design
Features
- Levels: Two
- Stories: 2
- Patio & porch: Deck
- Exterior features: Rain Gutters
- Has private pool: Yes
- Pool features: Above Ground
- Fencing: Wrought Iron
- Has view: Yes
- View description: Mountain(s), Vista View
Lot
- Size: 6.44 Acres
- Features: Sloped, Rural Property, Wooded, Subdivided, Sloped Up, Sloped Down
Details
- Parcel number: 0000049190030
Construction
Type & style
- Home type: SingleFamily
- Architectural style: Traditional
- Property subtype: Single Family Residence
Materials
- Brick, Metal/Vinyl Siding, Stone
- Foundation: Slab/Crawl Combination
- Roof: Shingle
Condition
- New construction: No
- Year built: 2008
Utilities & green energy
- Electric: Electric-Co-op
- Gas: Gas-Propane/Butane
- Sewer: Septic Tank
- Water: Well
- Utilities for property: Gas-Propane/Butane
Green energy
- Energy efficient items: Doors, Ridge Vents/Caps
Community & HOA
Community
- Subdivision: STAR MOUNTAIN ESTATES
HOA
- Has HOA: No
Location
- Region: Mena
Financial & listing details
- Price per square foot: $310/sqft
- Tax assessed value: $506,750
- Annual tax amount: $3,746
- Date on market: 3/26/2026
- Listing terms: VA Loan,FHA,Conventional,Cash,USDA Loan
- Road surface type: Paved
Estimated market value
Not available
Estimated sales range
Not available
Not available
Price history
| Date | Event | Price |
|---|---|---|
| 3/26/2026 | Listed for sale | $990,000+158.8%$310/sqft |
Source:  CARMLS #26011618 Report a problem CARMLS #26011618 Report a problem | ||
| 1/30/2015 | Sold | $382,500$120/sqft |
Source: Public Record Report a problem | ||
Public tax history
| Year | Property taxes | Tax assessment |
|---|---|---|
| 2025 | $3,478 | $83,616 +8.3% |
| 2024 | -- | $77,184 +9.1% |
| 2023 | $2,943 | $70,752 +10% |
| 2022 | -- | $64,320 |
| 2021 | -- | $64,320 |
| 2020 | $2,753 | $64,320 |
| 2019 | $2,753 +0.7% | $64,320 |
| 2018 | $2,734 +11% | $64,320 +11.7% |
| 2017 | $2,464 | $57,570 |
| 2016 | $2,464 +16.6% | $57,570 |
| 2015 | $2,114 +6.3% | $57,570 |
| 2014 | $1,988 +5.6% | $57,570 |
| 2013 | $1,882 -9% | $57,570 +15% |
| 2012 | $2,068 | $50,070 |
| 2011 | $2,068 +8.6% | $50,070 +8.6% |
| 2010 | $1,904 | $46,100 |
| 2009 | $1,904 +940.6% | $46,100 +940.6% |
| 2008 | $183 | $4,430 |
Find assessor info on the county website
Monthly payment
Est. payment
Payment breakdown
Explore the cost of this home by adjusting the details. Changes won't be saved.Climate risks
Neighborhood: 71953
Nearby schools
GreatSchools rating
- 6/10Holly Harshman Elementary SchoolGrades: 3-5Distance: 3.3 mi
- 7/10Mena Middle SchoolGrades: 6-8Distance: 3.2 mi
- 6/10Mena High SchoolGrades: 9-12Distance: 3.3 mi
Schools provided by the listing agent
- Elementary: Mena
- Middle: Mena
- High: Mena
Source: CARMLS. This data may not be complete. We recommend contacting the local school district to confirm school assignments for this home.
- $460,500-- bd2 ba2.3k sqft250 Star Mountain Ln, Mena, AR 71953Off Market
- $1,463,900-- bd3 ba6.1k sqft234 Star Mountain Ln, Mena, AR 71953Off Market
- $275,100-- bd2 ba1.9k sqft170 The Fast Ln, Mena, AR 71953Off Market
- $1,059,9006 bd6 ba6.8k sqft193 Castle Mountain Ln, Mena, AR 71953Off Market
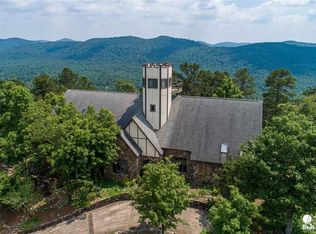
- $599,0005 bd4 ba4.1k sqft185 The Fast Ln, Mena, AR 71953Off Market
- $889,0004 bd3 ba3.2k sqft192 Star Mountain Ln, Mena, AR 71953For Sale
- $--15 Square FeetFast Lane, mena, AR 71953Off Market
- $175,400-- bd1 ba1.4k sqft133 Gilson Ln, Mena, AR 71953Off Market
A local agent can set up tours, give advice and negotiate with sellers.
Similar homes
- $889,0004 bd3 ba3.2k sqft192 Star Mountain Ln, Mena, AR 71953For Sale
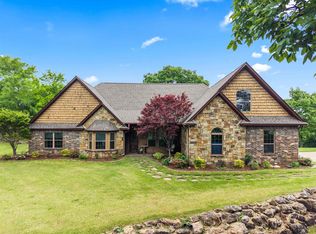
 MLS ID #26017894, Ryan Lewis, Holly Springs Real Estate. CARMLS
 - $789,0005 bd5 ba3.3k sqft3021 Highway 71 N, Mena, AR 71953For Sale
 MLS ID #26029541, April Goodner, CENTURY 21 Perry Real Estate. CARMLS
 - $879,0004 bd4 ba4.7k sqft(Undisclosed Address), Mena, AR 71953For Sale
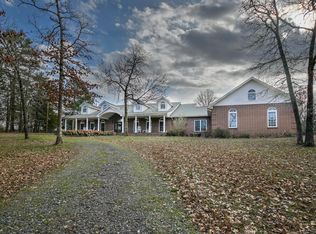 MLS ID #25006342, Rhonda Tims, Keller Williams Realty Mena. CARMLS
 - $699,0002 bd4 ba1.9k sqft198 Racoon Ridge Ln, Mena, AR 71953For Sale
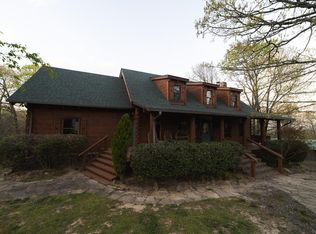 MLS ID #26014211, Luke Alston, SmallTown Hunting Properties & Real Estate. CARMLS
 - $1,250,0003 bd3 ba2.5k sqft6014 Highway 8 W, Mena, AR 71953For SaleMLS ID #26030590, Ryan Lewis, Holly Springs Real Estate. CARMLS
- $679,9003 bd3 ba2.5k sqft128 Polk Rd #42, Mena, AR 71953For SaleMLS ID #26022563, Samuel C Armstrong, Midwest Land Group, LLC. CARMLS
- $569,9004 bd4 ba4.2k sqft2205 Church Ave, Mena, AR 71953For SaleMLS ID #26017543, Debbie Pate, RE/MAX Mena Real Estate, Inc.. CARMLS
- $850,0003 bd2 ba1.8k sqft407 Polk Rd #59, Mena, AR 71953For SaleMLS ID #25034310, Luke Alston, SmallTown Hunting Properties & Real Estate. CARMLS
- $554,9004 bd4 ba3.7k sqft112 Peaceful Ln, Mena, AR 71953For SaleMLS ID #26015534, Justin Robins, Ouachita Hometown Realtors. CARMLS
- $674,0003 bd2 ba1.6k sqft654 Polk Rd #42, Mena, AR 71953For SaleMLS ID #26015406, Derenda King, Select Realty. CARMLS
- $750,0004 bd4 ba2.7k sqft702 Polk Rd #57, Mena, AR 71953For SaleMLS ID #26024733, Bridgett Kesterson, Ouachita Hometown Realtors. CARMLS
- $599,0003 bd2 ba1.6k sqft654 Polk Rd #42-2, Mena, AR 71953For SaleMLS ID #26026048, Derenda King, Select Realty. CARMLS
- $1,175,0003 bd2 ba2k sqftConfidential, Mena, AR 71953For SaleMLS ID #26009282, Nancy F Wright, RE/MAX Mena Real Estate, Inc.. CARMLS
- $549,9003 bd2 ba2.1k sqft216 Polk Rd #178, Mena, AR 71953For SaleMLS ID #26013797, Justin Robins, Ouachita Hometown Realtors. CARMLS
- $499,0003 bd2 ba1.6k sqft289 Polk Rd #181, Mena, AR 71953For SaleMLS ID #26021938, Bridgett Kesterson, Ouachita Hometown Realtors. CARMLS
- $499,9993 bd2 ba3k sqft656 Polk Rd #63, Mena, AR 71953For SaleMLS ID #26016727, Luke Alston, SmallTown Hunting Properties & Real Estate. CARMLS
- $639,0003 bd3 ba2.1k sqft182 Polk Rd #672, Mena, AR 71953For SaleMLS ID #26005029, Ryan Lewis, Holly Springs Real Estate. CARMLS
- $495,0003 bd3 ba2k sqft100 Laurie Dr, Mena, AR 71953For SaleMLS ID #26024144, Alexa Graves, RE/MAX Mena Real Estate, Inc.. CARMLS
- $650,0003 bd2 ba1.6k sqft1210 Polk Rd #602, Mena, AR 71953For SaleMLS ID #26028830, Luke Alston, SmallTown Hunting Properties & Real Estate. CARMLS
- $579,9003 bd3 ba2.3k sqft105 Laurie Dr, Mena, AR 71953New ConstructionMLS ID #26024152, Alexa Graves, RE/MAX Mena Real Estate, Inc.. CARMLS
