Welcome to this stunning Southern estate on 20 picturesque acres just outside Mena! Offering 3,348 sq. ft., 5 bedrooms, 4.5 bathrooms, and breathtaking mountain views, this exceptional property blends elegant living with peaceful country charm. A paved, tree-lined driveway leads to the beautiful brick home featuring a spacious living room with a wood-burning fireplace, formal dining room, breakfast bar, breakfast nook, and a well-appointed kitchen. The primary suite and one guest bedroom are downstairs, with three additional bedrooms and a versatile landing upstairs, perfect for an office, playroom, or game room. Enjoy outdoor living with a fenced in-ground vinyl pool, gazebo, entertaining area, storm shelter, peaceful pond, and a 40' x 30' workshop with two roll-up doors. The property includes open pasture and approximately 10 acres of mature woods, offering privacy, wildlife, and room for livestock, gardening, or another home. Additional features include a new architectural roof (2021), dual attic storage, two water heaters, gas furnace, intercom system, abundant storage, and a custom side-entry carport. A rare opportunity to own a luxury country estate just minutes from Mena!
Active
Price cut: $10K (7/21)
$789,000
3021 Highway 71 N, Mena, AR 71953
5beds
3,348sqft
:
Get pre-qualified$4,894/mo
Single Family Residence
Built in 1996
20 Acres Lot
$-- Zestimate®
$236/sqft
$-- HOA
What's special
Peaceful pondDual attic storageFenced in-ground vinyl poolCustom side-entry carportBreathtaking mountain viewsAbundant storageIntercom system
- 6 days |
- 317 |
- 13 |
Likely to sell faster than
Zillow last checked:
Listing updated:
Listed by:
April Goodner 951-370-0240,
CENTURY 21 Perry Real Estate 479-394-6500
Source: CARMLS,MLS#: 26029541
Facts & features
Interior
Bedrooms & bathrooms
- Bedrooms: 5
- Bathrooms: 5
- Full bathrooms: 4
- 1/2 bathrooms: 1
Dining room
- Features: Separate Dining Room, Separate Breakfast Rm, Breakfast Bar
Heating
- Natural Gas
Cooling
- Electric
Appliances
- Included: Microwave, Electric Range, Dishwasher, Disposal
- Laundry: Washer Hookup, Laundry Room
Features
- Walk-In Closet(s), Built-in Features, Ceiling Fan(s), Walk-in Shower, Breakfast Bar, Pantry, Sheet Rock, Sheet Rock Ceiling, Primary Bedroom/Main Lv, 3 Bedrooms Same Level
- Flooring: Carpet, Wood, Vinyl, Tile
- Doors: Insulated Doors
- Windows: Insulated Windows
- Basement: None
- Has fireplace: Yes
- Fireplace features: Woodburning-Site-Built, Blower Fan, Glass Doors
Interior area
- Total structure area: 3,348
- Total interior livable area: 3,348 sqft
Property
Parking
- Parking features: RV Access/Parking, Carport
- Has carport: Yes
Features
- Levels: Two
- Stories: 2
- Patio & porch: Patio, Porch
- Exterior features: Storage, Rain Gutters, Storm Cellar, Shop
- Has private pool: Yes
- Pool features: In Ground
- Fencing: Wrought Iron
- Has view: Yes
- View description: Mountain(s)
- Waterfront features: Pond
Lot
- Size: 20 Acres
- Features: Level, Rural Property, Wooded, Cleared, Not in Subdivision
Details
- Additional structures: Greenhouse
- Parcel number: 0000035390050
Construction
Type & style
- Home type: SingleFamily
- Architectural style: Traditional
- Property subtype: Single Family Residence
Materials
- Brick
- Foundation: Slab
- Roof: Shingle
Condition
- New construction: No
- Year built: 1996
Utilities & green energy
- Electric: Electric-Co-op
- Gas: Gas-Natural
- Sewer: Septic Tank
- Water: Public
- Utilities for property: Natural Gas Connected
Green energy
- Energy efficient items: Doors
Community & HOA
Community
- Security: Safe/Storm Room
- Subdivision: Metes & Bounds
HOA
- Has HOA: No
Location
- Region: Mena
Financial & listing details
- Price per square foot: $236/sqft
- Tax assessed value: $461,250
- Annual tax amount: $1,976
- Date on market: 7/21/2026
- Listing terms: VA Loan,FHA,Conventional,Cash
- Road surface type: Paved
Estimated market value
Not available
Estimated sales range
Not available
Not available
Price history
| Date | Event | Price |
|---|---|---|
| 7/21/2026 | Price change | $789,000-1.3%$236/sqft |
Source:  CARMLS #26029541 Report a problem CARMLS #26029541 Report a problem | ||
| 9/27/2023 | Price change | $799,000-6%$239/sqft |
Source: CARMLS #22030226 Report a problem | ||
| 9/6/2022 | Listed for sale | $850,000+2831%$254/sqft |
Source: CARMLS #22030226 Report a problem | ||
| 6/1/1992 | Sold | $29,000$9/sqft |
Source: Agent Provided Report a problem | ||
Public tax history
| Year | Property taxes | Tax assessment |
|---|---|---|
| 2025 | $1,377 -0.4% | $53,406 +5% |
| 2024 | $1,382 +1.5% | $50,839 +5.3% |
| 2023 | $1,362 +3.4% | $48,272 +5.6% |
| 2022 | $1,317 +4.7% | $45,705 +3.6% |
| 2021 | $1,258 +1.4% | $44,102 -14.7% |
| 2020 | $1,241 +6.6% | $51,730 |
| 2019 | $1,164 +4.7% | $51,730 |
| 2018 | $1,112 +7.5% | $51,730 +42.8% |
| 2017 | $1,035 | $36,220 |
| 2016 | $1,035 | $36,220 |
| 2015 | $1,035 +5.7% | $36,220 |
| 2014 | $979 | $36,220 |
| 2013 | $979 -8.8% | $36,220 -6.6% |
| 2012 | $1,074 -0.1% | $38,800 |
| 2011 | $1,075 | $38,800 |
| 2010 | $1,075 | $38,800 |
| 2009 | $1,075 | $38,800 |
| 2008 | $1,075 | $38,800 |
Find assessor info on the county website
Monthly payment
Est. payment
Payment breakdown
Explore the cost of this home by adjusting the details. Changes won't be saved.Climate risks
Neighborhood: Acorn
Nearby schools
GreatSchools rating
- 7/10Acorn Elementary SchoolGrades: K-6Distance: 0.9 mi
- 6/10Acorn High SchoolGrades: 7-12Distance: 0.9 mi
Schools provided by the listing agent
- Elementary: Acorn
- Middle: Acorn
- High: Acorn
Source: CARMLS. This data may not be complete. We recommend contacting the local school district to confirm school assignments for this home.
- $217,800-- bd1 ba1.4k sqft144 Kodiak Ln, Mena, AR 71953Off Market
- $286,700-- bd1 ba936 sqft115 Appaloosa Ln, Mena, AR 71953Off Market
- $194,000-- bd1 ba1.6k sqft3030 Highway 71 N, Mena, AR 71953Off Market
- $137,900-- bd1 ba1.9k sqft111 Kodiak Ln, Mena, AR 71953Off Market
- $252,3004.63 Acres131 Kodiak Ln, Mena, AR 71953Off Market
- $185,5003 bd2 ba1.6k sqft2983 Highway 71 N, Mena, AR 71953Sold
- $15,200-- bd-- ba1.2k sqft3054 Highway 71 N, Mena, AR 71953Off Market
- $166,100-- bd1 ba1.2k sqft3054 Highway 71 N, Mena, AR 71953Off Market
A local agent can set up tours, give advice and negotiate with sellers.
Similar homes
- $675,0005 bd3 ba2.7k sqft1502 Eve St S, Mena, AR 71953For Sale
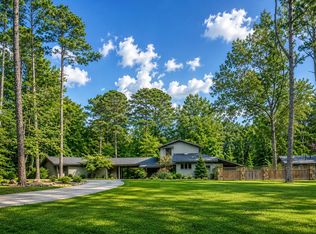
 MLS ID #26028628, Brittany Roberts, Select Realty. CARMLS
 - $889,0004 bd3 ba3.2k sqft192 Star Mountain Ln, Mena, AR 71953For Sale
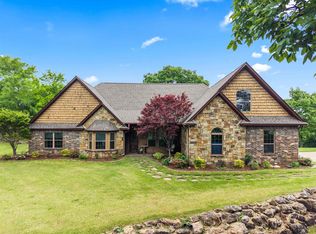 MLS ID #26017894, Ryan Lewis, Holly Springs Real Estate. CARMLS
 - $750,0004 bd4 ba2.7k sqft702 Polk Rd #57, Mena, AR 71953For Sale
 MLS ID #26024733, Bridgett Kesterson, Ouachita Hometown Realtors. CARMLS
 - $554,9004 bd4 ba3.7k sqft112 Peaceful Ln, Mena, AR 71953For Sale
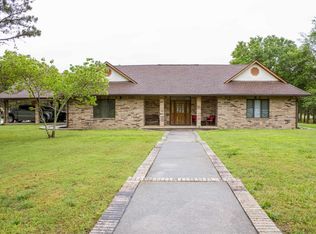 MLS ID #26015534, Justin Robins, Ouachita Hometown Realtors. CARMLS
 - $425,0003 bd4 ba2k sqft161 Thompson Creek Ln, Mena, AR 71953For SaleMLS ID #26030286, Heather A Spangler, Keller Williams Realty Mena. CARMLS
- $400,0003 bd2 ba2.3k sqft123 Polk Rd #753, Mena, AR 71953For SaleMLS ID #26030246, Kevin Smallwood, RE/MAX Mena Real Estate, Inc.. CARMLS
- $679,9003 bd3 ba2.5k sqft128 Polk Rd #42, Mena, AR 71953For SaleMLS ID #26022563, Samuel C Armstrong, Midwest Land Group, LLC. CARMLS
- $549,9003 bd2 ba2.1k sqft216 Polk Rd #178, Mena, AR 71953For SaleMLS ID #26013797, Justin Robins, Ouachita Hometown Realtors. CARMLS
- $425,0005 bd3 ba3.1k sqft2502 Reeves Ave, Mena, AR 71953For Sale By Owner
- $899,0004 bd4 ba3.7k sqft945 Polk Rd #72, Mena, AR 71953For SaleMLS ID #26007607, Keith R Williams, O'Neal Real Estate. CARMLS
- $699,0002 bd4 ba1.9k sqft198 Racoon Ridge Ln, Mena, AR 71953For SaleMLS ID #26014211, Luke Alston, SmallTown Hunting Properties & Real Estate. CARMLS
- $850,0003 bd2 ba1.8k sqft407 Polk Rd #59, Mena, AR 71953For SaleMLS ID #25034310, Luke Alston, SmallTown Hunting Properties & Real Estate. CARMLS
- $569,9004 bd4 ba4.2k sqft2205 Church Ave, Mena, AR 71953For SaleMLS ID #26017543, Debbie Pate, RE/MAX Mena Real Estate, Inc.. CARMLS
- $449,0003 bd3 ba2.8k sqft113 Amanda Ln, Mena, AR 71953For SaleMLS ID #25039914, Shannon A Hunter, Holly Springs Real Estate. CARMLS
- $716,8105 bd4 ba3.3k sqft118 Carter Creek Cv, Little Rock, AR 72223New ConstructionMLS ID #26026813, Jon T Kennon, IRealty Arkansas - Sherwood. CARMLS
- $800,0003 bd3 ba2.2k sqft214 Deshong Ln, Mena, AR 71953For SaleMLS ID #26028239, Rachel Lance, CENTURY 21 Perry Real Estate. CARMLS
- $990,0003 bd2 ba3.1k sqft246 Star Mountain Ln, Mena, AR 71953For SaleMLS ID #26011618, Nancy F Wright, RE/MAX Mena Real Estate, Inc.. CARMLS
- $425,0003 bd2 ba1.8k sqft1309 Finks St, Mena, AR 71953For SaleMLS ID #26028396, Lana G Coogan, CENTURY 21 Perry Real Estate. CARMLS
- $399,9004 bd3 ba2.7k sqft4042 Highway 8 W, Mena, AR 71953For SaleMLS ID #25026167, Shannon A Hunter, Holly Springs Real Estate. CARMLS
- $879,0004 bd4 ba4.7k sqft(Undisclosed Address), Mena, AR 71953For SaleMLS ID #25006342, Rhonda Tims, Keller Williams Realty Mena. CARMLS
