Breathtaking mountaintop retreat with world class 360 views situated just minutes from downtown Mena. Private, elegant, and immersed in nature, this incredible property truly has it all! The living space features floor to ceiling panoramic windows, a wood burning fireplace, and vaulted ceilings. The kitchen boasts granite countertops, Travertine floors & backsplash, a brand new stainless steel stove & dishwasher, and a large pantry. The spacious primary suite bathroom features a jacuzzi tub with VIEWS, double shower heads & sinks, and heated floors! The additional 2 downstairs bedrooms each have their own walk in closets, and one comes with a gorgeous built in bunk bed! The guest bathroom doubles as a storm safe room. Upstairs there is a bonus room, a 4th bedroom and bathroom, ideal for a guest suite or teen room! Oversized garage with plenty of storage space! There is also a tranquil fountain nestled in the natural rock formation next to the house, and a Hot Tub! Recent updates and additional features include a new roof, carpet, interior and cabinetry paint. Whole house generator, built in floor & car vacuum systems, outdoor sprinkler system, and built in sound system.
Active
$889,000
192 Star Mountain Ln, Mena, AR 71953
4beds
3,236sqft
Single Family Residence
Built in 2010
6.14 Acres Lot
$826,800 Zestimate®
$275/sqft
$-- HOA
What's special
Bonus roomHot tubWalk in closetsSpacious primary suite bathroomJacuzzi tub with viewsHeated floorsVaulted ceilings
- 156 days
- 198
- 15
Zillow last checked:
Listing updated:
Listed by:
Ryan Lewis 479-234-5818,
Holly Springs Real Estate 479-394-4200,
Hershel Bell 479-243-5613,
Holly Springs Real Estate
Source: CARMLS,MLS#: 26017894
Facts & features
Interior
Bedrooms & bathrooms
- Bedrooms: 4
- Bathrooms: 3
- Full bathrooms: 3
Rooms
- Room types: Formal Living Room, Game Room
Dining room
- Features: Eat-in Kitchen, Kitchen/Dining Combo, Living/Dining Combo, Breakfast Bar, Kitchen/Den
Heating
- Electric
Cooling
- Electric
Appliances
- Included: Double Oven, Microwave, Gas Range, Dishwasher, Electric Water Heater
- Laundry: Washer Hookup, Electric Dryer Hookup, Laundry Room
Features
- Walk-In Closet(s), Built-in Features, Walk-in Shower, Breakfast Bar, Granite Counters, Pantry, 3 Bedrooms Lower Level
- Flooring: Carpet, Natural Stone Tile
- Windows: Insulated Windows
- Has fireplace: Yes
- Fireplace features: Woodburning-Site-Built
Interior area
- Total structure area: 3,236
- Total interior livable area: 3,236 sqft
Property
Parking
- Parking features: Garage
- Has garage: Yes
Features
- Levels: Two
- Stories: 2
- Patio & porch: Patio, Deck, Porch
- Exterior features: Rain Gutters
- Has spa: Yes
- Spa features: Whirlpool/Hot Tub/Spa
- Has view: Yes
- View description: Mountain(s)
Lot
- Size: 6.14 Acres
- Features: Sloped, Rural Property, Lawn Sprinkler
Details
- Parcel number: 0000049190068
Construction
Type & style
- Home type: SingleFamily
- Architectural style: Traditional
- Property subtype: Single Family Residence
Materials
- Foundation: Slab
- Roof: Shingle
Condition
- New construction: No
- Year built: 2010
Utilities & green energy
- Electric: Electric-Co-op
- Gas: Gas-Propane/Butane
- Sewer: Septic Tank
- Water: Well
- Utilities for property: Gas-Propane/Butane
Community & HOA
Community
- Features: Hot Tub
- Subdivision: Star Mountain Estates
HOA
- Has HOA: No
Location
- Region: Mena
Financial & listing details
- Price per square foot: $275/sqft
- Tax assessed value: $442,650
- Annual tax amount: $2,310
- Date on market: 5/4/2026
- Listing terms: VA Loan,FHA,Cash
- Road surface type: Paved
Estimated market value
$826,800
$785,000 - $868,000
$2,483/mo
Price history
| Date | Event | Price |
|---|---|---|
| 5/4/2026 | Listed for sale | $889,000+2369.4%$275/sqft |
Source:  CARMLS #26017894 Report a problem CARMLS #26017894 Report a problem | ||
| 9/12/2008 | Sold | $36,000$11/sqft |
Source: Public Record Report a problem | ||
Public tax history
| Year | Property taxes | Tax assessment |
|---|---|---|
| 2025 | $2,189 +1% | $67,045 +4.5% |
| 2024 | $2,168 +2.2% | $64,130 +4.8% |
| 2023 | $2,122 +3.5% | $61,215 +5% |
| 2022 | $2,050 | $58,300 |
| 2021 | $2,050 -3.3% | $58,300 |
| 2020 | $2,120 | $58,300 |
| 2019 | $2,120 +3.7% | $58,300 |
| 2018 | $2,044 +5.9% | $58,300 +9.4% |
| 2017 | $1,930 | $53,280 |
| 2016 | $1,930 +2.3% | $53,280 |
| 2015 | $1,886 +10% | $53,280 |
| 2014 | $1,714 +5.8% | $53,280 |
| 2013 | $1,620 +8.3% | $53,280 +19.2% |
| 2012 | $1,496 | $44,700 |
| 2011 | $1,496 +1288% | $44,700 +1612.6% |
| 2010 | $108 | $2,610 |
| 2009 | $108 | $2,610 |
| 2008 | $108 | $2,610 |
Find assessor info on the county website
Monthly payment
Est. payment
Payment breakdown
Explore the cost of this home by adjusting the details. Changes won't be saved.Climate risks
Neighborhood: 71953
Similar homes
- $990,0003 bd2 ba3.1k sqft246 Star Mountain Ln, Mena, AR 71953For Sale
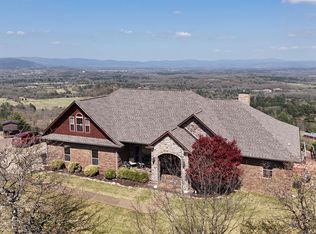
 MLS ID #26011618, Nancy F Wright, RE/MAX Mena Real Estate, Inc.. CARMLS
 - $879,0004 bd4 ba4.7k sqft(Undisclosed Address), Mena, AR 71953For Sale
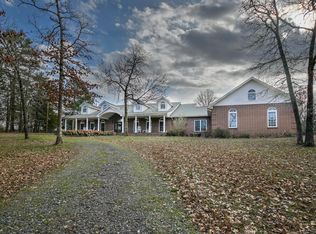 MLS ID #25006342, Rhonda Tims, Keller Williams Realty Mena. CARMLS
 - $789,0005 bd5 ba3.3k sqft3021 Highway 71 N, Mena, AR 71953For Sale
 MLS ID #26029541, April Goodner, CENTURY 21 Perry Real Estate. CARMLS
 - $750,0004 bd4 ba2.7k sqft702 Polk Rd #57, Mena, AR 71953For Sale
 MLS ID #26024733, Bridgett Kesterson, Ouachita Hometown Realtors. CARMLS
 - $569,9004 bd4 ba4.2k sqft2205 Church Ave, Mena, AR 71953For SaleMLS ID #26036302, April Goodner, CENTURY 21 Perry Real Estate. CARMLS
- $449,9004 bd3 ba2.3k sqft156 River Ln, Mena, AR 71953For SaleMLS ID #26037547, Justin Robins, Ouachita Hometown Realtors. CARMLS
- $699,0002 bd4 ba1.9k sqft198 Racoon Ridge Ln, Mena, AR 71953For SaleMLS ID #26014211, Luke Alston, SmallTown Hunting Properties & Real Estate. CARMLS
- $850,0003 bd2 ba1.8k sqft407 Polk Rd #59, Mena, AR 71953For SaleMLS ID #25034310, Luke Alston, SmallTown Hunting Properties & Real Estate. CARMLS
- $679,9003 bd3 ba2.5k sqft128 Polk Rd #42, Mena, AR 71953For SaleMLS ID #26022563, Samuel C Armstrong, Midwest Land Group, LLC. CARMLS
- $664,0003 bd2 ba1.6k sqft654 Polk Rd #42, Mena, AR 71953For SaleMLS ID #26015406, Derenda King, Select Realty. CARMLS
- $594,0003 bd2 ba1.6k sqft654 Polk Rd #42-2, Mena, AR 71953For SaleMLS ID #26026048, Derenda King, Select Realty. CARMLS
- $639,9004 bd2 ba2k sqft565 Polk Rd #194, Mena, AR 71953For SaleMLS ID #26036831, Nan Gaddis, RE/MAX Mena Real Estate, Inc.. CARMLS
- $469,0003 bd2 ba2.2k sqft4050 Highway 71 S, Mena, AR 71953For SaleMLS ID #26031571, Justin Robins, Ouachita Hometown Realtors. CARMLS
- $479,0003 bd3 ba2k sqft100 Laurie Dr, Mena, AR 71953For SaleMLS ID #26024144, Alexa Graves, RE/MAX Mena Real Estate, Inc.. CARMLS
- $599,0003 bd2 ba2.1k sqft182 Polk Rd #672, Mena, AR 71953For SaleMLS ID #26038708, Ryan Lewis, Holly Springs Real Estate. CARMLS
- $450,0003 bd2 ba2.1k sqft216 Polk Rd #178, Mena, AR 71953For SaleMLS ID #26013797, Justin Robins, Ouachita Hometown Realtors. CARMLS
- $499,0003 bd2 ba1.6k sqft289 Polk Rd #181, Mena, AR 71953For SaleMLS ID #26021938, Bridgett Kesterson, Ouachita Hometown Realtors. CARMLS
- $475,0004 bd3 ba2.7k sqft109 Serenity Ln, Mena, AR 71953For SaleMLS ID #26028248, Ryan Lewis, Holly Springs Real Estate. CARMLS
