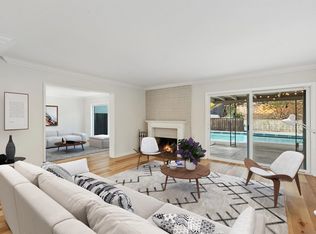
Completely remodeled and thoughtfully redesigned, this stunning home blends modern functionality with a warm boho-inspired interior aesthetic in the coveted Princess Del Cerro neighborhood of San Diego. From the moment you enter, the home showcases a fresh contemporary feel with stylish finishes, an open layout, and an abundance of natural light throughout. The beautifully updated kitchen serves as the centerpiece of the home, featuring stainless steel appliances, modern cabinetry, and an open-concept design that flows seamlessly into the main living areas—perfect for both entertaining and everyday living. The spacious primary suite offers a relaxing retreat complete with walk-in closets, a marble fireplace, and stellar area views. Large windows throughout the home help capture the surrounding scenery while enhancing the bright, airy atmosphere. Step outside to a great backyard space ideal for outdoor dining, entertaining, or simply enjoying San Diego’s year-round weather. Every detail of the renovation was carefully considered, creating a truly move-in ready property with style and comfort throughout. Located in one of Del Cerro’s most desirable neighborhoods, this home offers a rare combination of designer finishes, views, and location.
Pending
$2,265,000
6016 Wenrich Pl, San Diego, CA 92120
5beds
3,243sqft
:
Get pre-qualified$14,053/mo
Single Family Residence
Built in 1970
-- sqft lot
$2,224,200 Zestimate®
$698/sqft
$-- HOA
What's special
Marble fireplaceDesigner finishesGreat backyard spaceStellar area viewsFresh contemporary feelStylish finishesModern cabinetry
- 47 days |
- 579 |
- 20 |
Likely to sell faster than
Zillow last checked:
Listing updated:
Listed by:
Stephen Claude Snider DRE #01979387 619-387-8413,
Acropolis Enterprise Inc,
Faruq Darcuiel DRE #01401759 619-917-2974,
Acropolis Enterprise Inc.
Source: SDMLS,MLS#: 260014801 Originating MLS: SDMLS
Originating MLS: SDMLSFacts & features
Interior
Bedrooms & bathrooms
- Bedrooms: 5
- Bathrooms: 3
- Full bathrooms: 3
Heating
- Forced Air Unit
Cooling
- Central Forced Air
Appliances
- Included: Dishwasher, Disposal, Garage Door Opener, Microwave, Range/Oven, 6 Burner Stove, Built In Range, Convection Oven, Freezer, Gas Oven, Gas Stove, Ice Maker, Gas Range, Built-In, Gas Cooking, Electric Water Heater, Instant Hot Water
- Laundry: Gas & Electric Dryer HU
Features
- Kitchen Island, Pantry, Shower, Kitchen Open to Family Rm
- Flooring: Linoleum/Vinyl, Ceramic Tile
- Number of fireplaces: 2
- Fireplace features: FP in Family Room, FP in Primary BR, Electric
Interior area
- Total structure area: 3,243
- Total interior livable area: 3,243 sqft
Video & virtual tour
Property
Parking
- Total spaces: 6
- Parking features: Detached
- Garage spaces: 2
Features
- Levels: 2 Story
- Patio & porch: Patio
- Pool features: N/K
- Fencing: Full,Security,Wood
- Has view: Yes
- View description: City, Panoramic
- Frontage type: N/K
Details
- Additional structures: N/K
- Parcel number: 4623332300
- Zoning: R1
- Zoning description: R1
Construction
Type & style
- Home type: SingleFamily
- Architectural style: Modern,Ranch
- Property subtype: Single Family Residence
Materials
- Stucco
- Roof: Composition
Condition
- Turnkey
- Year built: 1970
Utilities & green energy
- Sewer: Sewer Connected, Public Sewer
- Water: Meter on Property
- Utilities for property: Electricity Connected, Sewer Connected, Water Connected
Community & HOA
Community
- Features: N/K
- Subdivision: Del Cerro (337)
HOA
- Services included: N/K
Location
- Region: San Diego
Financial & listing details
- Price per square foot: $698/sqft
- Tax assessed value: $496,685
- Annual tax amount: $6,687
- Date on market: 6/18/2026
- Listing terms: Cash,Conventional,FHA,VA
- Electric utility on property: Yes
Estimated market value
$2,224,200
$2.11M - $2.34M
$6,608/mo
Price history
| Date | Event | Price |
|---|---|---|
| 7/18/2026 | Pending sale | $2,265,000$698/sqft |
Source:  SDMLS #260014801 Report a problem SDMLS #260014801 Report a problem | ||
| 7/17/2026 | Listed for sale | $2,265,000$698/sqft |
Source: SDMLS #260014801 Report a problem | ||
| 7/11/2026 | Pending sale | $2,265,000$698/sqft |
Source: SDMLS #260014801 Report a problem | ||
| 6/18/2026 | Listed for sale | $2,265,000-1.5%$698/sqft |
Source: SDMLS #260014801 Report a problem | ||
| 6/18/2026 | Listing removed | $2,299,000$709/sqft |
Source: SDMLS #260011946 Report a problem | ||
| 5/16/2026 | Listed for sale | $2,299,000+54.8%$709/sqft |
Source: SDMLS #260011946 Report a problem | ||
| 11/7/2025 | Sold | $1,485,000-0.7%$458/sqft |
Source: SDMLS #250040418 Report a problem | ||
| 10/8/2025 | Pending sale | $1,495,000$461/sqft |
Source: SDMLS #250040418 Report a problem | ||
| 10/1/2025 | Listed for sale | $1,495,000$461/sqft |
Source: SDMLS #250040418 Report a problem | ||
Public tax history
| Year | Property taxes | Tax assessment |
|---|---|---|
| 2025 | $6,687 +279.5% | $496,685 +236.5% |
| 2024 | $1,762 +2.4% | $147,619 +2% |
| 2023 | $1,721 +2.8% | $144,725 +2% |
| 2022 | $1,674 +0.8% | $141,888 +2% |
| 2021 | $1,661 +1.3% | $139,107 +1% |
| 2020 | $1,640 +4% | $137,682 +2% |
| 2019 | $1,577 +4.8% | $134,983 +2% |
| 2018 | $1,505 +2.5% | $132,338 +2% |
| 2017 | $1,467 +1.8% | $129,745 +2% |
| 2016 | $1,441 +1.6% | $127,202 +1.5% |
| 2015 | $1,419 +1.6% | $125,292 +2% |
| 2014 | $1,396 | $122,838 +0.5% |
| 2013 | -- | $122,284 +2% |
| 2012 | -- | $119,887 +2% |
| 2011 | -- | $117,537 +0.8% |
| 2010 | -- | $116,660 -0.2% |
| 2009 | -- | $116,938 +2% |
| 2008 | -- | $114,646 +2% |
| 2007 | -- | $112,399 +2% |
| 2006 | -- | $110,196 +2% |
| 2005 | -- | $108,036 +2% |
| 2004 | -- | $105,918 +1.9% |
| 2003 | -- | $103,978 +2% |
| 2002 | -- | $101,940 +2% |
| 2001 | -- | $99,943 |
Find assessor info on the county website
Monthly payment
Est. payment
Payment breakdown
Explore the cost of this home by adjusting the details. Changes won't be saved.Climate risks
Neighborhood: Del Cerro
Nearby schools
GreatSchools rating
- 10/10Hearst Elementary SchoolGrades: K-5Distance: 0.3 mi
- 7/10Lewis Middle SchoolGrades: 6-8Distance: 1 mi
- 9/10Patrick Henry High SchoolGrades: 9-12Distance: 1.2 mi
- $1,827,9006 bd4 ba3.7k sqft6026 Wenrich Pl, San Diego, CA 92120Off Market
- $1,433,4004 bd3 ba2.5k sqft6073 Wenrich Dr, San Diego, CA 92120Off Market

- $1,243,4003 bd2 ba1.9k sqft6121 Wenrich Dr, San Diego, CA 92120Off Market
- $1,390,0004 bd3 ba2.5k sqft6093 Wenrich Dr, San Diego, CA 92120Sold
- $1,359,5005 bd3 ba2.2k sqft6053 Wenrich Dr, San Diego, CA 92120Off Market
- $1,439,4004 bd2 ba2.5k sqft6141 Wenrich Dr, San Diego, CA 92120Off Market
- $1,305,7003 bd2 ba2.2k sqft5923 Arboles St, San Diego, CA 92120Off Market
- $1,727,1005 bd3 ba3.2k sqft5939 Arboles St, San Diego, CA 92120Off Market
A local agent can set up tours, give advice and negotiate with sellers.
Similar homes
- $2,499,0005 bd4 ba3.4k sqft10747 Birch Bluff Ave, San Diego, CA 92131For Sale
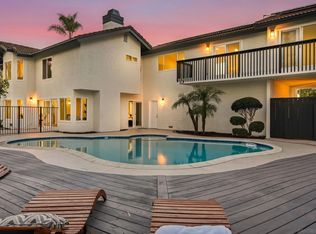 MLS ID #260018986, Andrew Plante, Renovation Realty. SDMLS
 - $2,150,0003 bd3 ba2.1k sqft4391 Middlesex Dr, San Diego, CA 92116For Sale
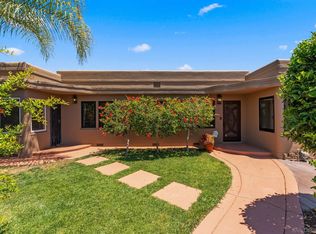 MLS ID #260018434, Patrick H Mercer, Keller Williams La Jolla. SDMLS
 - $2,124,9003 bd3 ba2.2k sqft4866 Sussex Dr, San Diego, CA 92116For Sale
 MLS ID #260018691, Karen Alvarez, Altiore Estates. SDMLS
 - $2,275,0005 bd5 ba3.5k sqft13610 Rostrata Rd, Poway, CA 92064For Sale
 MLS ID #260018344, Peter J Heines, Compass. SDMLS
 - $2,095,0003 bd2 ba1.8k sqft4860 Marlborough Dr, San Diego, CA 92116For SaleMLS ID #260018989, Patrick H Mercer, Keller Williams La Jolla. SDMLS
- $2,389,0006 bd5 ba3.8k sqft13133 Via Canyon Dr, San Diego, CA 92129For SaleMLS ID #260018991, Jon Erro, Redfin Corporation. SDMLS
- $1,297,0006 bd3 ba2.3k sqft6041 Amarillo Ave, La Mesa, CA 91942For SaleMLS ID #260018757, Alma Nunez, Real Broker. SDMLS
- $2,395,0004 bd4 ba2.8k sqft1694 Torrance St, San Diego, CA 92103For SaleMLS ID #260016539, Steven L Ortiz Jr, Dolan Realty Company. SDMLS
- $2,319,0005 bd4 ba3.3k sqft3792 Vista Pointe, Bonita, CA 91902For SaleMLS ID #PTP2603289, Jorge Alvarez, Compass. CRMLS
- $1,499,0004 bd2 ba2.5k sqft7046 Murray Park Dr, San Diego, CA 92119For SaleMLS ID #260016507, Sarah E Ward, Fine & Coastal Real Estate. SDMLS
- $1,895,0003 bd3 ba1.7k sqft2435 Frankfort St, San Diego, CA 92110For SaleMLS ID #260018922, Vincent Crudo, Compass. SDMLS
- $1,950,0004 bd3 ba3k sqft10829 Charbono Point, San Diego, CA 92131For SaleMLS ID #260017712, Pascale Mercier, San Diego Castles Realty. SDMLS
- $1,479,9006 bd4 ba2.9k sqft8907 Mariposa St, La Mesa, CA 91941For SaleMLS ID #PTP2605549, Gary Cashman, Liv Modrn. CRMLS
- $1,250,0003 bd2 ba2.1k sqft6463 Estrella Ave, San Diego, CA 92120For SaleMLS ID #260013636, Peggy Foos, Compass. SDMLS
- $2,539,0004 bd3 ba2.1k sqft4254 Ampudia St, San Diego, CA 92103For SaleMLS ID #260018053, Knute Brookshier, Compass. SDMLS
- $2,195,0005 bd5 ba2.6k sqft2175 Clove St, San Diego, CA 92106For SaleMLS ID #260015061, Rob Aumann, Compass. SDMLS
- $2,849,0005 bd4 ba3.6k sqft14233 Arbolitos Dr, Poway, CA 92064For SaleMLS ID #260018447, Mark M Marquez, Compass. SDMLS
- $1,949,0004 bd3 ba2.7k sqft3855 Southview Dr, San Diego, CA 92117For SaleMLS ID #260015490, Perry Young, Real Broker. SDMLS
- $1,399,9995 bd3 ba1.8k sqft5476 Maisel Way, San Diego, CA 92115For SaleMLS ID #260015027, Michael Moyna, eXp Realty of California, Inc.. SDMLS
- $1,895,0004 bd4 ba2.8k sqft9956 Cummins Pl, San Diego, CA 92131For SaleMLS ID #260014679, Emma Lefkowitz, Real Broker. SDMLS
Local buyer's agents are ready to help
