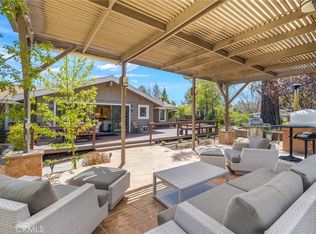
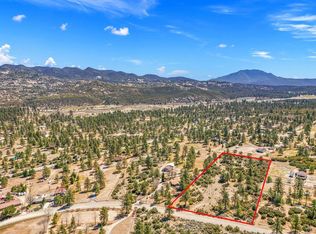
NEW PRICE for this one-of-a-kind Log Home. It will be a special place for you to call home. Whether used for full-time residency or as a second home, the serenity of this open concept 4.5 acres, is sure to please the most discerning buyer. The Log Home includes a large entry foyer which sets the stage for all the interior spaces of this home. To the left of the entry is the large Great Room with wood burning fireplace, Dining area and Kitchen featuring a whimsical breakfast bar made entirely of a free form log - stunning! The two-story plus high ceilings and the use of the natural log walls lend themselves to the unique character of this special residence. The Great Room is light and bright just perfect for both intimate gatherings or large-scale parties. The views of the mountains in the distance are incredible. The kitchen features granite counters with custom designed backsplashes that depict the mountains - very clever - plus the new electric range/oven, pot-filler and vent hood, double door refrigerator, microwave oven, dishwasher and a semi-hidden pantry closet under the stairs to the loft complete the open kitchen. There is a free form log bar in the corner of the Great Room as well. To the right of the front door is access to the large Primary First Floor Suite with extremely high ceilings and a ceiling fan and access to the combination dressing room/spa room and then on to the primary ensuite bath. The stall shower has beautiful stone work. The double vanity, with granite counters, is great as well. The views from the bathroom and primary suite are exquisite, as they are from the other rooms in this well designed home. The dressing/spa room offers direct access to the north facing deck with room for outdoor entertaining and the outdoor spa, just a few steps away. At the other end of the home, the French doors off the Great Room lead to the first floor bedroom, which could also be used as an office or study. This room also offers access to the north facing deck. Besides the first floor bathroom - with the stackable laundry closet - up the stairs is the additional lofted bedroom - extremely light and bright featuring lovely views to the north. The property is well maintained with pastures for a myriad of uses and the electronically operated iron gate sets the stage for what awaits owners and visitors to this massive property. Located within a 45 minute drive to Palm Desert - El Paseo - shopping and dining and the property is about a 25 minute drive to Idyllwild/Pine Cove. The Paradise Valley Cafe, at the corner of Hwy 371 and Hwy 74 is a great dining location just a few miles to the east of the property. The community has it's own clubhouse known as the Garner Valley Property Owners Association also located on Devils Ladder Road. Easy to show. Welcome to your new Mountain Home!
For sale
Price cut: $75K (6/29)
$1,075,000
60164 Devils Ladder Rd, Mountain Center, CA 92561
3beds
2,103sqft
Residential, Single Family Residence
Built in 2006
4.5 Acres Lot
$1,026,300 Zestimate®
$511/sqft
$67/mo HOA
What's special
Large entry foyerElectronically operated iron gateTwo-story plus high ceilingsNatural log walls
- 437 days
- 237
- 1
Zillow last checked:
Listing updated:
Listed by:
Charles Barenbrugge DRE # 02055278 760-600-6389,
Charles Estates 760-600-6389
Source: CLAW,MLS#: 25560851PS
Facts & features
Interior
Bedrooms & bathrooms
- Bedrooms: 3
- Bathrooms: 2
- Full bathrooms: 1
- 3/4 bathrooms: 1
Rooms
- Room types: Breakfast Bar, Great Room, Patio Open
Bedroom
- Features: Dressing Area
- Level: Main
Bathroom
- Features: Shower Stall
Kitchen
- Features: Bar, Kitchen Island
Heating
- Forced Air, Propane
Cooling
- Air Conditioning, Central Air, Ceiling Fan(s)
Appliances
- Included: Electric Cooktop, Oven, Microwave, Exhaust Fan, Dishwasher, Dryer, Barbeque, Washer, Refrigerator, Range/Oven, Tankless Water Heater, Propane Water Heater
- Laundry: Laundry Closet Stacked, Gas Or Electric Dryer Hookup
Features
- Two Story Ceilings, High Ceilings, Living Room Balcony, Beamed Ceilings, Ceiling Fan(s), Breakfast Counter / Bar, Dining Area
- Flooring: Hardwood, Carpet
- Windows: Blinds
- Number of fireplaces: 1
- Fireplace features: Great Room, Wood Burning, Raised Hearth
Interior area
- Total structure area: 2,103
- Total interior livable area: 2,103 sqft
Property
Parking
- Parking features: Gated, Gravel
- Has uncovered spaces: Yes
Features
- Levels: Multi/Split,Two
- Stories: 2
- Entry location: Foyer
- Patio & porch: Rear Porch
- Pool features: None
- Has spa: Yes
- Spa features: Above Ground, Tub With Jets
- Fencing: Chain Link,Vinyl,Wrought Iron,Fenced
- Has view: Yes
- View description: Fields, Hills, Mountain(s)
Lot
- Size: 4.5 Acres
- Features: Gutters, Landscaped
Details
- Additional structures: Shed(s)
- Parcel number: 577300007
- Zoning: R-A-5
- Special conditions: Standard
- Horses can be raised: Yes
Construction
Type & style
- Home type: SingleFamily
- Architectural style: Log Home
- Property subtype: Residential, Single Family Residence
Materials
- Log
- Foundation: Raised, Combination
Condition
- Year built: 2006
Utilities & green energy
- Sewer: Septic Tank
- Water: Public, Water District
- Utilities for property: Cable Available
Community & HOA
Community
- Security: Gated, Automatic Gate
HOA
- Has HOA: Yes
- Amenities included: Clubhouse
- HOA fee: $400 semi-annually
Location
- Region: Mountain Center
Financial & listing details
- Price per square foot: $511/sqft
- Tax assessed value: $816,000
- Date on market: 7/4/2025
Estimated market value
$1,026,300
$975,000 - $1.08M
$3,457/mo
Price history
| Date | Event | Price |
|---|---|---|
| 6/29/2026 | Price change | $1,075,000-6.5%$511/sqft |
Source:  CLAW #25560851PS Report a problem CLAW #25560851PS Report a problem | ||
| 2/18/2026 | Price change | $1,150,000-8%$547/sqft |
Source: CLAW #25560851PS Report a problem | ||
| 8/20/2025 | Price change | $1,250,000-10.7%$594/sqft |
Source: CLAW #25560851PS Report a problem | ||
| 7/4/2025 | Listed for sale | $1,400,000+73.9%$666/sqft |
Source: CLAW #25560851PS Report a problem | ||
| 7/17/2024 | Sold | $805,000-5.3%$383/sqft |
Source:  CRMLS #SW24043288 Report a problem CRMLS #SW24043288 Report a problem | ||
| 6/27/2024 | Pending sale | $849,900$404/sqft |
Source: CRMLS #SW24043288 Report a problem | ||
| 6/7/2024 | Contingent | $849,900$404/sqft |
Source: CRMLS #SW24043288 Report a problem | ||
| 5/20/2024 | Listed for sale | $849,900+27.8%$404/sqft |
Source: CRMLS #SW24043288 Report a problem | ||
| 4/30/2021 | Sold | $665,000+26500%$316/sqft |
Source: Public Record Report a problem | ||
| 8/22/2018 | Sold | $2,500+6.4%$1/sqft |
Source: Agent Provided Report a problem | ||
| 8/22/2018 | Listing removed | $2,500$1/sqft |
Source: Reliable Realty Inc. #SW18192424 Report a problem | ||
| 8/8/2018 | Listed for rent | $2,500+6.4%$1/sqft |
Source: Reliable Realty Inc. #SW18192424 Report a problem | ||
| 8/9/2017 | Sold | $2,350-99.5%$1/sqft |
Source: Agent Provided Report a problem | ||
| 8/2/2017 | Listing removed | $2,350$1/sqft |
Source: Reliable Realty Inc. #SW17173246 Report a problem | ||
| 7/28/2017 | Listed for rent | $2,350$1/sqft |
Source: Reliable Realty Inc. #SW17173246 Report a problem | ||
| 12/23/2015 | Sold | $499,000$237/sqft |
Source: Public Record Report a problem | ||
| 11/21/2015 | Listed for sale | $499,000+126.8%$237/sqft |
Source: Eagle Eye Realty Report a problem | ||
| 7/12/2012 | Sold | $220,000+0%$105/sqft |
Source: Public Record Report a problem | ||
| 6/28/2012 | Listed for sale | $219,900$105/sqft |
Source: Windermere Real Estate Coachella Valley #21452266 Report a problem | ||
| 5/10/2012 | Listing removed | $219,900$105/sqft |
Source: Windermere Real Estate Coachella Valley #21452266 Report a problem | ||
| 4/21/2012 | Listed for sale | $219,900-10.6%$105/sqft |
Source: Windermere Real Estate Coachella Valley #21452266 Report a problem | ||
| 3/8/2012 | Sold | $245,990-17.7%$117/sqft |
Source: Public Record Report a problem | ||
| 12/7/2011 | Listed for sale | $299,000+35.9%$142/sqft |
Source: Windermere Real Estate Coachella Valley #21443125 Report a problem | ||
| 7/28/2004 | Sold | $220,000$105/sqft |
Source: Public Record Report a problem | ||
Public tax history
| Year | Property taxes | Tax assessment |
|---|---|---|
| 2026 | -- | $816,000 +2% |
| 2025 | $9,881 +12.5% | $800,000 +13.4% |
| 2024 | $8,786 +1.3% | $705,702 +2% |
| 2023 | $8,677 +1.6% | $691,866 +2% |
| 2022 | $8,543 +21.2% | $678,300 +24.3% |
| 2021 | $7,047 +4.8% | $545,726 +1% |
| 2020 | $6,725 +2.1% | $540,131 +2% |
| 2019 | $6,586 +3.1% | $529,541 +2% |
| 2018 | $6,390 +1% | $519,159 +2% |
| 2017 | $6,329 | $508,980 +2% |
| 2016 | $6,329 +98.6% | $499,000 +122.4% |
| 2015 | $3,187 +4.2% | $224,387 +2% |
| 2014 | $3,059 | $219,993 +0.5% |
| 2013 | -- | $219,000 -29.1% |
| 2012 | -- | $309,000 +18.8% |
| 2011 | -- | $260,000 -5.1% |
| 2010 | -- | $274,000 -5.8% |
| 2009 | -- | $291,000 -42.2% |
| 2008 | -- | $503,459 +2% |
| 2007 | -- | $493,588 +70.6% |
| 2006 | -- | $289,400 |
Find assessor info on the county website
Monthly payment
Est. payment
Payment breakdown
Explore the cost of this home by adjusting the details. Changes won't be saved.Climate risks
Neighborhood: 92561
- $595,4002 bd2 ba1.5k sqft60142 Devils Ladder Rd, Mountain Center, CA 92561Off Market
- $1,089,0003 bd4 ba2.5k sqft60206 Devils Ladder Rd, Mountain Center, CA 92561Sold
- $--4.83 acres60324 Devils Ladder Rd, Mountain Center, CA 92561Off Market
- $207,0004.83 acres60324 Devils Ladder Rd, Mountain Center, CA 92561Sold
Similar homes
- $910,0003 bd2 ba1.9k sqft29310 Highway 243, Mountain Center, CA 92561For Sale
 MLS ID #2011453, Shannon Johnston, Robin Oates Real Estate. Idyllwild MLS
 - $785,0005 bd3 ba2.7k sqft60425 Santa Rosa Dr, Mountain Center, CA 92561For Sale
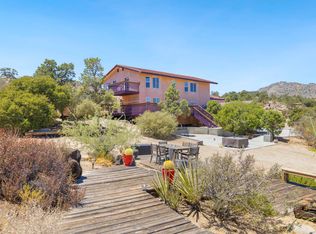 MLS ID #219150815DA, Tracey Wrubleski Meeks, Re/Max Desert Properties. CRMLS
 - $599,0003 bd2 ba2k sqft61579 Sun Ter, Mountain Center, CA 92561For Sale
 MLS ID #219149996PS, Ryan Cummings, Sotheby's International Realty. CRMLS
 - $635,0003 bd2 ba1.9k sqft70053 Sonora Rd, Mountain Center, CA 92561For Sale
 MLS ID #219150119DA, Zachary Kauffman, Radius Agent Realty. CRMLS
Local buyer's agents are ready to help
