Welcome home to this 3-bedroom, 2-bath home situated on 1 acre in Davidson! Located outside city limits with NO HOA, offering plenty of space and privacy. The home features spacious living areas and generously sized bedrooms with ample closet space, including a primary bedroom with a walk-in closet. Wood flooring extends throughout the living room, kitchen, and dining area. Sliding glass doors open to a covered deck overlooking the private backyard. Additional features include a new roof installed in 2026 and a large storage shed! Schedule your showing today!
Active
$269,995
6017 Frazier Dr, Davidson, NC 28036
3beds
1,728sqft
Manufactured Home
Built in 1994
1 Acres Lot
$265,400 Zestimate®
$156/sqft
$-- HOA
What's special
Sliding glass doorsPrivate backyardAmple closet spaceLarge storage shedGenerously sized bedrooms
- 8 days
- 332
- 28
Likely to sell faster than
Zillow last checked:
Listing updated:
Listed by:
Eric Maynard ericmaynard@kw.com,
Keller Williams Unified,
Emily Phipps,
Keller Williams Unified
Source: Canopy MLS as distributed by MLS GRID,MLS#: 4431808
Facts & features
Interior
Bedrooms & bathrooms
- Bedrooms: 3
- Bathrooms: 2
- Full bathrooms: 2
- Main level bedrooms: 3
Primary bedroom
- Level: Main
Bedroom s
- Level: Main
Bathroom full
- Level: Main
Dining area
- Level: Main
Kitchen
- Level: Main
Laundry
- Level: Main
Living room
- Level: Main
Heating
- Central
Cooling
- Central Air
Appliances
- Included: Dishwasher, Disposal, Dryer, Electric Oven, Electric Range, Microwave, Refrigerator, Washer
- Laundry: Main Level
Features
- Windows: Insulated Windows
- Has basement: No
Interior area
- Total structure area: 1,728
- Total interior livable area: 1,728 sqft
- Finished area above ground: 1,728
- Finished area below ground: 0
Property
Parking
- Total spaces: 4
- Parking features: Detached Carport, Driveway
- Has carport: Yes
- Uncovered spaces: 4
Features
- Levels: One
- Stories: 1
- Patio & porch: Deck, Rear Porch
Lot
- Size: 1 Acres
- Features: Wooded
Details
- Additional structures: Shed(s)
- Parcel number: 46738936620000
- Zoning: AO
- Special conditions: Standard
Construction
Type & style
- Home type: MobileManufactured
- Architectural style: Traditional
- Property subtype: Manufactured Home
Materials
- Vinyl
- Foundation: Crawl Space
Condition
- New construction: No
- Year built: 1994
Utilities & green energy
- Sewer: Septic Installed
- Water: Well
Community & HOA
Community
- Subdivision: Frazier Acres
Location
- Region: Davidson
Financial & listing details
- Price per square foot: $156/sqft
- Tax assessed value: $270,950
- Annual tax amount: $1,435
- Date on market: 10/11/2026
- Cumulative days on market: 8 days
- Listing terms: Cash,Conventional,FHA
- Road surface type: Gravel, Paved
Estimated market value
$265,400
$252,000 - $279,000
Not available
Price history
| Date | Event | Price |
|---|---|---|
| 10/11/2026 | Listed for sale | $269,995+58.8%$156/sqft |
Source:  Canopy MLS as distributed by MLS GRID #4431808 Report a problem | ||
| 7/29/2019 | Sold | $170,000$98/sqft |
Source: Canopy MLS as distributed by MLS GRID #3486802 Report a problem | ||
Public tax history
| Year | Property taxes | Tax assessment |
|---|---|---|
| 2025 | $1,435 | $270,950 |
| 2024 | $1,435 +44.6% | $270,950 +63.9% |
| 2023 | $993 +2.1% | $165,310 |
| 2022 | $972 | $165,310 |
| 2021 | $972 +231.2% | $165,310 +127.6% |
| 2019 | $293 | $72,640 |
| 2018 | -- | $72,640 |
| 2017 | -- | $72,640 -8.4% |
| 2016 | $279 | $79,280 |
| 2015 | $279 -7.2% | $79,280 |
| 2014 | $300 | $79,280 |
| 2013 | -- | $79,280 |
| 2012 | -- | $79,280 -10.2% |
| 2011 | -- | $88,290 |
| 2010 | -- | $88,290 |
| 2009 | -- | $88,290 +0.9% |
| 2008 | -- | $87,540 -3% |
| 2007 | -- | $90,220 |
| 2006 | -- | $90,220 |
| 2005 | -- | $90,220 |
| 2004 | -- | $90,220 +34.8% |
| 2003 | -- | $66,910 |
| 2002 | -- | $66,910 |
| 2001 | -- | $66,910 |
| 2000 | -- | $66,910 |
Find assessor info on the county website
Monthly payment
Climate risks
Neighborhood: 28036
Nearby schools
Schools provided by the listing agent
- Elementary: Charles E. Boger
- Middle: Northwest Cabarrus
- High: Northwest Cabarrus
Source: Canopy MLS as distributed by MLS GRID. This data may not be complete. We recommend contacting the local school district to confirm school assignments for this home.

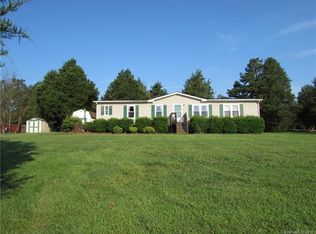
Similar homes
- $--4 bd2 ba1.9k sqft10383 Singletree Ln, Davidson, NC 28036Auction
 Auction.com 1
- $325,0003 bd2 ba1.7k sqftFrazier Acres, Davidson, NC 28036For Sale
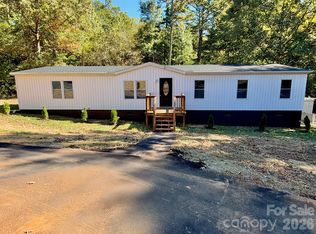
 MLS ID #4411390, Erwin Tonch, Realty Advisors LLC. Canopy MLS as distributed by MLS GRID
- $259,9003 bd2 ba1.5k sqft127 Louise Dr, Mooresville, NC 28115For Sale
 MLS ID #4432741, Rebecca Lancaster, Real Broker, LLC. Canopy MLS as distributed by MLS GRID
- $297,0003 bd3 ba2.3k sqft4770 Enochville Rd, Kannapolis, NC 28081For Sale
 MLS ID #4434247, Jessica Rodriguez, COMPASS. Canopy MLS as distributed by MLS GRID
- $250,0004 bd2 ba1.3k sqft700 Patterson Farm Rd, Mooresville, NC 28115For SaleMLS ID #4360505, Kristen Bernard, Keller Williams South Park. Canopy MLS as distributed by MLS GRID
- $299,0003 bd3 ba1.6k sqft189 Fremont Loop, Mooresville, NC 28115For SaleMLS ID #4431331, Grace Cunningham, RE/MAX Properties Plus, Inc.. Canopy MLS as distributed by MLS GRID
- $215,0002 bd1 ba1.6k sqft7150 Unity Church Rd, Kannapolis, NC 28081For SaleMLS ID #4435387, Bob Lhuillier, Keller Williams Unified. Canopy MLS as distributed by MLS GRID
- $289,9003 bd2 ba1.1k sqft125 Longfield Dr, Mooresville, NC 28115For SaleMLS ID #4432575, Robbie Burchfield, NorthGroup Real Estate LLC. Canopy MLS as distributed by MLS GRID
- $299,0003 bd2 ba1.5k sqft113 Dexter St, Kannapolis, NC 28081For Sale
 MLS ID #1236904, Meredith Griffin. Triad MLS
- $260,0003 bd2 ba1.2k sqft1209 Moss Acres Ct, Kannapolis, NC 28081For SaleMLS ID #4423583, Joy Hartis, Howard Hanna Allen Tate Concord. Canopy MLS as distributed by MLS GRID
- $234,9002 bd1 ba1.2k sqft712 Baker St, Kannapolis, NC 28081For SaleMLS ID #4431848, LaToya Black, Keller Williams Premier. Canopy MLS as distributed by MLS GRID
- $350,0003 bd3 ba1.3k sqft13913 Helen Benson Blvd Unit 189, Davidson, NC 28036For SaleMLS ID #4418456, Dawn Julian, Southern Homes of the Carolinas, Inc. Canopy MLS as distributed by MLS GRID
- $314,9002 bd2 ba1.1k sqft812 Cotton Gin Aly, Davidson, NC 28036For SaleMLS ID #4427862, Renee Austin Elkin, Southern Homes of the Carolinas, Inc. Canopy MLS as distributed by MLS GRID
- $335,0003 bd2 ba1.5k sqft1032 Coddle Creek Rd, Mooresville, NC 28115For SaleMLS ID #4433548, Lisa C Newell, Lake Norman Realty, Inc.. Canopy MLS as distributed by MLS GRID
- $330,0003 bd2 ba1.5k sqft703 N Enochville Ave, Kannapolis, NC 28081For SaleMLS ID #4423409, Gissela Teran, USA Real Estate Group LLC. Canopy MLS as distributed by MLS GRID
- $299,9003 bd2 ba1.5k sqft1059 Shearers Rd, Mooresville, NC 28115For SaleMLS ID #4385016, Darlene Teeter, Lake Norman Realty, Inc. Canopy MLS as distributed by MLS GRID
- $315,0003 bd2 ba1.5k sqft821 Deer Path Pl, Mooresville, NC 28115For SaleMLS ID #4418014, Angie Miller, Genesis Realty Company. Canopy MLS as distributed by MLS GRID
- $329,5004 bd4 ba1.9k sqftMoss Creek Village, Concord, NC 28027For SaleMLS ID #4429309, Sherkica Miller McIntyre, Carod Properties. Canopy MLS as distributed by MLS GRID
- $285,0003 bd3 ba1.6k sqft9610 Walkers Glen Dr NW, Concord, NC 28027For SaleMLS ID #4422715, John Bolos, Keller Williams South Park. Canopy MLS as distributed by MLS GRID
