Perched in Anchorage's desirable Prominence Pointe subdivision, this beautifully maintained Hillside ranch offers a full walk-out basement, exceptional indoor-outdoor living, and sweeping views of Cook Inlet, the Alaska Range, Susitna, Downtown Anchorage, and Denali. The open-concept main level is designed to showcase the scenery, with expansive windows and access to the large upper deck. Thespacious kitchen features granite countertops, a Viking range, beverage and wine refrigerators, a wet/coffee bar, and a generous walk-in pantry. The main-level primary suite enjoys unobstructed inlet, city, and mountain views, along with a spa-inspired ensuite featuring a double vanity, walk-in closet, soaker tub and steam shower. A large formal dining room provides flexible space for an office or additional gathering area. The walk-out lower level offers comfortable in-floor radiant heat, three bedrooms, a full bathroom, a versatile recreation, media, or theater room, and a large storage room. Step outside to the newer dry-under-deck system and composite lower deck, creating protected outdoor space beneath the upper deck. Recent improvements include new carpet, an upper deck reset on helical piers and a new Deckorators lower deck in 2025, a professionally installed drainage and French drain system, and a new hot water heater and radiant boiler system in 2021. Additional updates include upgraded LED lighting, some powered and blackout window treatments (basement and primary bathroom), refreshed cabinetry and hardware, interior and exterior paint touch-ups, and resealed bathroom fixtures and tile. Outside, the flat, usable driveway provides abundant parking, while the level, well-manicured yard offers room for children and pets to play. In-ground sprinklers, drip irrigation, maintained planting beds, a recently re-stained fence, and a hanging flower-pot watering system make the landscaping easy to enjoy.
Pending
$1,295,000
6017 Prominence Pointe Dr, Anchorage, AK 99516
4beds
3,864sqft
Single Family Residence
Built in 2002
0.43 Acres Lot
$1,259,700 Zestimate®
$335/sqft
$142/mo HOA
What's special
- 63 days
- 301
- 14
Zillow last checked:
Listing updated:
Listed by:
Cher R Shaw,
RE/MAX Dynamic Properties
Source: AKMLS,MLS#: 26-9957
Facts & features
Interior
Bedrooms & bathrooms
- Bedrooms: 4
- Bathrooms: 3
- Full bathrooms: 2
- 1/2 bathrooms: 1
Heating
- Forced Air, Natural Gas, Radiant
Appliances
- Laundry: Washer &/Or Dryer Hookup
Features
- Basement, BR/BA Primary on Main Level, Ceiling Fan(s), Den &/Or Office, Granite Counters, Pantry, Soaking Tub, Vaulted Ceiling(s), Wet Bar, Wired for Sound, Storage
- Flooring: Carpet, Tile
- Windows: Window Coverings
- Basement: Finished
- Has fireplace: Yes
- Fireplace features: Gas
- Common walls with other units/homes: No Common Walls
Interior area
- Total structure area: 3,864
- Total interior livable area: 3,864 sqft
Property
Parking
- Total spaces: 4
- Parking features: Garage Door Opener, Paved, RV Access/Parking, Attached, No Carport
- Attached garage spaces: 4
- Has uncovered spaces: Yes
Features
- Patio & porch: Deck/Patio
- Exterior features: Inground Sprinkler System, Private Yard
- Has view: Yes
- View description: City Lights, Inlet, Mountain(s), Ocean, Unobstructed
- Has water view: Yes
- Water view: Inlet,Ocean
- Waterfront features: None, No Access
Lot
- Size: 0.43 Acres
- Features: Covenant/Restriction, Fire Service Area, City Lot, Landscaped, Corner Lot, Road Service Area, Views
- Topography: Level,Sloping
Details
- Parcel number: 0201018800001
- Zoning: R7
- Zoning description: Intermediate Rural Residential
- Special conditions: Relo/Corp Owned
Construction
Type & style
- Home type: SingleFamily
- Architectural style: Hlsd Rnch/Dlt Bsmnt
- Property subtype: Single Family Residence
Materials
- Frame, Wood Siding
- Foundation: Block, Slab
- Roof: Asphalt,Composition,Shingle
Condition
- New construction: No
- Year built: 2002
- Major remodel year: 2026
Details
- Builder name: Jim Ward
Utilities & green energy
- Sewer: Public Sewer
- Water: Public
- Utilities for property: Electric, Phone Connected, Cable Available
Community & HOA
HOA
- Has HOA: Yes
- HOA fee: $850 semi-annually
Location
- Region: Anchorage
Financial & listing details
- Price per square foot: $335/sqft
- Tax assessed value: $841,200
- Annual tax amount: $12,727
- Date on market: 8/6/2026
- Road surface type: Paved
Estimated market value
$1,259,700
$1.20M - $1.32M
$5,085/mo
Price history
| Date | Event | Price |
|---|---|---|
| 9/14/2026 | Pending sale | $1,295,000$335/sqft |
Source:  AKMLS #26-9957 Report a problem AKMLS #26-9957 Report a problem | ||
| 8/11/2026 | Listed for sale | $1,295,000+55.1%$335/sqft |
Source: AKMLS #26-9957 Report a problem | ||
| 8/16/2019 | Sold | -- |
Source: AKMLS #19-11390 Report a problem | ||
| 7/13/2019 | Pending sale | $835,000$216/sqft |
Source: RE/MAX Dynamic Properties #19-11390 Report a problem | ||
| 5/18/2019 | Price change | $835,000-6.2%$216/sqft |
Source: Somers Realtors, Inc. #19-2439 Report a problem | ||
| 3/4/2019 | Price change | $889,900-3.8%$230/sqft |
Source: Somers Realtors, Inc. #19-2439 Report a problem | ||
| 2/22/2019 | Listed for sale | $925,000+20.7%$239/sqft |
Source: Somers Realtors, Inc. #19-2439 Report a problem | ||
| 9/15/2011 | Sold | -- |
Source: Agent Provided Report a problem | ||
| 7/14/2011 | Listed for sale | $766,500-2.7%$198/sqft |
Source: Keller Williams Realty Alaska Group #11-444 Report a problem | ||
| 1/15/2011 | Listed for sale | $787,900$204/sqft |
Source: Vflyer #11000444 Report a problem | ||
| 7/25/2008 | Sold | -- |
Source: AKMLS #07-18264 Report a problem | ||
Public tax history
| Year | Property taxes | Tax assessment |
|---|---|---|
| 2026 | $12,727 -11.2% | $841,200 -12% |
| 2025 | $14,326 +6% | $955,700 +8.8% |
| 2024 | $13,513 +7.2% | $878,300 +11.1% |
| 2023 | $12,608 -0.5% | $790,500 +0.5% |
| 2022 | $12,669 | $786,900 +10.2% |
| 2021 | -- | $714,200 +3.9% |
| 2020 | -- | $687,500 +2.4% |
| 2019 | -- | $671,100 |
| 2018 | -- | $671,100 -2.2% |
| 2017 | $9,737 | $686,200 -1.4% |
| 2016 | $9,737 | $696,000 +3.8% |
| 2015 | $9,737 | $670,400 -2.9% |
| 2014 | $9,737 | $690,100 +2% |
| 2013 | -- | $676,500 +1.4% |
| 2012 | -- | $667,400 -3% |
| 2011 | -- | $688,100 -0.7% |
| 2010 | -- | $692,800 |
| 2009 | -- | -- |
| 2008 | -- | -- |
| 2007 | -- | -- |
| 2006 | -- | -- |
| 2005 | -- | -- |
| 2004 | -- | -- |
| 2003 | -- | -- |
| 2002 | -- | -- |
Find assessor info on the county website
Monthly payment
Est. payment
Payment breakdown
Explore the cost of this home by adjusting the details. Changes won't be saved.Climate risks
Neighborhood: Rabbit Creek
Nearby schools
Schools provided by the listing agent
- Elementary: Bear Valley
- Middle: Goldenview
- High: South Anchorage
Source: AKMLS. This data may not be complete. We recommend contacting the local school district to confirm school assignments for this home.
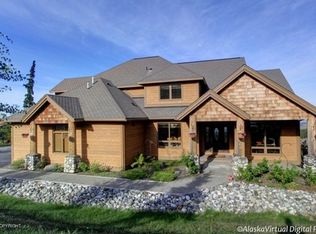
- $1,449,3004 bd3 ba3.8k sqft6039 Prominence Pointe Dr, Anchorage, AK 99516Off Market
- $1,233,5004 bd4 ba5.2k sqftL13 B1 Southcliff Cir, Anchorage, AK 99516Off Market
- $1,149,5005 bd-- ba3.1k sqft5935 Prominence Pointe Dr, Anchorage, AK 99516Off Market
- $1,276,8005 bd3 ba5k sqft5950 Prominence Pointe Dr, Anchorage, AK 99516Off Market
Similar homes
- $1,388,8004 bd3 ba3.4k sqft17041 Briarcliff Pointe Cir, Anchorage, AK 99516For Sale
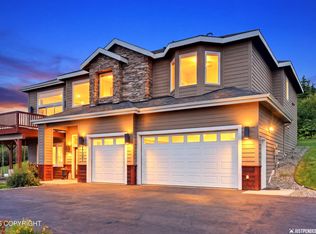
 MLS ID #26-10899, Kasia Giron, Real Broker Alaska. AKMLS
 - $1,295,0007 bd5 ba4.7k sqft9321 Snow Bear Dr, Anchorage, AK 99516For Sale
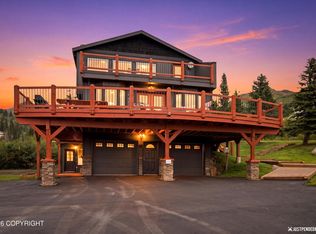 MLS ID #26-11584, Gary Cox, Real Broker Alaska. AKMLS
 - $1,050,0004 bd4 ba4k sqft5345 Riverton Ave, Anchorage, AK 99516For Sale
 MLS ID #26-7278, Keira J Dreher, Keller Williams Realty Alaska Group of Eagle River. AKMLS
 - $699,0004 bd3 ba3.3k sqft15711 Stanwood Cir, Anchorage, AK 99516For Sale
 MLS ID #26-12697, Nancy Mejia-Lopez, EXP Realty, LLC Anchorage. AKMLS
 - $1,275,0005 bd4 ba5.1k sqft3370 Whiteney Cir, Anchorage, AK 99516For SaleMLS ID #26-6494, Gail Dossman-Tolliver, Jack White Real Estate. AKMLS
- $950,0003 bd2 ba2.8k sqft17011 Golden View Dr, Anchorage, AK 99516For SaleMLS ID #26-7605, Amy Mackey-Hornak, Jack White Real Estate. AKMLS
- $850,0004 bd4 ba3.5k sqft3331 Whiteney Cir, Anchorage, AK 99516For SaleMLS ID #26-12794, Lindsay Holland, Herrington and Company, LLC. AKMLS
- $1,049,0005 bd3 ba3.6k sqft6601 Gunnison Dr, Anchorage, AK 99516For SaleMLS ID #26-10742, Sara J Gee, Jack White Real Estate. AKMLS
- $799,0004 bd3 ba3.8k sqft15236 Snow Flake Dr, Anchorage, AK 99516For SaleMLS ID #26-9149, Mary Jo Cunniff, Keller Williams Realty Alaska Group. AKMLS
- $1,275,0004 bd3 ba3.1k sqft14351 Equestian Cir, Anchorage, AK 99516New ConstructionMLS ID #26-7748, Melissa M Worrell, Firebird Realty, LLC. AKMLS
- $924,9004 bd3 ba2.6k sqft19225 Potter Highlands Dr, Anchorage, AK 99516For SaleMLS ID #26-11537, Brian Broderick, Jack White Real Estate. AKMLS
- $1,265,0004 bd4 ba3.1k sqft14520 Rockingham Cir, Anchorage, AK 99516New ConstructionMLS ID #26-5124, Melissa M Worrell, Firebird Realty, LLC. AKMLS
- $796,5004 bd3 ba2.8k sqft6700 Marquez Cir, Anchorage, AK 99516For SaleMLS ID #26-11970, Patricia A Baker, Northern Trust Real Estate. AKMLS
- $649,0004 bd3 ba2.5k sqft5112 Wood Hall Dr, Anchorage, AK 99516For SaleMLS ID #26-12106, Aurora Courtney, Keller Williams Realty Alaska Group. AKMLS
- $1,252,7004 bd3 ba2.6k sqftL1 Paine Cir, Anchorage, AK 99516New ConstructionMLS ID #26-3061, Liz Steele, Keller Williams Realty Alaska Group. AKMLS
- $855,0003 bd4 ba3.5k sqft18701 France Cir, Anchorage, AK 99516For SaleMLS ID #26-4638, Dar Walden, Keller Williams Realty Alaska Group. AKMLS
- $849,0004 bd4 ba5.3k sqft16319 Essex Park Dr, Anchorage, AK 99516For SaleMLS ID #26-6240, Theodis Talbert, Jack White Real Estate. AKMLS
- $799,0004 bd3 ba2.7k sqft4700 Rabbit Creek Rd, Anchorage, AK 99516For SaleMLS ID #26-11540, Jessica Frank, Elite Real Estate Group. AKMLS
- $779,0005 bd4 ba3.5k sqft15721 Noble Point Dr, Anchorage, AK 99516For SaleMLS ID #26-11608, Karen Dannenbring, O'Banion Real Estate and Relocation Services, LLC. AKMLS
- $1,239,0154 bd3 ba2.2k sqftL3 Paine Cir, Anchorage, AK 99516New ConstructionMLS ID #26-2883, Liz Steele, Keller Williams Realty Alaska Group. AKMLS
