Welcome home to 6019 Ravine Court! Built by Lombardo in 2021, this beautifully designed 4-bedroom, 2.5-bath home with over 2300 sq ft. offers the style, space, and functionality today's buyers are looking for, all situated on a desirable lot on a quiet court! The stylish kitchen is the heart of the home, featuring striking dark cabinetry, modern lighting, stainless steel appliances, a large island, abundant storage, and a walk-in pantry complete with a deep freezer! Luxury vinyl flooring adds a modern touch while standing up to everyday life. All appliances are included, making this home even more move-in ready. Upstairs, a spacious loft offers endless possibilities for a home office, playroom, second living area, or whatever your heart desires! The generously sized primary suite features a private bath and an oversized walk-in closet, while three additional bedrooms, a second full bath, and a convenient second-floor laundry round out the upper level. The unfinished basement offers nearly 700 additional sq ft for more living space, recreation, a home gym, or additional storage. An attached two-car garage adds convenience. Step outside to enjoy the well-maintained, peaceful backyard from the composite deck, perfect for morning coffee or summer evenings! The location is just as appealing, with easy access to I-94, Ford Lake, Eastern Michigan University, easy access to nearby public transportation, shopping, dining, parks, and a neighborhood nature walking path! Enjoy the feel of newer construction without the wait! Come see everything this home has to offer!
For sale
$399,999
6019 Ravine Ct, Ypsilanti, MI 48197
4beds
2,320sqft
Single Family Residence
Built in 2021
6,098 Square Feet Lot
$396,300 Zestimate®
$172/sqft
$42/mo HOA
What's special
- 18 days
- 349
- 33
Zillow last checked:
Listing updated:
Listed by:
Kate Dombrowski 734-905-2121,
RE/MAX Classic 734-459-1234
Source: Realcomp II,MLS#: 20261081437
Facts & features
Interior
Bedrooms & bathrooms
- Bedrooms: 4
- Bathrooms: 3
- Full bathrooms: 2
- 1/2 bathrooms: 1
Primary bedroom
- Level: Second
- Area: 255
- Dimensions: 17 X 15
Bedroom
- Level: Second
- Area: 156
- Dimensions: 12 X 13
Bedroom
- Level: Second
- Area: 156
- Dimensions: 12 X 13
Bedroom
- Level: Second
- Area: 168
- Dimensions: 14 X 12
Primary bathroom
- Level: Second
- Area: 72
- Dimensions: 9 X 8
Other
- Level: Second
- Area: 40
- Dimensions: 5 X 8
Other
- Level: Entry
- Area: 24
- Dimensions: 8 X 3
Dining room
- Level: Entry
- Area: 104
- Dimensions: 8 X 13
Family room
- Level: Entry
- Area: 260
- Dimensions: 20 X 13
Kitchen
- Level: Entry
- Area: 143
- Dimensions: 11 X 13
Laundry
- Level: Second
- Area: 48
- Dimensions: 8 X 6
Living room
- Level: Entry
- Area: 247
- Dimensions: 19 X 13
Loft
- Level: Second
- Area: 312
- Dimensions: 24 X 13
Heating
- Forced Air, Natural Gas
Cooling
- Ceiling Fans, Central Air
Appliances
- Included: Dryer, Free Standing Freezer, Free Standing Gas Oven, Free Standing Refrigerator, Microwave, Washer
- Laundry: Laundry Room
Features
- Programmable Thermostat
- Windows: Egress Windows
- Basement: Unfinished
- Has fireplace: No
Interior area
- Total interior livable area: 2,320 sqft
- Finished area above ground: 2,320
Property
Parking
- Total spaces: 2
- Parking features: Two Car Garage, Attached, Electricityin Garage, Garage Faces Front, Garage Door Opener
- Attached garage spaces: 2
Features
- Levels: Two
- Stories: 2
- Entry location: GroundLevelwSteps
- Patio & porch: Deck, Porch
- Pool features: None
Lot
- Size: 6,098 Square Feet
- Dimensions: 63 x 143
Details
- Parcel number: K01126120020
- Special conditions: Short Sale No,Standard
- Other equipment: Dehumidifier
Construction
Type & style
- Home type: SingleFamily
- Architectural style: Colonial
- Property subtype: Single Family Residence
Materials
- Brick Veneer, Vinyl Siding
- Foundation: Basement, Passive Radon Mitigation, Poured, Slab, Sump Pump
- Roof: Asphalt
Condition
- New construction: No
- Year built: 2021
Utilities & green energy
- Sewer: Public Sewer
- Water: Public
- Utilities for property: Cable Available
Community & HOA
Community
- Security: Smoke Detectors
- Subdivision: MAJESTIC PONDS CONDO
HOA
- Has HOA: Yes
- HOA fee: $500 annually
- HOA phone: 248-324-0400
Location
- Region: Ypsilanti
Financial & listing details
- Price per square foot: $172/sqft
- Tax assessed value: $169,566
- Annual tax amount: $8,703
- Date on market: 10/14/2026
- Cumulative days on market: 18 days
- Listing agreement: Exclusive Right To Sell
- Listing terms: Cash,Conventional,FHA,Va Loan
- Exclusions: Exclusion(s) Do Not Exist
Estimated market value
$396,300
$376,000 - $416,000
$3,263/mo
Price history
| Date | Event | Price |
|---|---|---|
| 10/14/2026 | Listed for sale | $399,999+38.6%$172/sqft |
Source:  Realcomp II #20261081437 Report a problem | ||
| 1/3/2022 | Sold | $288,650$124/sqft |
Source: Public Record Report a problem | ||
Public tax history
| Year | Property taxes | Tax assessment |
|---|---|---|
| 2026 | $8,248 +5.2% | $203,000 +2.9% |
| 2025 | $7,841 | $197,300 +4.1% |
| 2024 | -- | $189,600 +8.4% |
| 2023 | -- | $174,900 +21.6% |
| 2022 | -- | $143,800 +547.7% |
| 2021 | -- | $22,200 |
| 2020 | -- | $22,200 |
Find assessor info on the county website
Monthly payment
Est. payment
Payment breakdown
Explore the cost of this home by adjusting the details. Changes won't be saved.Climate risks
Neighborhood: 48197
Similar homes
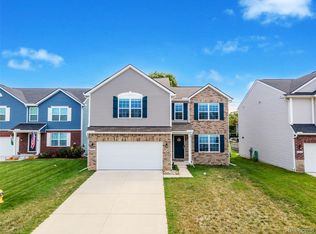
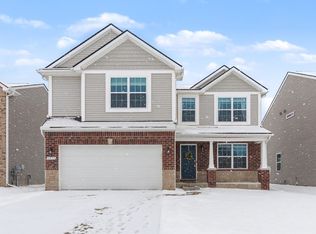
- $365,0004 bd3 ba2.4k sqft7451 Willow Creek Dr, Ypsilanti, MI 48197For Sale

 MLS ID #26057081, Sara Maddock, @properties Christie's Int'lAA. MichRIC
- $349,0004 bd3 ba1.7k sqft7572 Dover Dr, Ypsilanti, MI 48197For Sale
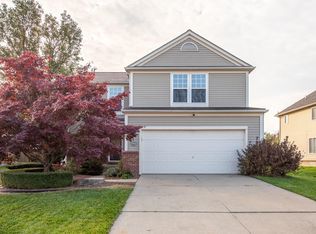 MLS ID #26057580, Stacie Dugas, The Charles Reinhart Company. MichRIC
- $349,9003 bd2 ba2.1k sqft6282 Maplehurst Dr, Ypsilanti, MI 48197For Sale

 MLS ID #20261087745, Cullen Kurzmann, Century 21 Curran & Oberski. Realcomp II
- $415,0003 bd3 ba3.4k sqft7318 Meridian Dr, Ypsilanti, MI 48197For Sale
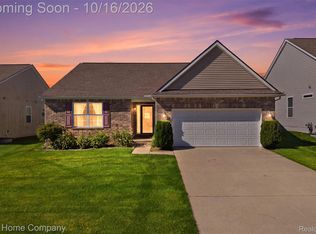 MLS ID #20261082961, Adriana Harris, The Home Company. Realcomp II
- $379,8004 bd4 ba2.7k sqft7146 Fielding St, Ypsilanti, MI 48197For SaleMLS ID #26047946, David Mueller, Real Broker LLC Ann Arbor. MichRIC
- $370,0003 bd3 ba2k sqft9128 Fawn Dr, Ypsilanti, MI 48197For SaleMLS ID #20261068630, Cheri Sledd, Epique Realty. Realcomp II
- $470,0004 bd3 ba2.2k sqft8879 Indigo Ln, Ypsilanti, MI 48197For SaleMLS ID #20261077748, Evan Bassy, Keller Williams Paint Creek. Realcomp II
- $370,0003 bd2 ba2k sqft9217 Country View Dr, Ypsilanti, MI 48197For SaleMLS ID #26043800, Jason Um, Catalyst Management Services. MichRIC
- $370,0003 bd2 ba1.8k sqft7381 E Brook Dr, Ypsilanti, MI 48197For SaleMLS ID #26051522, Marie Plumb, Keller Williams Ann Arbor Mrkt. MichRIC
- $475,0005 bd3 ba2.3k sqft9582 Falmouth Dr, Ypsilanti, MI 48197For SaleMLS ID #26054251, Tyler Weston, Real Estate One Inc. MichRIC
- $360,0004 bd3 ba1.8k sqft7457 Streamwood Dr, Ypsilanti, MI 48197For SaleMLS ID #20261080279, Daniel Beirne, OpenDoor Brokerage LLC. Realcomp II
- $479,9994 bd3 ba2.4k sqft6819 Lakeway St, Ypsilanti, MI 48197For SaleMLS ID #20261078217, Allison Fishwick, Prime + Property. Realcomp II
- $299,0003 bd2 ba2.1k sqft5884 S Ivanhoe Ave, Ypsilanti, MI 48197For SaleMLS ID #26056553, Diana Morning, The Charles Reinhart Company. MichRIC
- $360,0005 bd3 ba2k sqft7629 Henley Dr, Ypsilanti, MI 48197For SaleMLS ID #20261082526, Daniel Beirne, OpenDoor Brokerage LLC. Realcomp II
- $319,9003 bd2 ba2k sqft7833 Ramblewood St, Ypsilanti, MI 48197For SaleMLS ID #26057320, Lisa Ridha, The Charles Reinhart Company. MichRIC
- $459,0004 bd3 ba2.4k sqft9163 White Tail Ct, Ypsilanti, MI 48197For SaleMLS ID #20261060627, Moe A Aldhulaimi, Real Estate One-Dbn Hts/Dbn. Realcomp II
- $410,0004 bd4 ba2.9k sqft7620 Pioneer Dr, Ypsilanti, MI 48197For SaleMLS ID #26042618, Brittany Sayles, Keller Williams Ann Arbor Mrkt. MichRIC
- $599,0004 bd3 ba2.2k sqft5445 Pine View Dr, Ypsilanti, MI 48197For SaleMLS ID #26056907, Mahmoud Alkahala, Keller Williams Ann Arbor Mrkt. MichRIC
- $369,9004 bd3 ba2.1k sqft7734 Greene Farm Dr, Ypsilanti, MI 48197For SaleMLS ID #26043110, Keri Middaugh, Real Estate One Inc. MichRIC
