Bring your ideas and paint colors to make your mark, the walls and trim are prepped and ready for you. A welcoming front entry with wood floors and powder room leads to a generous living room, featuring a gas fireplace, durable LVP flooring, and a wall of windows with tons of natural light. The spacious kitchen has ample cabinet and counter space with a center island. Dining area has a sliding door to the deck, patio, and fenced back yard. Second floor primary suite has a full bath with double sinks and a walk-in closet. 3 additional bedrooms, and main full bath. New carpet on the stairs and two bedrooms. Water heater 2023. Full unfinished basement ready for your storage needs or finish it for additional living space. 2 car attached garage.
Active backup
$325,000
7572 Dover Dr, Ypsilanti, MI 48197
4beds
1,746sqft
Single Family Residence
Built in 1999
7,840 Square Feet Lot
$322,900 Zestimate®
$186/sqft
$24/mo HOA
What's special
Gas fireplaceCenter islandWalk-in closetPowder roomDurable lvp flooring
- 35 days
- 351
- 35
Zillow last checked:
Listing updated:
Listed by:
Stacie Dugas 734-323-2571,
The Charles Reinhart Company 734-971-6070
Source: MichRIC,MLS#: 26047591
Facts & features
Interior
Bedrooms & bathrooms
- Bedrooms: 4
- Bathrooms: 3
- Full bathrooms: 2
- 1/2 bathrooms: 1
Primary bedroom
- Level: Upper
- Area: 169
- Dimensions: 13.00 x 13.00
Bedroom 2
- Level: Upper
- Area: 182
- Dimensions: 14.00 x 13.00
Bedroom 3
- Level: Upper
- Area: 126
- Dimensions: 14.00 x 9.00
Bedroom 4
- Level: Upper
- Area: 110
- Dimensions: 11.00 x 10.00
Dining area
- Level: Main
- Area: 143
- Dimensions: 13.00 x 11.00
Kitchen
- Level: Main
- Area: 156
- Dimensions: 13.00 x 12.00
Laundry
- Level: Main
- Area: 30
- Dimensions: 6.00 x 5.00
Living room
- Level: Main
- Area: 192
- Dimensions: 16.00 x 12.00
Heating
- Forced Air
Cooling
- Central Air
Appliances
- Included: Disposal, Microwave, Oven, Range, Refrigerator
- Laundry: Laundry Room
Features
- Ceiling Fan(s), Center Island, Pantry
- Flooring: Carpet, Vinyl, Wood
- Windows: Insulated Windows
- Basement: Full
- Number of fireplaces: 1
- Fireplace features: Living Room
Interior area
- Total structure area: 1,746
- Total interior livable area: 1,746 sqft
- Finished area below ground: 0
Property
Parking
- Total spaces: 2
- Parking features: Garage Faces Front, Attached
- Garage spaces: 2
Features
- Stories: 2
- Fencing: Chain Link,Privacy
Lot
- Size: 7,840 Square Feet
- Dimensions: 65 x 120
- Features: Sidewalk
Details
- Parcel number: K1133408103
- Zoning description: PD
Construction
Type & style
- Home type: SingleFamily
- Architectural style: Traditional
- Property subtype: Single Family Residence
Materials
- Vinyl Siding
- Roof: Asphalt,Shingle
Condition
- New construction: No
- Year built: 1999
Utilities & green energy
- Sewer: Public Sewer
- Water: Public
- Utilities for property: Natural Gas Connected
Community & HOA
Community
- Subdivision: Greene Farms
HOA
- Has HOA: Yes
- Amenities included: Trail(s)
- Services included: None
- HOA fee: $285 annually
Location
- Region: Ypsilanti
Financial & listing details
- Price per square foot: $186/sqft
- Tax assessed value: $88,995
- Annual tax amount: $4,453
- Date on market: 9/8/2026
- Listing terms: Cash,FHA,VA Loan,MSHDA,Conventional
- Road surface type: Paved
Estimated market value
$322,900
$307,000 - $339,000
$2,714/mo
Price history
| Date | Event | Price |
|---|---|---|
| 9/21/2026 | Contingent | $325,000$186/sqft |
Source:  MichRIC #26047591 Report a problem MichRIC #26047591 Report a problem | ||
| 9/8/2026 | Listed for sale | $325,000+57.8%$186/sqft |
Source: MichRIC #26047591 Report a problem | ||
| 12/23/2004 | Sold | $206,000$118/sqft |
Source: Public Record Report a problem | ||
Public tax history
| Year | Property taxes | Tax assessment |
|---|---|---|
| 2026 | $4,373 +4.6% | $166,300 +4.2% |
| 2025 | $4,181 | $159,600 +7.5% |
| 2024 | -- | $148,500 +13.1% |
| 2023 | -- | $131,300 +9.8% |
| 2022 | -- | $119,600 +3.5% |
| 2021 | -- | $115,500 +8.1% |
| 2020 | -- | $106,800 +9.9% |
| 2019 | -- | $97,200 +1.4% |
| 2018 | -- | $95,900 +2.7% |
| 2017 | $4,496 | $93,400 +37.9% |
| 2016 | $4,496 +45% | $67,711 +0.3% |
| 2015 | $3,101 | $67,509 +3.2% |
| 2014 | $3,101 | $65,400 |
| 2013 | $3,101 | $65,400 +4.6% |
| 2012 | -- | $62,500 -3% |
| 2011 | -- | $64,400 -7.1% |
| 2010 | -- | $69,300 -10.2% |
| 2009 | -- | $77,200 -16.9% |
| 2008 | -- | $92,900 -9.4% |
| 2007 | -- | $102,500 -5.1% |
| 2005 | -- | $108,000 +4% |
| 2004 | -- | $103,800 +0.2% |
| 2003 | -- | $103,600 +2.9% |
| 2002 | $2,808 +429.8% | $100,700 +26.8% |
| 2001 | $530 | $79,400 +287.3% |
| 2000 | -- | $20,500 |
Find assessor info on the county website
Monthly payment
Est. payment
Payment breakdown
Explore the cost of this home by adjusting the details. Changes won't be saved.Climate risks
Neighborhood: 48197

Similar homes
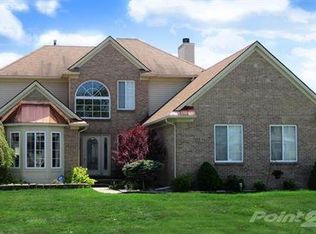
- $322,0003 bd3 ba1.4k sqft7575 Warwick Dr, Ypsilanti, MI 48197For Sale

 MLS ID #26041273, Kim Peoples, The Charles Reinhart Company. MichRIC
 - $330,0003 bd3 ba2.1k sqft7075 Saint Andrews Dr, Ypsilanti, MI 48197For Sale
 MLS ID #26048830, Evelyn Roberts, NestEgg Properties. MichRIC
 - $379,9004 bd3 ba2.1k sqft7734 Greene Farm Dr, Ypsilanti, MI 48197For Sale
 MLS ID #26043110, Keri Middaugh, Real Estate One Inc. MichRIC
 - $339,9003 bd3 ba1.5k sqft7267 Essex Dr, Ypsilanti, MI 48197For Sale
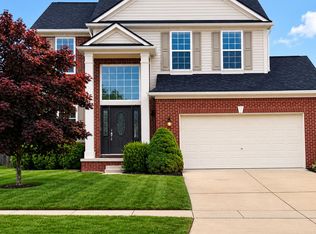 MLS ID #26042023, Michael Belaire, More Group Michigan, LLC. MichRIC
 - $330,0003 bd3 ba1.7k sqft7365 Maplelawn Dr, Ypsilanti, MI 48197For SaleMLS ID #26047291, Jeremy Rhodes, Cornerstone Real Estate. MichRIC
- $349,9003 bd3 ba2.4k sqft7610 Willis Rd, Ypsilanti, MI 48197For SaleMLS ID #26026757, Danielle Grostick, Real Estate One Inc. MichRIC
- $279,9003 bd1 ba1k sqft6637 Hitchingham Rd, Ypsilanti, MI 48197For SaleMLS ID #26033849, Sonya Chrysler, Century 21 Affiliated. MichRIC
- $346,7503 bd2 ba1.9k sqft1837 Witmire St, Ypsilanti, MI 48197For SaleMLS ID #26046726, Maura Rains, The Charles Reinhart Company. MichRIC
- $360,0005 bd2 ba2.2k sqft512 N Hamilton St, Ypsilanti, MI 48197For SaleMLS ID #26035631, Betsy Stover, The Charles Reinhart Company. MichRIC
- $270,0003 bd1 ba1.2k sqft562 Brookside St, Ypsilanti, MI 48197For SaleMLS ID #26042964, Matthew Miller, The Charles Reinhart Company. MichRIC
- $419,9004 bd3 ba2.4k sqft213 N Adams St, Ypsilanti, MI 48197For SaleMLS ID #26041887, James Mangan, The Charles Reinhart Company. MichRIC
- $474,9004 bd3 ba2.1k sqft1941 Witmire St, Ypsilanti, MI 48197For SaleMLS ID #26047848, Richard Mattie, The Charles Reinhart Company. MichRIC
- $299,9004 bd3 ba1.6k sqft108 Raisin Cir, Dundee, MI 48131For Sale
 MLS ID #50224141, Kelly Orr, Coldwell Banker Haynes R.E. in Monroe. MiRealSource
 - $265,0003 bd3 ba1.8k sqft9475 Lakeside Dr, Ypsilanti, MI 48197For SaleMLS ID #26012292, Stephanie Hale, Howard Hanna Real Estate. MichRIC
- $359,9004 bd3 ba2.2k sqft691 Falcon Dr, Dundee, MI 48131For SaleMLS ID #50223803, Robin L Heath, Key Realty One LLC - Summerfield. MiRealSource
- $349,9004 bd2 ba1.4k sqft2472 Hawks Rd, Ann Arbor, MI 48108For SaleMLS ID #26038007, Aleksandr Milshteyn, Real Estate One Inc. MichRIC
- $329,9004 bd2 ba2.2k sqft3015 Dennison Rd, Dundee, MI 48131For SaleMLS ID #26040384, Danielle Grostick, Real Estate One Inc. MichRIC
- $349,9003 bd3 ba1.8k sqft1639 Tulip Ln, Westland, MI 48186For Sale
 MLS ID #20261073430, Humdeep Bajwa, Community Choice Realty Associates, LLC. Realcomp II
 - $249,9003 bd2 ba1.4k sqft1705 Smith St, Ypsilanti, MI 48198For SaleMLS ID #26035388, Sherry Grammatico, The Charles Reinhart Company. MichRIC
- $395,0003 bd2 ba1.7k sqft1371 Maplewood Dr, Saline, MI 48176For SaleMLS ID #26053090, Vance Shutes, Real Estate One Inc. MichRIC
