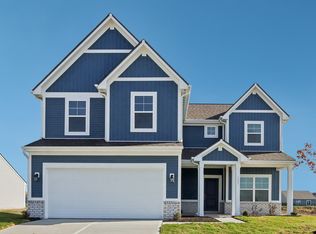
Photos are of the same floor plan; finishes and features may vary. Welcome to this beautifully designed Bradford floor plan by Arbor Homes in the peaceful Westfall Place community, offering the perfect blend of modern comfort and small-town charm. Projected completion is late October 2026. Enjoy the peace of mind and confidence that comes with brand new construction, thoughtfully built with today's lifestyle in mind. This single-story home features 3 bedrooms, 2 full bathrooms, and an open concept layout that enhances both everyday living and entertaining. Enjoy the outstanding curb appeal of the desirable front elevation C, including brick and a covered front porch. Inside, the kitchen serves as the heart of the home with a large center island, ample cabinet space, and seamless flow into the great room, creating an inviting space for gathering with family and friends. The spacious great room opens to a covered patio, providing the perfect setting for relaxing or enjoying the outdoors. A versatile flex space with French doors, located at the front of the home, offers possibilities of an office, formal dining, or hobby space, allowing you to customize the home to fit your lifestyle. The private primary suite provides a comfortable retreat with a tray ceiling and generous walk-in closet, and an ensuite bathroom with dual vanities and spacious shower, while two additional bedrooms and a second full bath offer flexibility for family and guests. A dedicated laundry room adds everyday convenience and functionality. Nestled in a serene setting, Westfall Place features scenic pond views, walking trails, open green spaces, a picnic shelter, and a playground, all while providing easy access to local shops, dining, community events, and nearby recreational opportunities. With convenient connections to IN-47 and surrounding areas, this home delivers a lifestyle that balances quiet living with everyday accessibility. Learn more today!
Pending
$329,995
6019 Whitney St, Thorntown, IN 46071
3beds
1,687sqft
Residential, Single Family Residence
Built in 2026
8,276 Square Feet Lot
$-- Zestimate®
$196/sqft
$50/mo HOA
What's special
Single-story homeSerene settingCovered front porchSpacious great roomOutstanding curb appealPrivate primary suiteDesirable front elevation c
- 52 days
- 93
- 5
Zillow last checked:
Listing updated:
Listed by:
Britanny Deal britanny.deal@yourarborhome.com,
Ridgeline Realty, LLC
Source: MIBOR as distributed by MLS GRID,MLS#: 22124052
Facts & features
Interior
Bedrooms & bathrooms
- Bedrooms: 3
- Bathrooms: 2
- Full bathrooms: 2
- Main level bathrooms: 2
- Main level bedrooms: 3
Primary bedroom
- Level: Main
- Area: 195 Square Feet
- Dimensions: 13 x 15
Bedroom 2
- Level: Main
- Area: 120 Square Feet
- Dimensions: 10 x 12
Bedroom 3
- Level: Main
- Area: 120 Square Feet
- Dimensions: 10 x 12
Great room
- Level: Main
- Area: 306 Square Feet
- Dimensions: 18 x 17
Kitchen
- Level: Main
- Area: 180 Square Feet
- Dimensions: 15 x 12
Office
- Level: Main
- Area: 144 Square Feet
- Dimensions: 12 x 12
Heating
- Forced Air
Cooling
- Central Air
Appliances
- Included: Dishwasher, Electric Water Heater, Disposal, Microwave, Gas Oven
- Laundry: Connections All, Main Level
Features
- Attic Access, Double Vanity, Tray Ceiling(s), Kitchen Island, Entrance Foyer, Eat-in Kitchen, Pantry, Walk-In Closet(s)
- Has basement: No
- Attic: Access Only
Interior area
- Total structure area: 1,687
- Total interior livable area: 1,687 sqft
Property
Parking
- Total spaces: 2
- Parking features: Attached, Concrete, Garage Door Opener
- Attached garage spaces: 2
- Details: Garage Parking Other(Keyless Entry)
Features
- Levels: One
- Stories: 1
- Patio & porch: Covered
Lot
- Size: 8,276 Square Feet
Details
- Parcel number: 061334000008013015
- Horse amenities: None
Construction
Type & style
- Home type: SingleFamily
- Architectural style: Traditional
- Property subtype: Residential, Single Family Residence
Materials
- Vinyl With Brick
- Foundation: Slab
Condition
- New Construction
- New construction: Yes
- Year built: 2026
Details
- Builder name: Arbor Homes
Utilities & green energy
- Water: Public
Community & HOA
Community
- Subdivision: Westfall Place
HOA
- Has HOA: Yes
- Amenities included: Maintenance, Park, Playground, Pond Year Round, Trail(s)
- Services included: Entrance Common, Maintenance, ParkPlayground, Walking Trails
- HOA fee: $300 semi-annually
Location
- Region: Thorntown
Financial & listing details
- Price per square foot: $196/sqft
- Annual tax amount: $3,300
- Date on market: 9/3/2026
- Cumulative days on market: 51 days
Estimated market value
Not available
Estimated sales range
Not available
Not available
Price history
| Date | Event | Price |
|---|---|---|
| 10/12/2026 | Pending sale | $329,995$196/sqft |
Source:  MIBOR as distributed by MLS GRID #22124052 Report a problem MIBOR as distributed by MLS GRID #22124052 Report a problem | ||
| 9/3/2026 | Listed for sale | $329,995+37.5%$196/sqft |
Source: MIBOR as distributed by MLS GRID #22124052 Report a problem | ||
| 5/12/2026 | Listing removed | $239,995$142/sqft |
Source:  Arbor Homes Report a problem Arbor Homes Report a problem | ||
| 4/1/2026 | Listed for sale | $239,995$142/sqft |
Source: Arbor Homes Report a problem | ||
Public tax history
Tax history is unavailable.
Monthly payment
Est. payment
Payment breakdown
Explore the cost of this home by adjusting the details. Changes won't be saved.Climate risks
Neighborhood: 46071
Nearby schools
Schools provided by the listing agent
- Elementary: Thorntown Elementary School
- High: Western Boone Jr-Sr High School
Source: MIBOR as distributed by MLS GRID. This data may not be complete. We recommend contacting the local school district to confirm school assignments for this home.


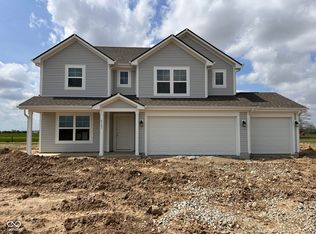

Similar homes
- from $284,9953 bd3 ba1.9k sqftIronwood Plan, Westfall Place, Thorntown, IN 46071New Construction
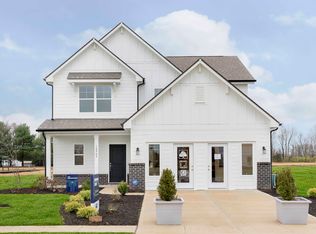 Arbor Homes
 - $347,9954 bd3 ba2.1k sqft5976 Whitney St, Thorntown, IN 46071Active
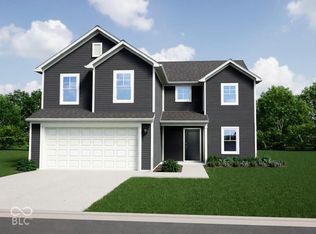 MIBOR as distributed by MLS GRID
 - from $283,9953 bd2 ba1.8k sqftChestnut Plan, Westfall Place, Thorntown, IN 46071New Construction
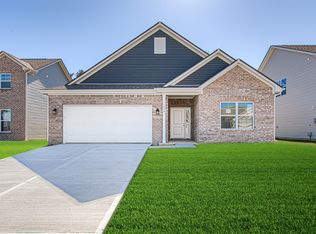 Arbor Homes
 - from $295,9954 bd3 ba2.1k sqftAspen II Plan, Westfall Place, Thorntown, IN 46071New Construction
 Arbor Homes
