Investors, take notice! This unique opportunity includes five condos in one building, offered together and cannot be sold separately. Conveniently located close to Dalton High School and I-75, with easy access to schools, shopping, dining, and major travel routes. The building features a new roof and new storm windows, adding value and peace of mind for the next owner. Five units.Please call ShowingTime or the listing agent to schedule an appointment. Do NOT bother the tenants.
For sale
Price cut: $150K (10/10)
$750,000
602-610 W Boundary St, Dalton, GA 30720
10beds
5,472sqft
Multi Family
Built in ----
-- sqft lot
$707,400 Zestimate®
$137/sqft
$-- HOA
What's special
New roofNew storm windows
- 17 days
- 455
- 53
Likely to sell faster than
Zillow last checked:
Listing updated:
Listed by:
Shanelle Greene,
Keller Williams Heritage
Source: Carpet Capital AOR,MLS#: 136569
Facts & features
Interior
Bedrooms & bathrooms
- Bedrooms: 10
- Bathrooms: 10
- Full bathrooms: 5
- 1/2 bathrooms: 5
Rooms
- Room types: None
Heating
- Central
Cooling
- Central Air
Appliances
- Included: Other-See Remarks
Features
- Ceiling Fan(s), Kitchen Only Dining
- Flooring: Carpet, Hardwood, Vinyl
- Doors: Storm Door(s)
- Windows: Storm Window(s)
- Basement: None
- Attic: None
- Has fireplace: No
- Fireplace features: None
Interior area
- Total structure area: 5,472
- Total interior livable area: 5,472 sqft
Video & virtual tour
Property
Parking
- Parking features: No Garage
- Has uncovered spaces: Yes
Features
- Stories: 2
- Patio & porch: Patio
Lot
- Size: 0.29 Acres
- Dimensions: estimated 110 x 108 x 118 x 109
- Features: Cleared, Level-Mostly
Details
- Parcel number: See Remarks
Construction
Type & style
- Home type: MultiFamily
- Property subtype: Multi Family
Materials
- Brick, Stone, Vinyl Siding
- Foundation: Slab
- Roof: Metal,Gable Vent(s)
Utilities & green energy
- Sewer: Public Sewer, Other
- Water: Public
Community & HOA
Community
- Subdivision: Cascade Heights
Location
- Region: Dalton
Financial & listing details
- Price per square foot: $137/sqft
- Annual tax amount: $11,284
- Date on market: 9/25/2026
- Listing terms: Possession-At Closing
- Total actual rent: 3700
Estimated market value
$707,400
$672,000 - $743,000
$1,232/mo
Price history
| Date | Event | Price |
|---|---|---|
| 10/10/2026 | Price change | $750,000-16.7%$137/sqft |
Source:  Carpet Capital AOR #136569 Report a problem Carpet Capital AOR #136569 Report a problem | ||
| 9/25/2026 | Listed for sale | $900,000$164/sqft |
Source: Carpet Capital AOR #136569 Report a problem | ||
Public tax history
Tax history is unavailable.
Monthly payment
Est. payment
Payment breakdown
Explore the cost of this home by adjusting the details. Changes won't be saved.Climate risks
Neighborhood: 30720
Nearby schools
Schools provided by the listing agent
- Elementary: Westwood
- Middle: Hammond Creek
- High: Dalton
Source: Carpet Capital AOR. This data may not be complete. We recommend contacting the local school district to confirm school assignments for this home.
Similar homes
- $769,9007 bd5 ba4.7k sqft1801 Saint Ives Pl, Dalton, GA 30720For Sale
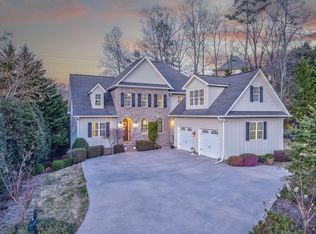 MLS ID #1532801, Michael S Maret. Greater Chattanooga Realtors
 - $459,9008 bd4 ba3k sqft1010 Trammell St, Dalton, GA 30720For Sale
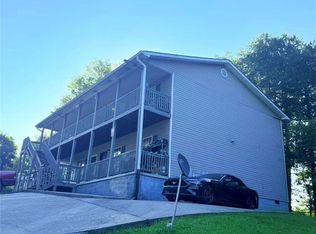
 MLS ID #7831006, Vinnie Lin, V&W Realty, LLC. FMLS GA
 - $710,0007 bd4 ba4.5k sqft502 Shire Ct, Dalton, GA 30720For Sale
 MLS ID #1536251, Shawyn Allen. Greater Chattanooga Realtors
 - $850,0007 bd11 ba6.1k sqft209 E Hagen St #4, Dalton, GA 30721Active

 MLS ID #10835912, Andrea Nicole, eXp Commercial. GAMLS
