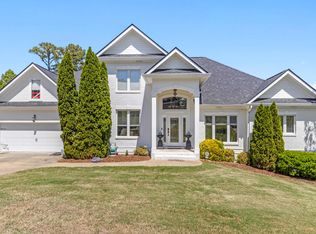
Welcome to 1791 Windstone Drive in the Gated Golf Course Community of Windstone with Clubhouse, Tennis court, Swimming pool, Security guard and HOA overlooking the 15th fairway! Beautiful, Spotless, Mint condition & Updated 1.5 story 3 sided brick home ( Frank Betz Open concept floor plan) over full finished basement which backs to Windstone Golf Course has it all. Nothing to do, Move in ready. This is the one that you don't want to miss. Enjoy your morning and evening coffee from back deck watching mountain views and golf course. Recent updates: Roof, New top for down draft, Water heater and Grinder pump. As you entering the house, you will notice two story foyer and great room with sky lights provide abundant natural ight and beautiful hardwood floor through out the main level. MAIN LEVEL offers: elegant dining room, great room with fireplace, Beautiful kitchen with s/s appliances, large island with 2nd sink and disposal, granite tops and pantry, breakfast room with bayed window, spacious keeping room with built-ins and gas log fireplace, Spacious master bedroom with double trey ceiling and sitting area, master bathroom with his and her closets, separate vanities, jetted tub and beautiful walk-in & tiled shower, guest bedroom also on main level with full bathroom, large laundry room with built in cabinets and utility sink and 2 car garage. UPPER LEVEL offers: 2 bedrooms, bonus room/5thbedroom, full bathroom and loft area. WALK-OUT BASEMENT OFFERS: Great for teen suite or in-law suite, family room with wine bar/2nd kitchen, wired for speaker system and stove, 2 bedrooms, bayed sitting area with door to back yard, TV room, office/exercise room and 2 car garage with separate driveway. Watch great view of golf course and peaceful setting from large deck. Convenient to major shopping mall, hospitals, schools, VW and I-75.
For sale
Price increase: $500 (9/24)
$695,000
1791 Windstone Dr, Ringgold, GA 30736
7beds
4,458sqft
Single Family Residence
Built in 2003
0.6 Acres Lot
$676,700 Zestimate®
$156/sqft
$120/mo HOA
What's special
Open concept floor planTwo story foyerGreat room with fireplaceElegant dining room
- 28 days
- 1,141
- 68
Zillow last checked:
Listing updated:
Listed by:
Yun H Gravitt 423-309-1660,
Coldwell Banker Pryor Realty
Source: Greater Chattanooga Realtors,MLS#: 1543266
Facts & features
Interior
Bedrooms & bathrooms
- Bedrooms: 7
- Bathrooms: 4
- Full bathrooms: 4
Primary bedroom
- Description: with sitting area
- Level: First
Bedroom
- Level: First
Bedroom
- Level: Second
Bedroom
- Level: Second
Bedroom
- Level: Second
Bedroom
- Level: Basement
Bedroom
- Level: Basement
Primary bathroom
- Description: His and Her closets, separate vanities
- Level: First
Bathroom
- Level: First
Bathroom
- Level: Second
Bathroom
- Level: Basement
Other
- Level: First
Dining room
- Level: First
Exercise room
- Level: Basement
Family room
- Description: Keeping room with built-in cabinets and FP
- Level: First
Family room
- Description: Wired for speakers
- Level: Basement
Game room
- Level: Basement
Great room
- Description: with Sky lights
- Level: First
Kitchen
- Description: Island with 2nd sink
- Level: First
Kitchen
- Description: Wine Bar/2nd kitchen
- Level: Basement
Laundry
- Level: First
Library
- Level: Basement
Heating
- Central, Natural Gas
Cooling
- Central Air, Ceiling Fan(s), Electric, Dual
Appliances
- Included: Bar Fridge, Built-In Electric Oven, Down Draft, Disposal, Dishwasher, Microwave, Stainless Steel Appliance(s), Water Heater, Wine Refrigerator, Wall Oven
- Laundry: Electric Dryer Hookup, Laundry Room, Main Level, Sink, Washer Hookup
Features
- Cathedral Ceiling(s), Ceiling Fan(s), Chandelier, Crown Molding, Double Vanity, Granite Counters, High Ceilings, His and Hers Closets, In-Law Floorplan, Kitchen Island, Open Floorplan, Pantry, Primary Downstairs, Storage, Tray Ceiling(s), Vaulted Ceiling(s), Wet Bar, Walk-In Closet(s), Wired for Sound, Separate Shower, Tub/shower Combo, Sitting Area, Breakfast Room, Separate Dining Room, Split Bedrooms, Whirlpool Tub
- Flooring: Carpet, Ceramic Tile, Hardwood
- Windows: Blinds, Double Pane Windows, Insulated Windows, Screens, Shutters, Skylight(s), Window Treatments
- Basement: Finished,Full
- Number of fireplaces: 2
- Fireplace features: Family Room, Gas Starter, Gas Log, Great Room, Ventless, Wood Burning
Interior area
- Total structure area: 4,458
- Total interior livable area: 4,458 sqft
- Finished area above ground: 3,008
- Finished area below ground: 1,450
Property
Parking
- Total spaces: 4
- Parking features: Concrete, Driveway, Garage, Garage Door Opener, Garage Faces Front, Garage Faces Side
- Attached garage spaces: 4
Features
- Levels: One and One Half
- Patio & porch: Covered, Deck, Front Porch, Patio
- Exterior features: Rain Gutters
- Fencing: None
- Has view: Yes
- View description: Golf Course
Lot
- Size: 0.6 Acres
- Dimensions: 133 x 165 x 117 x 170
- Features: Back Yard, Close to Clubhouse, Front Yard, Gentle Sloping, Landscaped, Level, On Golf Course, Sprinklers In Front, Subdivided, Views
Details
- Additional structures: Gazebo
- Parcel number: 0049c109
- Special conditions: Standard
Construction
Type & style
- Home type: SingleFamily
- Architectural style: Other
- Property subtype: Single Family Residence
Materials
- Brick, Other
- Foundation: Block, Brick/Mortar, Slab
- Roof: Asphalt,Shingle
Condition
- Updated/Remodeled
- New construction: No
- Year built: 2003
Utilities & green energy
- Sewer: Public Sewer, See Remarks
- Water: Public
- Utilities for property: Cable Connected, Electricity Connected, Natural Gas Connected, Sewer Connected, Underground Utilities, Water Connected
Community & HOA
Community
- Features: Clubhouse, Gated, Golf, Lake, Playground, Pool, Restaurant, Street Lights, Tennis Court(s)
- Security: 24 Hour Security, Gated Community, Gated with Guard, Security Guard, Smoke Detector(s), Security Gate, Security System Owned
- Subdivision: Windstone Fountain Oak
HOA
- Has HOA: Yes
- Amenities included: Golf Course, Gated, Jogging Path, Maintenance Grounds, Picnic Area, Playground, Pond Year Round, Security
- Services included: Maintenance Grounds, Security
- HOA fee: $120 monthly
Location
- Region: Ringgold
Financial & listing details
- Price per square foot: $156/sqft
- Tax assessed value: $502,834
- Annual tax amount: $3,818
- Date on market: 9/23/2026
- Listing terms: Cash,Conventional
- Road surface type: Asphalt, Paved
Estimated market value
$676,700
$643,000 - $711,000
$3,870/mo
Price history
| Date | Event | Price |
|---|---|---|
| 9/24/2026 | Price change | $695,500+0.1%$156/sqft |
Source:  GAMLS #10852436 Report a problem | ||
| 9/23/2026 | Listed for sale | $695,000+120.3%$156/sqft |
Source: Greater Chattanooga Realtors #1543266 Report a problem | ||
| 2/7/2014 | Sold | $315,500-2.9%$71/sqft |
Source: Greater Chattanooga Realtors #1200814 Report a problem | ||
| 11/19/2013 | Price change | $324,900-7.1%$73/sqft |
Source: Homepath #1200814 Report a problem | ||
| 11/8/2013 | Price change | $349,900-7.9%$78/sqft |
Source: Homepath #1200814 Report a problem | ||
| 9/16/2013 | Listed for sale | $379,900-13.2%$85/sqft |
Source: Jackson Realty #1200814 Report a problem | ||
| 11/19/2009 | Listing removed | $437,500$98/sqft |
Source: Crye-Leike of the South, Inc. #1132954 Report a problem | ||
| 10/24/2009 | Price change | $437,500-2.3%$98/sqft |
Source: Crye-Leike of the South, Inc. #1132954 Report a problem | ||
| 9/27/2009 | Price change | $447,900-4.7%$100/sqft |
Source: Crye-Leike of the South, Inc. #1132954 Report a problem | ||
| 8/31/2009 | Listed for sale | $469,900+12%$105/sqft |
Source: Crye-Leike of the South, Inc. #1132954 Report a problem | ||
| 8/11/2005 | Sold | $419,500$94/sqft |
Source: Public Record Report a problem | ||
Public tax history
| Year | Property taxes | Tax assessment |
|---|---|---|
| 2025 | $3,819 -4.3% | $201,134 -0.1% |
| 2024 | $3,990 +6.9% | $201,359 +15% |
| 2023 | $3,734 +14.6% | $175,077 +12.5% |
| 2022 | $3,257 | $155,675 |
| 2021 | $3,257 -5.2% | $155,675 +6% |
| 2020 | $3,434 | $146,838 |
| 2019 | $3,434 -2.7% | $146,838 +2.8% |
| 2018 | $3,529 -0.1% | $142,838 -0.1% |
| 2017 | $3,534 | $143,027 +2.4% |
| 2016 | -- | $139,738 |
| 2015 | -- | $139,738 +11.1% |
| 2014 | -- | $125,764 +3.3% |
| 2013 | -- | $121,694 |
| 2012 | -- | -- |
| 2011 | -- | -- |
| 2010 | -- | -- |
Find assessor info on the county website
Monthly payment
Est. payment
Payment breakdown
Explore the cost of this home by adjusting the details. Changes won't be saved.Climate risks
Neighborhood: 30736
Nearby schools
Schools provided by the listing agent
- Elementary: Graysville Elementary School
- Middle: Ringgold Middle
- High: Ringgold High School
Source: Greater Chattanooga Realtors. This data may not be complete. We recommend contacting the local school district to confirm school assignments for this home.
Similar homes
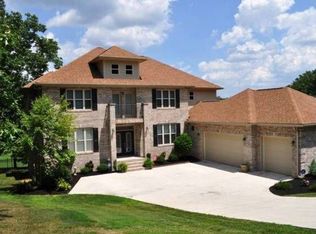
- $648,0005 bd4 ba4.6k sqft7 Windsor Ln, Ringgold, GA 30736For Sale
 MLS ID #1538301, Erik Palmer. Greater Chattanooga Realtors
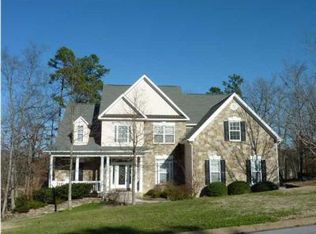
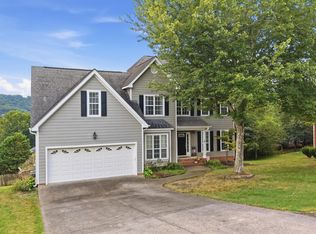
- $570,0006 bd4 ba4.1k sqft35 S Links Dr, Ringgold, GA 30736For Sale
 MLS ID #1543305, Andrew Boyd. Greater Chattanooga Realtors
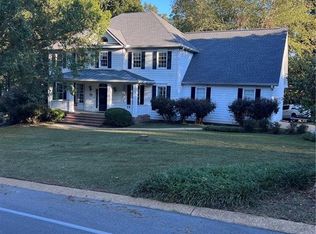
- $465,0004 bd3 ba3.4k sqft1575 Windstone Dr, Ringgold, GA 30736For Sale
 MLS ID #7853038, Mark Lawson, Wynd Realty, LLC. FMLS GA
- $625,0005 bd4 ba4.8k sqft649 Wisley Way, Ringgold, GA 30736For Sale
 MLS ID #1532982, Asher Black. Greater Chattanooga Realtors
- $564,9004 bd4 ba2.9k sqft139 Blue Jay Pkwy, Ringgold, GA 30736For Sale
 MLS ID #3221184, Tonya Botts. RealTracs MLS as distributed by MLS GRID
