Welcome to one of the premier executive homes in the highly sought-after Ashley Mills community! Situated on a exceptionally deep, professionally landscaped lot, this stunning property highlights meticulous horticultural design. Lush plants and fruit trees, creating a private backyard retreat rarely found in Chattanooga. Designed for both elegant entertaining and comfortable everyday living, this distinguished residence offers the space, quality, and setting today's discerning buyer desires. This home and property provide the perfect balance of luxury and tranquility. Ashley Mills is one of East Brainerd's most desirable communities, offering outstanding neighborhood amenities including a clubhouse, swimming pool, tennis courts, beautifully maintained communal areas, and common ground maintenance. It is located just minutes from Hamilton Place Mall, with premier shopping, restaurants, medical facilities, Interstate 75, Chattanooga Metropolitan Airport, and downtown Chattanooga. This exceptional property combines executive living with everyday convenience. If you have been searching for a home that offers timeless elegance, an extraordinary homesite, and resort-style community amenities, your search ends here. Schedule your private showing today and experience everything this remarkable Ashley Mills home has to offer!
For sale
Price cut: $75K (9/10)
$775,000
8215 Paces Ferry Xing, Chattanooga, TN 37421
4beds
3,513sqft
Single Family Residence
Built in 1998
0.45 Acres Lot
$-- Zestimate®
$221/sqft
$67/mo HOA
What's special
Meticulous horticultural designPrivate backyard retreatExtraordinary homesite
- 84 days
- 290
- 3
Zillow last checked:
Listing updated:
Listed by:
Grace Edrington 423-280-2865,
Berkshire Hathaway HomeServices J Douglas Properties 423-498-5800,
George Edrington 423-834-3858,
Berkshire Hathaway HomeServices J Douglas Properties
Source: Greater Chattanooga Realtors,MLS#: 1538769
Facts & features
Interior
Bedrooms & bathrooms
- Bedrooms: 4
- Bathrooms: 4
- Full bathrooms: 3
- 1/2 bathrooms: 1
Bedroom
- Level: Second
Bathroom
- Level: Second
Dining room
- Level: First
Family room
- Level: First
Kitchen
- Level: First
Living room
- Level: First
Heating
- Central, Natural Gas, Zoned
Cooling
- Central Air, Zoned
Appliances
- Included: Cooktop, Down Draft, Double Oven, Microwave, Refrigerator
- Laundry: Gas Dryer Hookup, Lower Level, Laundry Room, Main Level, Washer Hookup
Features
- Breakfast Bar, Cathedral Ceiling(s), Ceiling Fan(s), Crown Molding, Coffered Ceiling(s), Central Vacuum, Double Vanity, Granite Counters, High Ceilings, His and Hers Closets, High Speed Internet, Pantry, Primary Downstairs, Tray Ceiling(s), Walk-In Closet(s), Separate Shower, Tub/shower Combo, En Suite, Sitting Area, Breakfast Nook, Separate Dining Room, Whirlpool Tub
- Flooring: Carpet, Hardwood, Tile
- Windows: Double Pane Windows, Insulated Windows, Screens, Shutters, Wood Frames, Window Treatments
- Basement: Crawl Space
- Has fireplace: Yes
- Fireplace features: Bedroom, Den, Living Room
Interior area
- Total structure area: 3,513
- Total interior livable area: 3,513 sqft
- Finished area above ground: 3,513
Property
Parking
- Total spaces: 2
- Parking features: Concrete, Driveway, Garage Door Opener, Off Street, Garage Faces Front
- Attached garage spaces: 2
Features
- Levels: Two
- Stories: 2
- Patio & porch: Covered, Deck, Front Porch, Patio, Porch, Rear Porch, Screened, Porch - Screened, Porch - Covered
- Exterior features: Lighting, Private Entrance, Private Yard, Rain Gutters
- Pool features: Association, Community, In Ground, Outdoor Pool
- Fencing: Fenced,Wood
- Waterfront features: Creek
Lot
- Size: 0.45 Acres
- Dimensions: 150 x 256 IR
- Features: Back Yard, Cul-De-Sac, Few Trees, Front Yard, Landscaped, Level, Pie Shaped Lot
Details
- Additional structures: None
- Parcel number: 159j E 025.28
- Special conditions: Standard
- Other equipment: None
Construction
Type & style
- Home type: SingleFamily
- Architectural style: Other
- Property subtype: Single Family Residence
Materials
- HardiPlank Type
- Foundation: Block
- Roof: Asphalt,Shingle
Condition
- Updated/Remodeled
- New construction: No
- Year built: 1998
Utilities & green energy
- Sewer: Public Sewer
- Water: Public
- Utilities for property: Cable Available, Cable Connected, Electricity Available, Electricity Connected, Natural Gas Available, Natural Gas Connected, Phone Available, Phone Connected, Sewer Available, Sewer Connected, Underground Utilities, Water Available, Water Connected
Community & HOA
Community
- Features: Clubhouse, Pool, Street Lights, Sidewalks, Tennis Court(s)
- Security: 24 Hour Security, Smoke Detector(s)
- Subdivision: Ashley Mill
HOA
- Has HOA: Yes
- Amenities included: Clubhouse, Landscaping, Maintenance Grounds, Parking, Pool, Pond Seasonal, Tennis Court(s)
- Services included: Maintenance Grounds, Maintenance Structure
- HOA fee: $800 annually
Location
- Region: Chattanooga
Financial & listing details
- Price per square foot: $221/sqft
- Tax assessed value: $649,600
- Annual tax amount: $5,595
- Date on market: 7/16/2026
- Listing terms: Cash,Conventional,VA Loan
- Road surface type: Asphalt
Estimated market value
Not available
Estimated sales range
Not available
Not available
Price history
| Date | Event | Price |
|---|---|---|
| 9/10/2026 | Price change | $775,000-8.8%$221/sqft |
Source: Greater Chattanooga Realtors #1538769 Report a problem | ||
| 7/16/2026 | Listed for sale | $850,000+122.7%$242/sqft |
Source: Greater Chattanooga Realtors #1538769 Report a problem | ||
| 10/21/2016 | Sold | $381,625-4.6%$109/sqft |
Source: Greater Chattanooga Realtors #1249560 Report a problem | ||
| 6/21/2016 | Price change | $399,900-4.8%$114/sqft |
Source: RE/MAX Renaissance Realtors #1241335 Report a problem | ||
| 2/20/2016 | Listed for sale | $419,900+6.3%$120/sqft |
Source: RE/MAX Renaissance Realtors #1241335 Report a problem | ||
| 10/1/2015 | Listing removed | $395,000$112/sqft |
Source: Owner Report a problem | ||
| 7/26/2015 | Listed for sale | $395,000+43.1%$112/sqft |
Source: Owner Report a problem | ||
| 10/23/2001 | Sold | $276,000-4.8%$79/sqft |
Source: Public Record Report a problem | ||
| 4/1/1999 | Sold | $290,000$83/sqft |
Source: Public Record Report a problem | ||
Public tax history
| Year | Property taxes | Tax assessment |
|---|---|---|
| 2025 | $2,462 -3.7% | $162,400 +42.1% |
| 2024 | $2,557 | $114,275 |
| 2023 | $2,557 | $114,275 |
| 2022 | $2,557 | $114,275 |
| 2021 | $2,557 -1.1% | $114,275 +22.2% |
| 2020 | $2,585 | $93,500 |
| 2019 | $2,585 | $93,500 |
| 2018 | $2,585 -46.6% | $93,500 |
| 2017 | $4,841 +18.2% | $93,500 |
| 2016 | $4,097 | -- |
| 2015 | $4,097 | $78,475 |
| 2014 | $4,097 -7.6% | -- |
| 2013 | $4,432 | $78,475 -10.2% |
| 2012 | $4,432 | $87,350 |
| 2011 | $4,432 | $87,350 |
| 2010 | $4,432 +7.9% | $87,350 |
| 2009 | $4,109 | $87,350 +11.7% |
| 2008 | -- | $78,200 |
| 2007 | -- | $78,200 |
| 2006 | -- | $78,200 |
| 2005 | -- | $78,200 +6.6% |
| 2004 | -- | $73,350 |
| 2003 | -- | $73,350 |
| 2002 | -- | $73,350 |
| 2001 | -- | $73,350 +27.1% |
| 2000 | -- | $57,700 |
Find assessor info on the county website
Monthly payment
Est. payment
Payment breakdown
Explore the cost of this home by adjusting the details. Changes won't be saved.Climate risks
Neighborhood: 37421
Nearby schools
Schools provided by the listing agent
- Elementary: East Brainerd Elementary
- Middle: East Hamilton
- High: East Hamilton
Source: Greater Chattanooga Realtors. This data may not be complete. We recommend contacting the local school district to confirm school assignments for this home.
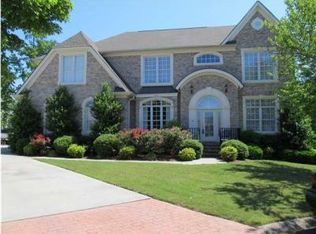
- $813,0004 bd4 ba3.5k sqft8218 Gatehouse Xing, Chattanooga, TN 37421Off Market
- $780,2005 bd4 ba4.5k sqft8215 Gatehouse Xing, Chattanooga, TN 37421Off Market
- $390,100-- bd2 ba2k sqft1719 Sterling Oaks Ln, Chattanooga, TN 37421Off Market
- $649,4003 bd3 ba2.8k sqft8216 Gatehouse Xing, Chattanooga, TN 37421Off Market

Similar homes
- $670,0004 bd3 ba3.1k sqft8107 Gatehouse Xing, Chattanooga, TN 37421For Sale
 MLS ID #1535727, Betsy Bellot. Greater Chattanooga Realtors
 - $649,0005 bd4 ba3.2k sqft8108 Paces Ferry Xing, Chattanooga, TN 37421For Sale
 MLS ID #1533660, Steven Koleno. Greater Chattanooga Realtors
 - $699,0005 bd4 ba3.5k sqft8604 Observation Ln, Chattanooga, TN 37421For Sale
 MLS ID #1539871, Chip Ellis. Greater Chattanooga Realtors
 - $539,9003 bd3 ba3k sqft1588 Cobbler Ct, Chattanooga, TN 37421For Sale
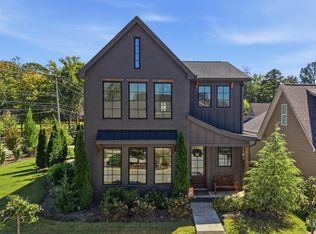 MLS ID #1544223, Mac Hibbett. Greater Chattanooga Realtors
