Owner Agent! Welcome to 339 White Eagle Trail, a beautifully maintained turn key home tucked on a quiet cul de sac in the prestigious Council Fire Golf Community. Offering four bedrooms, four and half baths, and one of the most private fenced backyards in the neighborhood, this home blends timeless craftsmanship with modern comfort, ready for its next owners to move right in. From the moment you arrive, you'll appreciate the quality of care thought this home. A stunning set of custom steel double entry doors with decorative wrought iron and leaded glass creates a grand first impression, blending timeless elegance with exceptional craftsmanship. Inside, the welcoming foyer opens to a spacious dining room and an impressive family room with soaring cathedral ceilings, creating an inviting atmosphere. The generously sized primary suite is a true retreat, featuring separate his-and-her tiled bathrooms and beautifully designed custom walk-in closets that maximize organization, storage, and everyday functionality. Designed with both entertaining and everyday living in mind, the updated kitchen features new appliances, a large center island with a gas cooktop, bar seating for casual dining, and abundant workspace. The kitchen flows seamlessly into the breakfast room and a cozy sitting area anchored by a gas fireplace, creating the perfect gathering place for family and friends. Also on the main level, you'll find a spacious laundry room and two additional bedrooms connected by a Jack-and-Jill bathroom featuring dual vanities and separate tub and shower areas.
But there's more...Upstairs offers incredible flexibility with a cozy den or home office, an additional bedroom and full bath, plus a finished bonus room above the three-car garage--the ultimate flex space. Whether you envision a media room, game room, home gym, playroom, hobby room, or private retreat, this versatile space can easily adapt to your lifestyle. Storage is never a concern with convenient walk-out attic storage just off the upstairs landing, along with additional floored attic space offering plenty of room for seasonal décor, keepsakes, and everything in between. Outside, enjoy one of the home's most desirable features a private, fenced backyard, perfect for entertaining, relaxing, or simply enjoying the peaceful surroundings. Step outside to your own private backyard retreat, complete with an expansive covered porch that's ideal for grilling, outdoor dining, and entertaining on any scale. Overlooking one of the most private fenced backyards in the community, this inviting outdoor living space offers the perfect blend of comfort, privacy, and year-round enjoyment. All within one of Chattanooga's premier golf course communities.
For sale
$980,000
339 White Eagle Trl, Ringgold, GA 30736
4beds
4,345sqft
:
Get pre-qualified$6,044/mo
Single Family Residence
Built in 2006
0.57 Acres Lot
$936,300 Zestimate®
$226/sqft
$47/mo HOA
What's special
Breakfast roomSpacious dining roomQuiet cul de sacGenerously sized primary suiteSpacious laundry roomAdditional floored attic spaceSeparate his-and-her tiled bathrooms
- 2 days |
- 325 |
- 17 |
Zillow last checked:
Listing updated:
Listed by:
Kristy Bowman 423-718-6668,
Real Estate Partners Chattanooga LLC
Source: Greater Chattanooga Realtors,MLS#: 1539143
Facts & features
Interior
Bedrooms & bathrooms
- Bedrooms: 4
- Bathrooms: 5
- Full bathrooms: 4
- 1/2 bathrooms: 1
Primary bedroom
- Description: w/en Suite bathroom and walk in closet
- Level: First
Bedroom
- Level: First
Bedroom
- Level: First
Bedroom
- Description: Upstairs bedroom with full bath
- Level: Second
Bathroom
- Description: primary bath
- Level: First
Bathroom
- Description: in closet/glass French door
- Level: First
Bathroom
- Description: Shared bath
- Level: First
Other
- Description: Hallway near kitchen and dining,Bathroom Half
- Level: First
Bonus room
- Description: Game Room over 3 car garage
- Level: Second
Den
- Description: Wet bar - Upstairs Den
- Level: Second
Dining room
- Description: Open to living room and foyer
- Level: First
Laundry
- Description: at Garage entrance to house
- Level: First
Other
- Description: Closet/Glass French Doors with Full Bath
- Level: First
Other
- Description: Keeping Room Open to Kitchen w/Fireplace
- Level: First
Heating
- Central, Natural Gas
Cooling
- Central Air, Electric, Multi Units
Appliances
- Included: Disposal, Double Oven, Dishwasher, Electric Water Heater, Gas Cooktop, Microwave, Refrigerator, Self Cleaning Oven, Stainless Steel Appliance(s)
- Laundry: Electric Dryer Hookup, Inside, Laundry Room, Main Level, Washer Hookup
Features
- Cathedral Ceiling(s), Ceiling Fan(s), Double Vanity, Entrance Foyer, Eat-in Kitchen, Granite Counters, High Ceilings, Kitchen Island, Open Floorplan, Pantry, Primary Downstairs, Soaking Tub, Wet Bar, Walk-In Closet(s), Separate Shower, Tub/shower Combo, En Suite, Sitting Area, Breakfast Room, Separate Dining Room, Connected Shared Bathroom
- Flooring: Carpet, Ceramic Tile, Hardwood
- Windows: Blinds, Insulated Windows, Plantation Shutters, Vinyl Frames
- Basement: Crawl Space
- Number of fireplaces: 1
- Fireplace features: Den, Gas Log
Interior area
- Total structure area: 4,345
- Total interior livable area: 4,345 sqft
- Finished area above ground: 4,345
Property
Parking
- Total spaces: 3
- Parking features: Garage Door Opener, Kitchen Level
- Attached garage spaces: 3
Features
- Levels: One and One Half
- Stories: 2
- Patio & porch: Covered, Front Porch, Patio, Rear Porch, Porch - Covered
- Exterior features: Private Yard, Rain Gutters
- Has private pool: Yes
- Pool features: Community, In Ground, Private
- Fencing: Back Yard,Fenced,Wood
Lot
- Size: 0.57 Acres
- Dimensions: 134 x 79 x 180 x 188 x 47
- Features: Back Yard, Cul-De-Sac, Level, Private
Details
- Parcel number: 0019j276
- Special conditions: Agent Owned,Personal Interest
Construction
Type & style
- Home type: SingleFamily
- Architectural style: Other
- Property subtype: Single Family Residence
Materials
- Brick, Stucco
- Foundation: Block
- Roof: Asphalt,Shingle
Condition
- New construction: No
- Year built: 2006
Utilities & green energy
- Sewer: Public Sewer
- Water: Public
- Utilities for property: Cable Available, Electricity Connected, Natural Gas Connected, Phone Available, Sewer Connected, Underground Utilities, Water Connected
Community & HOA
Community
- Features: Clubhouse, Golf, Pool, Tennis Court(s), Pond, Pickleball
- Security: Smoke Detector(s)
- Subdivision: Council Fire
HOA
- Has HOA: Yes
- Amenities included: Golf Course
- Services included: Security
- HOA fee: $560 annually
Location
- Region: Ringgold
Financial & listing details
- Price per square foot: $226/sqft
- Tax assessed value: $954,976
- Annual tax amount: $7,252
- Date on market: 7/21/2026
- Listing terms: Cash,Conventional,FHA
- Road surface type: Paved
Estimated market value
$936,300
$889,000 - $983,000
$4,425/mo
Price history
| Date | Event | Price |
|---|---|---|
| 7/21/2026 | Listed for sale | $980,000+40%$226/sqft |
Source: Greater Chattanooga Realtors #1539143 Report a problem | ||
| 12/9/2021 | Sold | $700,000-2.1%$161/sqft |
Source: Greater Chattanooga Realtors #1341243 Report a problem | ||
| 10/15/2021 | Contingent | $715,000$165/sqft |
Source: Greater Chattanooga Realtors #1341243 Report a problem | ||
| 10/6/2021 | Listed for sale | $715,000+34.2%$165/sqft |
Source: Greater Chattanooga Realtors #1341243 Report a problem | ||
| 11/19/2007 | Sold | $532,900+526.9%$123/sqft |
Source: Public Record Report a problem | ||
| 2/25/2005 | Sold | $85,000$20/sqft |
Source: Public Record Report a problem | ||
Public tax history
| Year | Property taxes | Tax assessment |
|---|---|---|
| 2025 | $6,066 -4.2% | $381,990 +18.3% |
| 2024 | $6,332 +12.7% | $323,008 +21% |
| 2023 | $5,620 +17.4% | $266,944 +15% |
| 2022 | $4,786 -0.6% | $232,153 |
| 2021 | $4,816 -3.4% | $232,153 +7.9% |
| 2020 | $4,984 | $215,095 |
| 2019 | $4,984 -5.3% | $215,095 |
| 2018 | $5,265 +1.4% | $215,095 +2.3% |
| 2017 | $5,193 | $210,207 +5.2% |
| 2016 | -- | $199,893 |
| 2015 | -- | $199,893 |
| 2014 | -- | $199,893 |
| 2013 | -- | $199,893 |
| 2012 | -- | -- |
| 2011 | -- | -- |
| 2010 | -- | -- |
Find assessor info on the county website
Monthly payment
Est. payment
Payment breakdown
Explore the cost of this home by adjusting the details. Changes won't be saved.Climate risks
Neighborhood: 30736
Nearby schools
GreatSchools rating
- 7/10Graysville Elementary SchoolGrades: PK-5Distance: 0.9 mi
- 8/10Ringgold Middle SchoolGrades: 6-8Distance: 4.8 mi
- 6/10Ringgold High SchoolGrades: 9-12Distance: 4.8 mi
Schools provided by the listing agent
- Elementary: Graysville Elementary School
- Middle: Ringgold Middle
- High: Ringgold High School
Source: Greater Chattanooga Realtors. This data may not be complete. We recommend contacting the local school district to confirm school assignments for this home.
- $--0.49 Acres0 White Eagle Tr #253, Ringgold, GA 30736Off Market
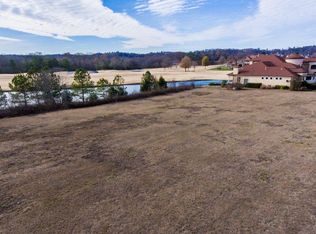
- $881,500-- bd4 ba3.9k sqft327 White Eagle Trl, Ringgold, GA 30736Off Market
- $1,879,4260.76 Acres340 White Eagle Trl, Ringgold, GA 30736Off Market

- $1,076,500-- bd4 ba3.1k sqft334 White Eagle Trl, Ringgold, GA 30736Off Market
- $820,0005 bd4 ba4.2k sqft315 White Eagle Trl, Ringgold, GA 30736Sold
- $712,700-- bd3 ba3.1k sqft318 White Eagle Trl, Ringgold, GA 30736Off Market
- $1,048,500-- bd4 ba4.3k sqft293 White Eagle Trl, Ringgold, GA 30736Off Market
- $745,3004 bd4 ba3.6k sqft300 White Eagle Trl, Ringgold, GA 30736Off Market
A local agent can set up tours, give advice and negotiate with sellers.
A local lender can help you make sure your offer is ready when you are.
Similar homes
- $1,100,0005 bd5 ba6k sqft175 Grandview Point, Ringgold, GA 30736For Sale
 MLS ID #1538965, Jake Kellerhals. Greater Chattanooga Realtors
 - $1,100,0005 bd4 ba4.1k sqft9867 Windrose Cir, Chattanooga, TN 37421For Sale
 MLS ID #1539088, Diana Johnson. Greater Chattanooga Realtors
 - $699,0004 bd3 ba2.4k sqft28 Rain Dance Cir, Ringgold, GA 30736For Sale
 MLS ID #1538735, Bryce Ledford. Greater Chattanooga Realtors
 - $1,199,0005 bd5 ba5.3k sqft56 Rain Dance Cir, Ringgold, GA 30736For Sale
 MLS ID #1536266, Gina Y Sakich. Greater Chattanooga Realtors
 - $689,0005 bd4 ba4.6k sqft7 Windsor Ln, Ringgold, GA 30736For SaleMLS ID #1538301, Erik Palmer. Greater Chattanooga Realtors
- $--3 bd4 ba4.2k sqft401 Pine Bluff Dr, Chattanooga, TN 37412For SaleMLS ID #1535320, Christy Blackwell. Greater Chattanooga Realtors
- $850,0004 bd4 ba3.5k sqft8215 Paces Ferry Xing, Chattanooga, TN 37421For SaleMLS ID #1538769, Grace Edrington. Greater Chattanooga Realtors
- $650,0005 bd4 ba4.8k sqft649 Wisley Way, Ringgold, GA 30736For SaleMLS ID #1532982, Asher Black. Greater Chattanooga Realtors
- $849,9005 bd4 ba3.3k sqft313 Willow Glen Rd, Chattanooga, TN 37421For SaleMLS ID #1533962, Jake Kellerhals. Greater Chattanooga Realtors
- $549,9003 bd3 ba2.6k sqft44 S Links Dr, Ringgold, GA 30736For SaleMLS ID #1538131, Pamela Fisher. Greater Chattanooga Realtors
- $599,9006 bd4 ba3.7k sqft350 Alexander Rd, Ringgold, GA 30736For SaleMLS ID #1528583, Connie L Moore. Greater Chattanooga Realtors
- $605,0006 bd4 ba4.1k sqft35 S Links Dr, Ringgold, GA 30736For SaleMLS ID #1529245, Jake Kellerhals. Greater Chattanooga Realtors
- $495,0003 bd2 ba3.8k sqft132 Boofer Rd, Ringgold, GA 30736For SaleMLS ID #1533563, Cindi Richardson. Greater Chattanooga Realtors
- $564,9004 bd4 ba2.9k sqft139 Blue Jay Pkwy, Ringgold, GA 30736For SaleMLS ID #1531037, Tonya Botts. Greater Chattanooga Realtors
- $750,0006 bd6 ba5.1k sqft800 Sunset Mountain Dr, Chattanooga, TN 37421For SaleMLS ID #1538897, Diane Patty. Greater Chattanooga Realtors
- $779,0004 bd4 ba4.9k sqft807 Candlewood Trl, Chattanooga, TN 37421For SaleMLS ID #1536044, Sherri Bakland. Greater Chattanooga Realtors
- $549,9004 bd3 ba2.5k sqft117 Bridlewood Dr Lot 7, Ringgold, GA 30736For SaleMLS ID #1533761, Jake Kellerhals. Greater Chattanooga Realtors
- $875,0004 bd4 ba3.3k sqft2195 Ooltewah Ringgold Rd, Ooltewah, TN 37363For SaleMLS ID #1515054, James Perry. Greater Chattanooga Realtors
- $672,0003 bd3 ba2.7k sqft183 Bridlewood Dr, Ringgold, GA 30736For SaleMLS ID #1532808, Stephanie Treadway. Greater Chattanooga Realtors
- $799,0005 bd4 ba3.7k sqft9713 Windrose Cir, Chattanooga, TN 37421For SaleMLS ID #1534861, Jessica Garza. Greater Chattanooga Realtors
