Welcome to 9867 Windrose Circle, a beautifully maintained home in one of East Brainerd's premier gated communities. With the clubhouse and pool just steps away, this home offers everyday comfort, convenient amenities, and an inviting neighborhood setting. Inside, the open-concept layout, hardwood flooring throughout the main living areas, and thoughtful owner upgrades create a warm, move-in-ready feel.
Situated on a corner lot, the property also offers space for a backyard garden. Nearby shopping, dining, and medical services add to the convenience of this desirable location.
Exterior Improvements
• Installed new windows and doors.
• Updated gutters and soffits.
• Repaired and painted the dormers.
• Added exterior shutters and completed exterior painting.
• Installed French drains and a new irrigation system.
• Added a deck for outdoor enjoyment.
• Created a workshop space in the single garage.
Interior Enhancements
• Added new pantry shelving.
• Painted interior spaces for a fresh, updated look.
• Installed new carpet.
• Installed new flooring in the primary bathroom.
• Added a new kitchen backsplash.
• Installed new toilets.
• Added plantation shutters throughout the home.
Systems and Technology Upgrades
• Updated the electrical panel.
• Installed a home entertainment system with speakers in the bonus room.
• Added a high-efficiency router system.
This home is a must-see. Schedule your appointment today!
For sale
Price cut: $25K (9/14)
$1,025,000
9867 Windrose Cir, Chattanooga, TN 37421
5beds
4,110sqft
Single Family Residence
Built in 1999
0.6 Acres Lot
$996,400 Zestimate®
$249/sqft
$146/mo HOA
What's special
New carpetExterior paintingPainted the dormersExterior shuttersNew irrigation systemNew windows and doorsUpdated gutters and soffits
- 80 days
- 758
- 53
Zillow last checked:
Listing updated:
Listed by:
Diana Johnson 423-304-2825,
Coldwell Banker Pryor Realty 423-894-6762
Source: Greater Chattanooga Realtors,MLS#: 1539088
Facts & features
Interior
Bedrooms & bathrooms
- Bedrooms: 5
- Bathrooms: 4
- Full bathrooms: 3
- 1/2 bathrooms: 1
Primary bedroom
- Level: First
Bedroom
- Level: Second
Bedroom
- Level: Second
Bedroom
- Level: Second
Bathroom
- Description: Bathroom Half
Bathroom
- Level: Second
Bathroom
- Level: Second
Dining room
- Level: First
Laundry
- Level: First
Living room
- Level: First
Media room
- Level: Second
Office
- Level: First
Other
- Description: Breakfast Room: Level: First
Heating
- Central, Natural Gas
Cooling
- Central Air, Electric, Multi Units
Appliances
- Included: Convection Oven, Disposal, Double Oven, Dishwasher, Gas Cooktop, Gas Water Heater, Ice Maker, Microwave, Refrigerator, Wall Oven
- Laundry: Electric Dryer Hookup, Gas Dryer Hookup, Laundry Room, Washer Hookup
Features
- Central Vacuum, Double Vanity, Eat-in Kitchen, Granite Counters, High Ceilings, Pantry, Primary Downstairs, Soaking Tub, Sound System, Wet Bar, Walk-In Closet(s), Separate Shower, En Suite, Sitting Area, Breakfast Room, Separate Dining Room, Connected Shared Bathroom
- Flooring: Carpet, Hardwood, Tile
- Windows: Blinds, Insulated Windows
- Basement: None
- Number of fireplaces: 1
- Fireplace features: Gas Log, Great Room
Interior area
- Total structure area: 4,110
- Total interior livable area: 4,110 sqft
- Finished area above ground: 4,110
- Finished area below ground: 0
Property
Parking
- Total spaces: 3
- Parking features: Garage Door Opener, Garage Faces Side, Kitchen Level
- Attached garage spaces: 3
Features
- Levels: One and One Half
- Stories: 2
- Patio & porch: Covered, Deck, Front Porch, Patio, Porch, Porch - Covered
- Exterior features: Lighting
- Pool features: Association, Community
Lot
- Size: 0.6 Acres
- Dimensions: 200.53 x 130.86
- Features: Corner Lot, Level, Sprinklers In Front, Sprinklers In Rear
Details
- Parcel number: 172b E 007
- Other equipment: Irrigation Equipment
Construction
Type & style
- Home type: SingleFamily
- Property subtype: Single Family Residence
Materials
- Brick, Fiber Cement
- Foundation: Brick/Mortar, Stone
- Roof: Shingle
Condition
- New construction: No
- Year built: 1999
Utilities & green energy
- Sewer: Public Sewer
- Water: Public
- Utilities for property: Electricity Connected, Natural Gas Connected, Sewer Connected, Underground Utilities, Water Connected
Community & HOA
Community
- Features: Clubhouse, Sidewalks, Pond
- Security: Gated Community, Smoke Detector(s), Security System
- Subdivision: Emerald Valley
HOA
- Has HOA: Yes
- HOA fee: $1,750 annually
Location
- Region: Chattanooga
Financial & listing details
- Price per square foot: $249/sqft
- Tax assessed value: $892,600
- Annual tax amount: $3,391
- Date on market: 7/20/2026
- Listing terms: Cash,Conventional,VA Loan
Estimated market value
$996,400
$947,000 - $1.05M
$3,552/mo
Price history
| Date | Event | Price |
|---|---|---|
| 9/14/2026 | Price change | $1,025,000-2.4%$249/sqft |
Source:  GAMLS #10826421 Report a problem GAMLS #10826421 Report a problem | ||
| 8/26/2026 | Price change | $1,050,000-2.3%$255/sqft |
Source: GAMLS #10826421 Report a problem | ||
| 8/14/2026 | Price change | $1,075,000-2.3%$262/sqft |
Source: Greater Chattanooga Realtors #1539088 Report a problem | ||
| 7/20/2026 | Listed for sale | $1,100,000+31.1%$268/sqft |
Source: Greater Chattanooga Realtors #1539088 Report a problem | ||
| 10/16/2023 | Sold | $839,000-2.4%$204/sqft |
Source: Greater Chattanooga Realtors #1379325 Report a problem | ||
| 9/15/2023 | Contingent | $859,900$209/sqft |
Source: Greater Chattanooga Realtors #1379325 Report a problem | ||
| 9/7/2023 | Listed for sale | $859,900+12.4%$209/sqft |
Source: Greater Chattanooga Realtors #1379325 Report a problem | ||
| 8/12/2021 | Sold | $765,000+35.4%$186/sqft |
Source: Greater Chattanooga Realtors #1338085 Report a problem | ||
| 6/26/2017 | Sold | $565,000-1.7%$137/sqft |
Source: Public Record Report a problem | ||
| 3/4/2017 | Listed for sale | $575,000+9.5%$140/sqft |
Source: Berkshire Hathaway HomeServices Realty Center #1260093 Report a problem | ||
| 2/1/2011 | Sold | $525,000-3.2%$128/sqft |
Source: Public Record Report a problem | ||
| 11/12/2010 | Price change | $542,500-1.2%$132/sqft |
Source: Bridge City Realty LLC #1136192 Report a problem | ||
| 10/23/2010 | Price change | $549,000-0.1%$134/sqft |
Source: Bridge City Realty LLC #1136192 Report a problem | ||
| 9/25/2010 | Price change | $549,500-1.2%$134/sqft |
Source: Bridge City Realty LLC #1136192 Report a problem | ||
| 4/9/2010 | Price change | $555,900-0.5%$135/sqft |
Source: Bridge City Realty LLC #1136192 Report a problem | ||
| 1/23/2010 | Price change | $558,900-1.6%$136/sqft |
Source: Bridge City Realty LLC #1136192 Report a problem | ||
| 10/24/2009 | Listed for sale | $568,000+9.9%$138/sqft |
Source: Bridge City Realty LLC #1136192 Report a problem | ||
| 12/19/2008 | Sold | $517,000-5.6%$126/sqft |
Source: Public Record Report a problem | ||
| 10/24/2008 | Price change | $547,760-0.1%$133/sqft |
Source: Keller Williams Realty #1104127 Report a problem | ||
| 10/6/2008 | Price change | $548,380-0.1%$133/sqft |
Source: Keller Williams Realty #1104127 Report a problem | ||
| 8/25/2008 | Price change | $549,000-5.2%$134/sqft |
Source: Keller Williams Realty #1104127 Report a problem | ||
| 6/20/2008 | Price change | $579,000-3.3%$141/sqft |
Source: Keller Williams Realty #1104127 Report a problem | ||
| 4/29/2008 | Price change | $599,000+1.7%$146/sqft |
Source: Keller Williams Realty #1104127 Report a problem | ||
| 4/25/2008 | Price change | $589,000-1.7%$143/sqft |
Source: Keller Williams Realty #1104127 Report a problem | ||
| 3/18/2008 | Listed for sale | $599,000+1161.1%$146/sqft |
Source: Keller Williams Realty #1104127 Report a problem | ||
| 7/23/1998 | Sold | $47,500+5.6%$12/sqft |
Source: Public Record Report a problem | ||
| 10/8/1997 | Sold | $45,000$11/sqft |
Source: Public Record Report a problem | ||
Public tax history
| Year | Property taxes | Tax assessment |
|---|---|---|
| 2025 | $3,391 +1.3% | $223,150 +49.5% |
| 2024 | $3,349 | $149,275 |
| 2023 | $3,349 | $149,275 |
| 2022 | $3,349 +0.3% | $149,275 |
| 2021 | $3,340 -12% | $149,275 +8.7% |
| 2020 | $3,797 | $137,300 |
| 2019 | $3,797 | $137,300 |
| 2018 | $3,797 -0.2% | $137,300 |
| 2017 | $3,806 +4.4% | $137,300 |
| 2016 | $3,644 | -- |
| 2015 | $3,644 | $131,450 |
| 2014 | $3,644 -43.7% | -- |
| 2013 | $6,467 | $131,450 +3.1% |
| 2012 | $6,467 | $127,450 |
| 2011 | $6,467 | $127,450 |
| 2010 | $6,467 +7.9% | $127,450 |
| 2009 | $5,996 | $127,450 +10.9% |
| 2008 | -- | $114,900 |
| 2007 | -- | $114,900 |
| 2006 | -- | $114,900 |
| 2005 | -- | $114,900 +16.5% |
| 2004 | -- | $98,600 |
| 2003 | -- | $98,600 |
| 2002 | -- | $98,600 |
| 2001 | -- | $98,600 +14.6% |
| 2000 | -- | $86,050 |
Find assessor info on the county website
Monthly payment
Est. payment
Payment breakdown
Explore the cost of this home by adjusting the details. Changes won't be saved.Climate risks
Neighborhood: East Brainerd
Nearby schools
Schools provided by the listing agent
- Elementary: Westview Elementary
- Middle: East Hamilton
- High: East Hamilton
Source: Greater Chattanooga Realtors. This data may not be complete. We recommend contacting the local school district to confirm school assignments for this home.
- $683,400-- bd3 ba3.1k sqft1917 Waterbury Ln, Chattanooga, TN 37421Off Market
- $701,200-- bd-- ba3.7k sqft9855 Windrose Cir, Chattanooga, TN 37421Off Market
- $742,600-- bd3 ba3k sqft1900 Waterbury Ln, Chattanooga, TN 37421Off Market
- $952,9004 bd5 ba4.3k sqft1880 Ivy Brook Ct, Chattanooga, TN 37421Off Market
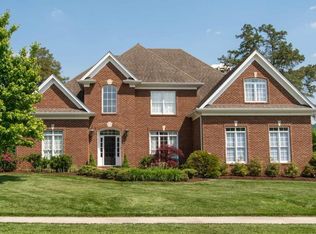
Similar homes
- $799,0005 bd4 ba3.2k sqft9713 Windrose Cir, Chattanooga, TN 37421For Sale
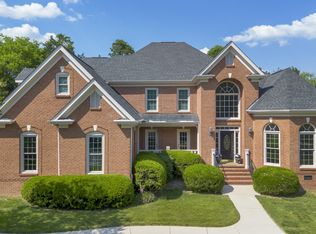 MLS ID #1541882, Jessica Garza. Greater Chattanooga Realtors
 - $939,0004 bd5 ba4.5k sqft9920 Frost Creek Dr, Ooltewah, TN 37363For Sale
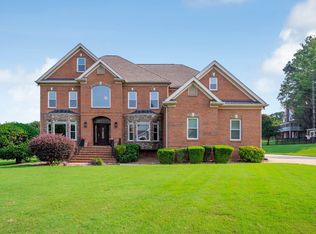 MLS ID #1539735, Lori Montieth. Greater Chattanooga Realtors
 - $675,0005 bd5 ba4.2k sqft1648 Buttonwood Loop, Chattanooga, TN 37421For Sale
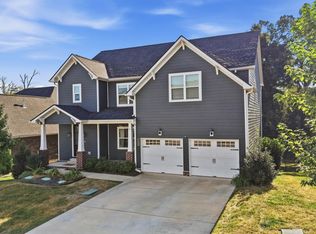 MLS ID #1534884, Cierra Schusterick. Greater Chattanooga Realtors
 - $539,0005 bd3 ba2.9k sqft2025 Haven Crest Dr, Chattanooga, TN 37421For Sale
 MLS ID #1544182, Ben Phillips. Greater Chattanooga Realtors
