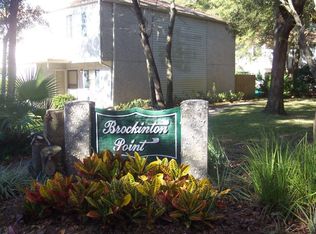
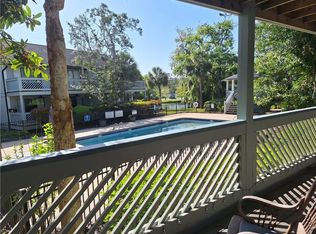
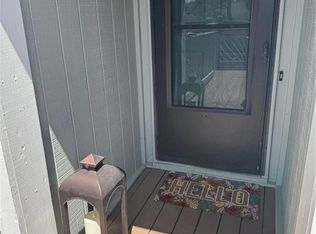
Welcome to the coast, where this comfortable home awaits in the Brockington Point community on St. Simons Island. Whether you're seeking a full-time residence, a remote-work retreat, an island getaway, or a rental investment, you'll appreciate the convenience of being centrally located near dining, shopping, entertainment, recreation, and the beach. The thoughtfully designed 1,176-square-foot layout features living spaces downstairs and private rooms upstairs, creating a natural separation between work, relaxation, and everyday living. Natural light fills the spacious living area and open dining space downstairs. Double French doors extend the living experience outdoors to a private patio. The full bath on the lower floor is ideal for a post-beach or post-pool wash. It includes a walk-in shower, a washer-and-dryer unit, and a Japanese-style toilet with heated water. Upstairs, the primary bedroom opens through sliding glass doors to a well-maintained deck—an inviting spot for morning coffee or unwinding at the end of the day. A flexible second room is connected by a jack-and-jill bath. The bonus room is ideal as a home office, creative studio, guest room, reading retreat, or overflow space, making the home particularly appealing for remote workers, couples, and anyone seeking a low-maintenance coastal lifestyle. Reserved two-space parking is located steps from the front door and includes an EV charging outlet. A private storage unit provides space for beach chairs, seasonal items, and everyday essentials. The roof was replaced within the past five years for added peace of mind.
Pending
$285,000
602 Brockington Point St, Saint Simons Island, GA 31522
2beds
1,176sqft
Condominium
Built in 1985
-- sqft lot
$-- Zestimate®
$242/sqft
$350/mo HOA
What's special
Private patioWell-maintained deckEv charging outletWalk-in showerWasher-and-dryer unit
- 195 days
- 20
- 0
Zillow last checked:
Listing updated:
Listed by:
Robert Dugan 678-425-3166,
Keller Williams Realty Golden Isles
Source: Scout MLS,MLS#: 1660440
Facts & features
Interior
Bedrooms & bathrooms
- Bedrooms: 2
- Bathrooms: 2
- Full bathrooms: 2
Bedroom 2
- Description: Flooring: Wall to Wall Carpet
- Level: Upper
Bathroom 2
- Description: Flooring: Tile
- Level: Lower
Heating
- Electric, Forced Air, Heat Pump
Cooling
- Central Air, Electric
Appliances
- Included: Dryer, Disposal, Dishwasher, Freezer, Oven, Plumbed For Ice Maker, Range, Refrigerator, Range Hood, Washer
- Laundry: In Bathroom, Electric Dryer Hookup, Gas Dryer Hookup, Washer Hookup
Features
- Bidet, Ceiling Fan(s), Double Vanity, Pantry
- Flooring: Carpet, Tile, Wood
- Has basement: No
- Common walls with other units/homes: 2+ Common Walls
Interior area
- Total interior livable area: 1,176 sqft
Video & virtual tour
Property
Parking
- Parking features: Other
Features
- Patio & porch: Deck, Patio
- Exterior features: Lighting
- Has private pool: Yes
- Pool features: In Ground
- Fencing: Fenced,Wrought Iron
Details
- Parcel number: 0407709
- Zoning description: Condo
- Special conditions: Standard
Construction
Type & style
- Home type: Condo
- Property subtype: Condominium
Materials
- Tabby
- Foundation: Slab
- Roof: Asphalt
Condition
- Updated/Remodeled,As Is
- Year built: 1985
Utilities & green energy
- Electric: Circuit Breakers
- Sewer: Public Sewer
- Water: Public
- Utilities for property: Electricity Available, Natural Gas Not Available, Sewer Available, Water Available
Community & HOA
Community
- Features: None
- Security: Smoke Detector(s)
- Subdivision: Brockinton Point Condos
HOA
- Has HOA: Yes
- Amenities included: Pool
- Services included: Maintenance Grounds, Pest Control, Other
- HOA fee: $350 monthly
- HOA name: Brockinton Point Condominium Owners Association
- HOA phone: 912-638-4590
Location
- Region: Saint Simons Island
Financial & listing details
- Price per square foot: $242/sqft
- Date on market: 3/13/2026
- Listing terms: Cash,Conventional,FHA,Lease Back,Private Financing Available,Trade,USDA Loan,VA Loan,GNMA Loan
- Electric utility on property: Yes
- Road surface type: Asphalt
Estimated market value
Not available
Estimated sales range
Not available
Not available
Price history
| Date | Event | Price |
|---|---|---|
| 7/28/2026 | Pending sale | $285,000$242/sqft |
Source: Scout MLS #1660440 Report a problem | ||
| 3/13/2026 | Listed for sale | $285,000$242/sqft |
Source: Scout MLS #1660440 Report a problem | ||
Public tax history
Tax history is unavailable.
Monthly payment
Est. payment
Payment breakdown
Explore the cost of this home by adjusting the details. Changes won't be saved.Climate risks
Neighborhood: 31522
Nearby schools
Schools provided by the listing agent
- Elementary: Oglethorpe
- Middle: Glynn Middle School
- High: Glynn Academy
Source: Scout MLS. This data may not be complete. We recommend contacting the local school district to confirm school assignments for this home.
- $271,2002 bd1 ba1.1k sqft601 Brockinton Pt #601, Saint Simons Island, GA 31522Off Market
- $99,0002 bd2 ba1.1k sqft602 Brockinton Pt, St Simons Island, GA 31522Off Market

- $99,0002 bd2 ba1.1k sqft614 Brockinton Pt, St Simons Island, GA 31522Off Market

- $99,0002 bd1 ba1.2k sqft622 Brockinton Pt, St Simons Island, GA 31522Off Market

Similar homes
- $259,9992 bd2 ba1k sqft1000 Sea Island Rd #14, Saint Simons Island, GA 31522For Sale By Owner

- $291,0002 bd2 ba905 sqft100 Blair Rd APT C3, Saint Simons Island, GA 31522For Sale
 MLS ID #1653284, Rance Braswell, Commonwealth Realty, Inc.. Scout MLS
 - $275,0002 bd2 ba905 sqftB BLOCK, Saint Simons Island, GA 31522For Sale
 MLS ID #1659934, Valerie Harrison, Driggers Realty. Scout MLS
 - $324,9002 bd2 ba905 sqft100 Blair Rd, Saint Simons Island, GA 31522For Sale
 BHHS broker feed
 - $299,9002 bd2 ba1k sqft1000 Sea Island Rd #28, Saint Simons Island, GA 31522Active
 MLS ID #10827586, Hannah Melton, Duckworth Properties. GAMLS
 - $325,0003 bd2 ba1.3k sqft1000 Sea Island Rd, Saint Simons Island, GA 31522ActiveMLS ID #10717800, Suzanne Wood, Fickling & Company Inc.. GAMLS
- $329,9003 bd2 ba1.3k sqft1000 Sea Island Rd APT 68, St Simons Island, GA 31522ActiveMLS ID #10702270, Wendy Simpson, Michael Harris Team Realtors. GAMLS
- $349,9003 bd2 ba1k sqft100 Blair Rd APT D8, Saint Simons Island, GA 31522ActiveMLS ID #10778675, William L Duckworth IV, Duckworth Properties. GAMLS
- $345,0002 bd3 ba1.1k sqft114 S Island Square Dr, Saint Simons Island, GA 31522ActiveMLS ID #10603279, Melissa Hallman, Engel & V?lkers Golden Isles. GAMLS
- $385,0003 bd2 ba1.4k sqft2511 Demere Rd, Saint Simons Island, GA 31522ActiveMLS ID #10845387, Mary Hunt, DeLoach Sotheby's Intl. Realty. GAMLS
