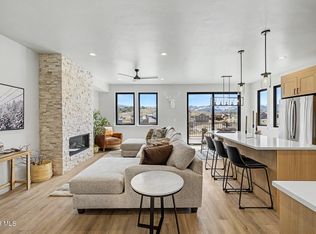
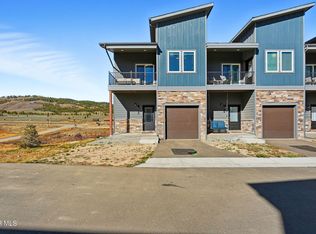
Located in Tabernash, this beautifully designed middle unit will be completed in June. Bright, modern, and thoughtfully finished, the home features the same layout and finishes as 800 GCR 5142. Enjoy expansive views and the high-end feel of this mountain-modern townhome, highlighted by plank LVP flooring, stainless steel appliances, white quartz countertops, and premium carpet.
The home offers 4 bedrooms and 3.5 baths with an open-concept layout, plus a private additional fifth space perfect for a bunk room or home office.
Tabernash is a quiet mountain community in the heart of Grand County, known for its wide-open views, abundant wildlife, and easy access to year-round recreation. Just minutes from Winter Park and Fraser, you'll enjoy world-class skiing, hiking, biking, and golf nea
Active
Price cut: $50K (5/29)
$799,000
602 GCR 5142, Tabernash, CO 80478
4beds
4baths
2,057sqft
Multi Family
Built in 2025
-- sqft lot
$-- Zestimate®
$388/sqft
$150/mo HOA
What's special
- 82 days |
- 230 |
- 11 |
Zillow last checked:
Listing updated:
Listed by:
Sheila Bailey 720-341-3570,
Keller Williams Advantage Realty, LLC
Source: GCBOR,MLS#: 26-457
Loading...
Facts & features
Interior
Bedrooms & bathrooms
- Bedrooms: 4
- Bathrooms: 4
Heating
- Forced Air, Natural Gas, Fireplace(s)
Appliances
- Included: Dishwasher, Disposal, Microwave, Oven, Range, Refrigerator, Self Cleaning Oven
- Laundry: Dryer Hookup, Washer Hookup
Features
- Eat-in Kitchen, Vaulted Ceiling(s)
- Flooring: Hardwood
- Windows: Double Pane Windows
Interior area
- Total structure area: 2,303
- Total interior livable area: 2,057 sqft
Video & virtual tour
Property
Parking
- Total spaces: 1
- Parking features: Garage Door Opener
- Attached garage spaces: 1
Features
- Has view: Yes
- View description: Mountain(s)
Lot
- Size: 1,306 Square Feet
- Features: Trees
Details
- Parcel number: 158902118044
Construction
Type & style
- Home type: MultiFamily
- Property subtype: Multi Family
Materials
- Frame
Condition
- New Construction
- New construction: Yes
- Year built: 2025
Utilities & green energy
- Water: Public, Tap Fee Paid
Community & HOA
Community
- Subdivision: Coyote Creek At Wp
HOA
- Has HOA: Yes
- Services included: Maintenance Grounds, Snow Removal
- HOA fee: $150 monthly
Location
- Region: Tabernash
Financial & listing details
- Price per square foot: $388/sqft
- Annual tax amount: $4,245
- Date on market: 4/18/2026
- Cumulative days on market: 83 days
- Lease term: Short Term Lease
Estimated market value
Not available
Estimated sales range
Not available
$2,830/mo
Price history
| Date | Event | Price |
|---|---|---|
| 5/29/2026 | Price change | $799,000-5.9%$388/sqft |
Source: GCBOR #26-457 Report a problem | ||
| 4/18/2026 | Listed for sale | $849,000$413/sqft |
Source: GCBOR #26-457 Report a problem | ||
Public tax history
Tax history is unavailable.
Monthly payment
Est. payment$--/mo
Payment breakdown
Explore the cost of this home by adjusting the details. Changes won't be saved.All calculations are estimates and provided by Zillow, Inc. for informational purposes only. Actual amounts may vary.
HOA fees may include property taxes on listings classified as Co-Ops. Contact the listing agent and/or owner for fee details.
Mortgage interest rates are dependent on a number of factors, including credit score, down payment, and repayment length. Interest rate data provided by Zillow Group Marketplace, Inc. as of 1/1/1970 from various mortgage lenders with which we have lead or other similar arrangements; the Estimated Payment is an average of those rates.
See how much you could borrow to make a competitive offer.
Climate risks
Neighborhood: 80478
Nearby schools
GreatSchools rating
- 8/10Fraser Valley Elementary SchoolGrades: PK-5Distance: 2.7 mi
- 7/10East Grand Middle SchoolGrades: 6-8Distance: 9.3 mi
- 4/10Middle Park High SchoolGrades: 9-12Distance: 9.1 mi
Schools provided by the listing agent
- Elementary: Fraser
- Middle: East Grand
- High: Middle Park
Source: GCBOR. This data may not be complete. We recommend contacting the local school district to confirm school assignments for this home.
A local agent can set up tours, give advice and negotiate with sellers.


- Colorado
- Grand County
- Granby
- 80478
- 602 GCR 5142
Nearby cities
Nearby zip codes
Other Granby Topics
