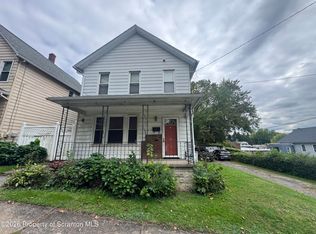
Back on Market after getting a New Roof!! 100 Year old Scranton home with Endless Potential and PRIVATE DRIVEWAY. Discover the charm and character of this large single family home perfectly situated close to the Park in downtown Scranton. Offering generous room sizes, original hardwood floors, and classic architectural details, the property has the space and the foundation to become something truly special. The home features a large living room, 3 bedrooms 2 full bathrooms, with original hardwood flooring throughout. A brand new roof has been installed. The kitchen opens the opportunity for a new owner to bring their vision of life. With a thoughtful redesign of the first floor bathroom off the kitchen, would help restore this home back to life.
This home is for someone who appreciates character, space, location and potential. Weather you're an investor looking for your next project or a buyer with a vision to restore a classic Scranton home, this property offers an incredible opportunity to create something that feels both timeless and uniquely yours.
Pending
$125,000
602 Langstaff Pl, Scranton, PA 18508
3beds
1,500sqft
Single Family Residence
Built in 1920
4,356 Square Feet Lot
$-- Zestimate®
$83/sqft
$-- HOA
What's special
- 125 days
- 26
- 2
Zillow last checked:
Listing updated:
Listed by:
Nicole Rodriguez 570-242-7820,
The Collective Real Estate Agency 570-424-0926
Source: PMAR,MLS#: PM-142044
Facts & features
Interior
Bedrooms & bathrooms
- Bedrooms: 3
- Bathrooms: 2
- Full bathrooms: 2
Primary bedroom
- Level: Second
- Area: 150
- Dimensions: 15 x 10
Bedroom 2
- Level: Second
- Area: 156
- Dimensions: 13 x 12
Bedroom 3
- Level: Second
- Area: 154
- Dimensions: 11 x 14
Primary bathroom
- Level: Second
- Area: 40
- Dimensions: 5 x 8
Bathroom 2
- Level: Main
- Area: 63
- Dimensions: 7 x 9
Dining room
- Level: Main
- Area: 120
- Dimensions: 10 x 12
Kitchen
- Level: Main
- Area: 165
- Dimensions: 15 x 11
Living room
- Level: Upper
- Area: 180
- Dimensions: 15 x 12
Heating
- Natural Gas
Appliances
- Included: Oven
- Laundry: In Basement, Electric Dryer Hookup, Gas Dryer Hookup, Washer Hookup
Features
- Eat-in Kitchen, Walk-In Closet(s)
- Flooring: Hardwood, Varies
- Doors: French Doors
- Basement: Unfinished,Block
- Has fireplace: No
- Common walls with other units/homes: No Common Walls
Interior area
- Total structure area: 1,500
- Total interior livable area: 1,500 sqft
- Finished area above ground: 1,500
- Finished area below ground: 0
Property
Parking
- Total spaces: 4
- Parking features: Garage, Open
- Garage spaces: 2
- Uncovered spaces: 2
Features
- Stories: 2
- Patio & porch: Front Porch
- Exterior features: Private Yard
- Fencing: Partial
Lot
- Size: 4,356 Square Feet
Details
- Additional parcels included: 1450804003301
- Parcel number: 14508040012
- Zoning description: Residential
- Special conditions: Standard
Construction
Type & style
- Home type: SingleFamily
- Architectural style: Traditional
- Property subtype: Single Family Residence
Materials
- Vinyl Siding
- Foundation: Block
- Roof: Shingle
Condition
- Year built: 1920
Utilities & green energy
- Electric: 100 Amp Service, 200+ Amp Service
- Sewer: Public Sewer
- Water: Public
Community & HOA
Community
- Security: Fire Alarm
- Subdivision: None
HOA
- Has HOA: No
Location
- Region: Scranton
Financial & listing details
- Price per square foot: $83/sqft
- Tax assessed value: $3,000
- Annual tax amount: $65
- Date on market: 8/24/2026
- Listing terms: Cash,Conventional,1031 Exchange
- Inclusions: included with sale adjoining parcel #14508-040-03301
- Road surface type: Paved
Estimated market value
Not available
Estimated sales range
Not available
$1,590/mo
Price history
| Date | Event | Price |
|---|---|---|
| 9/3/2026 | Pending sale | $125,000$83/sqft |
Source: PMAR #PM-142044 Report a problem | ||
| 8/24/2026 | Listed for sale | $125,000$83/sqft |
Source: PMAR #PM-142044 Report a problem | ||
| 6/9/2026 | Pending sale | $125,000$83/sqft |
Source: PMAR #PM-142044 Report a problem | ||
| 6/9/2026 | Listed for sale | $125,000+98.4%$83/sqft |
Source: PMAR #PM-142044 Report a problem | ||
| 5/15/2008 | Sold | $63,000-5.8%$42/sqft |
Source:  GSBR as distributed by MLS GRID #081402 Report a problem GSBR as distributed by MLS GRID #081402 Report a problem | ||
| 4/22/2008 | Listed for sale | $66,900+14.3%$45/sqft |
Source: Homes.com #08-1402 Report a problem | ||
| 2/6/2007 | Sold | $58,510$39/sqft |
Source: GSBR as distributed by MLS GRID #063612 Report a problem | ||
Public tax history
| Year | Property taxes | Tax assessment |
|---|---|---|
| 2025 | $940 +9.6% | $3,000 |
| 2024 | $857 | $3,000 |
| 2023 | $857 +195.4% | $3,000 |
| 2022 | $290 | $3,000 |
| 2021 | $290 -63.1% | $3,000 |
| 2020 | $787 +1.8% | $3,000 |
| 2018 | $773 +258.9% | $3,000 |
| 2017 | $215 | $3,000 |
| 2016 | -- | $3,000 |
| 2015 | -- | $3,000 |
| 2014 | $565 | $3,000 |
| 2013 | -- | $3,000 |
| 2012 | -- | $3,000 |
| 2011 | -- | $3,000 |
| 2010 | -- | $3,000 |
| 2009 | -- | $3,000 |
| 2008 | -- | $3,000 |
| 2007 | -- | $3,000 |
| 2006 | -- | $3,000 |
| 2005 | -- | $3,000 |
| 2004 | -- | $3,000 |
| 2003 | -- | $3,000 |
| 2002 | -- | $3,000 |
| 2000 | -- | $3,000 |
Find assessor info on the county website
Monthly payment
Est. payment
Payment breakdown
Explore the cost of this home by adjusting the details. Changes won't be saved.Climate risks
Neighborhood: The Plot
Similar homes
- $125,0003 bd1 ba1.2k sqft231 Putnam St, Scranton, PA 18508For Sale

 MLS ID #SC262521, Noah John Donahue, Nisk Real Estate. GSBR as distributed by MLS GRID
 - $149,0003 bd2 ba1.9k sqft1828 Church Ave, Scranton, PA 18508For Sale
 MLS ID #SC264959, Jim Nasser, NASSER REAL ESTATE, INC.. GSBR as distributed by MLS GRID
 - $129,9953 bd1 ba960 sqft7 Oakwood Pl, Scranton, PA 18510For Sale
 MLS ID #SC265088, Pat Rogan, The Hub Real Estate Group Scranton. GSBR as distributed by MLS GRID
 - $140,0003 bd2 ba1.3k sqft613 Willow St, Scranton, PA 18505For Sale
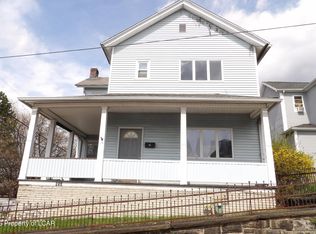 MLS ID #26-2411, Stacey L Lauer, Rubbico Real Estate. Luzerne County AOR
 - $140,0004 bd2 ba1.4k sqft304-306 Phelps St, Scranton, PA 18509For SaleMLS ID #SC264976, Amanda Frey, C21 Jack Ruddy Real Estate. GSBR as distributed by MLS GRID
- $150,0003 bd2 ba1.8k sqft938 Moosic St, Scranton, PA 18505For SaleMLS ID #SC264971, Ann M Devereaux, CLASSIC PROPERTIES. GSBR as distributed by MLS GRID
- $129,9953 bd1 ba1.1k sqft623 Crown Ave, Scranton, PA 18505For SaleMLS ID #SC262049, Pat Rogan, The Hub Real Estate Group Scranton. GSBR as distributed by MLS GRID
- $115,0003 bd1 ba1k sqft632 E Lackawanna Ave, Olyphant, PA 18447For SaleMLS ID #SC265075, Robin Lynn Decker, EXP Realty LLC. GSBR as distributed by MLS GRID
- $139,0003 bd2 ba1.1k sqft1356 Penn Ave #L-d, Scranton, PA 18509For SaleMLS ID #SC264364, Christina A Bauserman, Berkshire Hathaway Home Services Preferred Properties. GSBR as distributed by MLS GRID
- $169,9004 bd1 ba1.6k sqft117 Throop St, Throop, PA 18508For SaleMLS ID #SC264305, Lisa Boston, Howard Hanna Real Estate. GSBR as distributed by MLS GRID
- $149,9954 bd1 ba1.2k sqft531 N Hyde Park Ave, Scranton, PA 18504For SaleMLS ID #SC260173, Pat Rogan, The Hub Real Estate Group Scranton. GSBR as distributed by MLS GRID
- $125,0003 bd1 ba942 sqft794 Coxton Rd, Duryea, PA 18642For Sale
 MLS ID #PW262756, Glenda Kruse, EXP Realty. PWAR as distributed by MLS GRID
 - $169,9954 bd2 ba1.7k sqft2402 N Main Ave, Scranton, PA 18508For SaleMLS ID #SC260175, Pat Rogan, The Hub Real Estate Group Scranton. GSBR as distributed by MLS GRID
- $160,0003 bd1 ba1.3k sqft2121 Pittston Ave, Scranton, PA 18505For SaleMLS ID #SC264635, Joanne L. Rezzino, C21 Jack Ruddy Real Estate. GSBR as distributed by MLS GRID
- $149,9004 bd1 ba1.3k sqft111 Green St, Dunmore, PA 18512For SaleMLS ID #SC264457, Maria Muchal Berta, REALTY NETWORK GROUP. GSBR as distributed by MLS GRID
- $159,9002 bd2 ba1.3k sqft207 Prospect St, Dunmore, PA 18512For SaleMLS ID #SC263086, Noah A Doncses, Cobblestone Real Estate LLC. GSBR as distributed by MLS GRID
- $178,0005 bd2 ba1.1k sqft215 Stephen Ave, Scranton, PA 18505For SaleMLS ID #SC263759, Frandy Dort, EXP Realty LLC. GSBR as distributed by MLS GRID
- $179,0003 bd2 ba1.6k sqft642 Harrison Ave, Scranton, PA 18510For SaleMLS ID #SC264421, Lizbeth Vaquero, Iron Valley Real Estate Greater Scranton. GSBR as distributed by MLS GRID
