Welcome home to this very well maintained 4~bedroom, 3~bath ranch~style home situated on a desirable corner lot in a quiet community. Offering comfortable living spaces, a 2~car garage, and a fenced backyard, this property provides the versatility and functionality buyers are looking for. The flexible layout includes a downstairs area with the option for a separate apartment, providing an excellent opportunity for additional living quarters, guest space or a private home office\recreation area. The possibilities are yours to explore!! Outside, the fenced yard offers space to relax or entertain under the covered patio, garden, or enjoy outdoor activities, while the corner~lot location provides added curb appeal and a more open feel. With this combination, this home offers the flexibility and functionality you've been looking for. Don't miss the opportunity to make this property your next home!! Schedule your private showing today and discover all this property has to offer!! Active~Under Contract, please being backup offers...
Under contract
$305,000
602 Lincoln St, Victoria, KS 67671
4beds
3baths
3,096sqft
Residential
Built in 1976
0.26 Acres Lot
$-- Zestimate®
$99/sqft
$-- HOA
What's special
Covered patioDesirable corner lotComfortable living spacesFenced backyardFlexible layout
- 39 days
- 304
- 7
Likely to sell faster than
Zillow last checked:
Listing updated:
Listed by:
Peggy A Klaus 785-735-4825,
Elite Realty Land & Auction
Source: Western Kansas AOR,MLS#: 206372
Facts & features
Interior
Bedrooms & bathrooms
- Bedrooms: 4
- Bathrooms: 3
Rooms
- Room types: Basement, Family Room & Kitchen, Bar Area
Primary bedroom
- Level: First
- Area: 142.79
- Dimensions: 11.5 x 12.42
Bedroom 2
- Level: First
- Area: 138
- Dimensions: 11.5 x 12
Bedroom 3
- Level: First
- Area: 89.43
- Dimensions: 7.83 x 11.42
Bedroom 4
- Level: Basement
- Area: 131.76
- Dimensions: 8.83 x 14.92
Bathroom 1
- Level: First
- Area: 89.43
- Dimensions: 7.83 x 11.42
Bathroom 2
- Level: First
- Area: 95.14
- Dimensions: 8.33 x 11.42
Bathroom 3
- Level: Basement
- Area: 74.6
- Dimensions: 6.83 x 10.92
Dining room
- Level: First
- Area: 132
- Dimensions: 11 x 12
Family room
- Level: First
- Area: 168
- Dimensions: 14 x 12
Kitchen
- Level: First
- Area: 161
- Dimensions: 12 x 13.42
Living room
- Level: First
- Area: 203.79
- Dimensions: 18.25 x 11.17
Heating
- Forced Air
Cooling
- Electric
Appliances
- Included: Dishwasher, Disposal, Dryer, Microwave, Range, Refrigerator, Washer
Features
- Basement, Central Vacuum
- Windows: Window Treatments
- Has basement: Yes
Interior area
- Total structure area: 3,096
- Total interior livable area: 3,096 sqft
Property
Parking
- Total spaces: 2
- Parking features: Two Car
- Garage spaces: 2
Features
- Patio & porch: Front Porch, Covered Patio
- Fencing: Privacy
Lot
- Size: 0.26 Acres
- Dimensions: 100 x 110
Details
- Parcel number: 2030702025004000
- Zoning: NC.2 / R-2
Construction
Type & style
- Home type: SingleFamily
- Architectural style: Ranch
- Property subtype: Residential
Materials
- Frame, Aluminum/Steel/Vinyl, Brick
- Foundation: Block
- Roof: Composition
Condition
- Year built: 1976
Utilities & green energy
- Sewer: Public Sewer
- Water: City Water, Public
- Utilities for property: Electricity Connected, Sewer Connected
Community & HOA
Location
- Region: Victoria
Financial & listing details
- Price per square foot: $99/sqft
- Tax assessed value: $248,780
- Annual tax amount: $3,589
- Date on market: 9/3/2026
- Electric utility on property: Yes
Estimated market value
Not available
Estimated sales range
Not available
Not available
Price history
| Date | Event | Price |
|---|---|---|
| 9/22/2026 | Contingent | $305,000$99/sqft |
Source:  Western Kansas AOR #206372 Report a problem Western Kansas AOR #206372 Report a problem | ||
| 9/3/2026 | Listed for sale | $305,000$99/sqft |
Source: Western Kansas AOR #206372 Report a problem | ||
Public tax history
| Year | Property taxes | Tax assessment |
|---|---|---|
| 2025 | $3,590 +9% | $28,610 +6% |
| 2024 | $3,293 | $26,990 +12.8% |
| 2023 | -- | $23,928 +5.4% |
| 2022 | -- | $22,701 +7.8% |
| 2021 | $3,085 | $21,064 +0.6% |
| 2020 | -- | $20,941 -1.4% |
| 2019 | -- | $21,233 +0.1% |
| 2018 | -- | $21,220 -4.3% |
| 2017 | -- | $22,172 +0.1% |
| 2016 | -- | $22,140 -88% |
| 2014 | -- | $185,120 +9% |
| 2013 | -- | $169,880 +795.7% |
| 2010 | -- | $18,967 |
| 2009 | -- | $18,967 +12.4% |
| 2008 | -- | $16,871 |
Find assessor info on the county website
Monthly payment
Est. payment
Payment breakdown
Explore the cost of this home by adjusting the details. Changes won't be saved.Climate risks
Neighborhood: 67671
Similar homes
- $300,0002 bd2 ba3.4k sqft1005 Dolorosa St, Victoria, KS 67671For Sale
 MLS ID #206192, Leah Reed, Platinum Group. Western Kansas AOR
 - $265,0004 bd3 ba2.2k sqft2514 Henry Dr, Hays, KS 67601For Sale
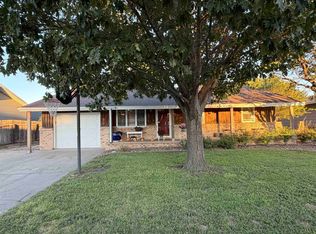 MLS ID #206464, Kelly Ellner, Bel Air Realty. Western Kansas AOR
 - $185,0001 bd1 ba1.5k sqft104 Ball Park Rd, Victoria, KS 67671For Sale
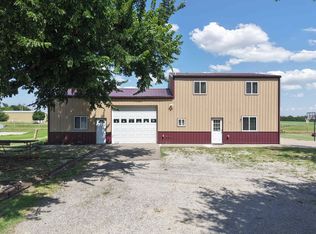 MLS ID #205998, Nathan Goetz, Elite Realty Land & Auction. Western Kansas AOR
 - $265,0004 bd2 ba2.5k sqft2718 Willow St, Hays, KS 67601For Sale
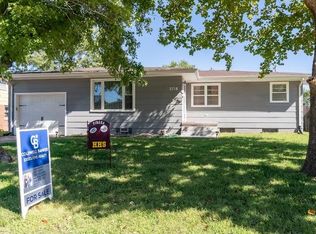 MLS ID #206463, Team Dewey, Coldwell Banker Executive Realty. Western Kansas AOR
