Welcome to this stunning French Country-style oasis in highly sought-after South Lake Charles. Immaculately maintained and thoughtfully designed, this home offers an open and inviting floor plan perfect for both everyday living and entertaining. The spacious kitchen is anchored by a large quartz island and flows seamlessly into the living area, where a cozy gas fireplace creates a warm focal point. The luxurious primary suite provides a true retreat, featuring a soaking tub, dual vanities, and a generous walk-in closet. High ceilings and fresh paint throughout enhance the light, airy feel, while the private yet functional layout offers comfort and versatility. Step outside to experience the true crown jewel of this property. The backyard is a dream, complete with a covered patio, fully equipped outdoor kitchen, custom arbor, raised garden beds, and a greenhouse. The meticulously curated landscaping creates a magical, serene setting that feels like your own private escape. Tucked away on a quiet cul-de-sac and located in Flood Zone X, this exceptional home offers both peace of mind and unmatched charm.
Pending
$374,900
602 Lionel Ln, Lake Charles, LA 70605
3beds
2,008sqft
:
Get pre-qualified$2,380/mo
Single Family Residence, Residential
Built in 2019
8,712 Square Feet Lot
$369,400 Zestimate®
$187/sqft
$-- HOA
What's special
Raised garden bedsCovered patioPrivate yet functional layoutCustom arborQuiet cul-de-sacFresh paint throughoutGenerous walk-in closet
- 89 days |
- 92 |
- 1 |
Zillow last checked:
Listing updated:
Listed by:
Jennifer F Sproles 337-348-9927,
CENTURY 21 Bessette Flavin 337-474-2185
Source: SWLAR,MLS#: SWL26002121
Facts & features
Interior
Bedrooms & bathrooms
- Bedrooms: 3
- Bathrooms: 2
- Full bathrooms: 2
- Main level bathrooms: 2
- Main level bedrooms: 3
Primary bedroom
- Level: Lower
- Dimensions: 20x14
Bedroom
- Level: Lower
- Dimensions: 11x11
Dining room
- Level: Lower
- Dimensions: 20x10
Kitchen
- Level: Lower
- Dimensions: 20x10
Living room
- Level: Lower
- Dimensions: 20x15
Heating
- Central
Cooling
- Central Air
Appliances
- Included: Built-In Range, Dishwasher, Gas Range, Microwave
- Laundry: Laundry Room
Features
- Kitchen Island, Kitchen Open to Family Room, Stone Counters, Eating Area In Living Room
- Has basement: No
- Has fireplace: Yes
- Fireplace features: Gas
Interior area
- Total interior livable area: 2,008 sqft
Property
Parking
- Total spaces: 2
- Parking features: Driveway, Garage
- Attached garage spaces: 2
- Has uncovered spaces: Yes
Features
- Patio & porch: Covered, Concrete, Patio
- Pool features: None
- Spa features: None
- Fencing: Privacy,Fenced
Lot
- Size: 8,712 Square Feet
- Dimensions: 60 x 160
- Features: Sprinkler System
Details
- Additional structures: Sauna Private
- Parcel number: 00067415B
- Zoning description: Residential
- Special conditions: Standard
Construction
Type & style
- Home type: SingleFamily
- Architectural style: French
- Property subtype: Single Family Residence, Residential
Materials
- Brick
- Foundation: Slab
- Roof: Shingle
Condition
- Turnkey
- New construction: No
- Year built: 2019
Utilities & green energy
- Sewer: Public Sewer
- Water: Public
- Utilities for property: Cable Available
Community & HOA
Community
- Features: Sidewalks
- Security: Security System
HOA
- Has HOA: No
Location
- Region: Lake Charles
Financial & listing details
- Price per square foot: $187/sqft
- Tax assessed value: $314,800
- Annual tax amount: $3,092
- Date on market: 5/8/2026
- Cumulative days on market: 47 days
- Road surface type: Paved
Estimated market value
$369,400
$351,000 - $388,000
$2,980/mo
Price history
| Date | Event | Price |
|---|---|---|
| 6/8/2026 | Pending sale | $374,900$187/sqft |
Source: SWLAR #SWL26002121 Report a problem | ||
| 5/8/2026 | Listed for sale | $374,900+8.8%$187/sqft |
Source: SWLAR #SWL26002121 Report a problem | ||
| 4/16/2020 | Sold | -- |
Source: SWLAR #178860 Report a problem | ||
| 3/5/2020 | Pending sale | $344,500$172/sqft |
Source: KELLER WILLIAMS REALTY LAKE CHARLES #178860 Report a problem | ||
| 5/30/2019 | Listed for sale | $344,500$172/sqft |
Source: KELLER WILLIAMS REALTY LAKE CHARLES #178860 Report a problem | ||
| 5/10/2019 | Sold | -- |
Source: Public Record Report a problem | ||
Public tax history
| Year | Property taxes | Tax assessment |
|---|---|---|
| 2025 | $3,092 +2.4% | $31,480 |
| 2024 | $3,018 -1.1% | $31,480 |
| 2023 | $3,051 +0.3% | $31,480 |
| 2022 | $3,043 -2.1% | $31,480 |
| 2021 | $3,110 +446% | $31,480 +432.7% |
| 2020 | $570 +3.6% | $5,910 +3.7% |
| 2019 | $550 | $5,700 -75% |
| 2018 | $550 | $22,800 |
Find assessor info on the county website
Monthly payment
Est. payment
Payment breakdown
Explore the cost of this home by adjusting the details. Changes won't be saved.Climate risks
Neighborhood: 70605
Nearby schools
GreatSchools rating
- 6/10Hackberry High SchoolGrades: PK-12Distance: 8.6 mi
- 8/10Grand Lake High SchoolGrades: 7-12Distance: 2.6 mi
- 4/10South Cameron High SchoolGrades: PK-12Distance: 17.5 mi
Schools provided by the listing agent
- Elementary: Cooley
- Middle: SJWelsh
- High: Barbe
Source: SWLAR. This data may not be complete. We recommend contacting the local school district to confirm school assignments for this home.
- $--3 bd2 ba1.4k sqft119 Lionel Ln, Lake Charles, LA 70607Sold
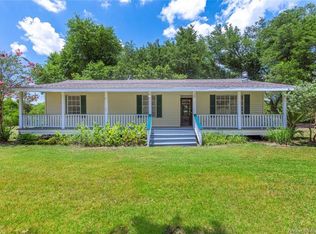
- $311,600-- bd-- ba-- sqft634 Lionel Ln, Lake Charles, LA 70607Off Market
- $294,400-- bd-- ba-- sqft647 Lionel Ln, Lake Charles, LA 70607Off Market
- $268,300-- bd-- ba1.8k sqft646 Lionel Ln, Lake Charles, LA 70605Off Market
- $--4 bd2 ba2.1k sqft642 Lionel Ln, Lake Charles, LA 70605Sold
- $362,7005 bd3 ba2.7k sqft711 Lionel Ln, Lake Charles, LA 70605Off Market
- $364,1005 bd3 ba2.7k sqft703 Lionel Ln, Lake Charles, LA 70605Off Market
- $308,1004 bd2 ba2k sqft730 Lionel Ln, Lake Charles, LA 70605Off Market
A local agent can set up tours, give advice and negotiate with sellers.
A local lender can help you make sure your offer is ready when you are.
Similar homes
- $339,7003 bd3 ba2.8k sqft110 Bessies Rd, Lake Charles, LA 70607For Sale
 MLS ID #SWL26003002, Lisa Thompson. SWLAR
 - $385,0003 bd2 ba2.1k sqft2501 S View Dr, Lake Charles, LA 70605For Sale
 MLS ID #SWL26000720, Debbie Holt. SWLAR
 - $340,0004 bd2 ba1.9k sqft1145 Kent Hill Rd, Lake Charles, LA 70605For Sale
 MLS ID #SWL26003142, Jessi Foreman. SWLAR
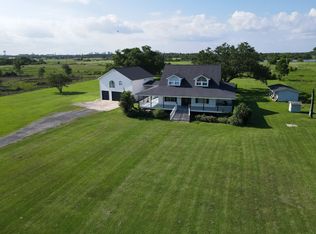
 - $400,0004 bd4 ba3k sqft8755 Bud Stell Rd, Lake Charles, LA 70605For Sale
 MLS ID #SWL26001829, Kym A DiGiovanni. SWLAR
 - $349,9003 bd3 ba2.1k sqft6817 Bonne Meadow Ln, Lake Charles, LA 70605For SaleMLS ID #SWL26001363, Kimberly David. SWLAR
- $359,9004 bd2 ba2.3k sqft4625 E Quail Hollow Dr, Lake Charles, LA 70605For SaleMLS ID #SWL26003036, Nathan D Rose. SWLAR
- $435,0004 bd3 ba2.1k sqft5839 Willow Breeze Dr, Lake Charles, LA 70605For SaleMLS ID #SWL26003632, Morgan Denman. SWLAR
- $369,0003 bd4 ba2.7k sqft317 Jeanine St, Lake Charles, LA 70605For SaleMLS ID #SWL26002566, Nikki P Woodcock. SWLAR
- $335,0003 bd2 ba2.2k sqft5000 W Saint Charles Ave, Lake Charles, LA 70605For SaleMLS ID #SWL26003095, Austin Wood. SWLAR
- $349,9003 bd3 ba2.7k sqft4920 Westridge Park W, Lake Charles, LA 70605For SaleMLS ID #SWL26002981, Quinnetta Senegal. SWLAR
- $319,9003 bd2 ba1.9k sqft3263 Fairwood Ln, Lake Charles, LA 70607For SaleMLS ID #SWL26003399, Malik Manuel. SWLAR
- $469,9003 bd2 ba2k sqft102 Sandpiper Ln, Lake Charles, LA 70607For SaleMLS ID #SWL26002042, Kym A DiGiovanni. SWLAR
- $335,0003 bd2 ba2.2k sqft5000 E Saint Charles Ave, Lake Charles, LA 70605For SaleEXIT Realty broker feed
- $419,0003 bd3 ba2k sqft6134 E Azalea Dr, Lake Charles, LA 70605For SaleMLS ID #SWL26000994, Karen T Barker. SWLAR
- $239,9003 bd2 ba2.1k sqft4014 Pleasant Dr, Lake Charles, LA 70605For SaleMLS ID #SWL26003590, Robbie Ingle. SWLAR
- $455,0004 bd3 ba2.4k sqft1127 Benvue Ln, Lake Charles, LA 70605For SaleMLS ID #SWL26002123, Amanda M Cox. SWLAR
- $374,9003 bd2 ba2.2k sqft4510 Oak Ridge Dr, Sulphur, LA 70665For SaleMLS ID #SWL26002091, Lisa Thompson. SWLAR
- $459,9953 bd3 ba2.6k sqft4180 Primrose Dr, Lake Charles, LA 70605For Sale By Owner
- $270,0004 bd2 ba2k sqft3919 Evergreen St, Lake Charles, LA 70605For SaleMLS ID #SWL26002574, Laci Granger. SWLAR
- $330,0004 bd2 ba2.6k sqft4010 Natali St, Lake Charles, LA 70607For SaleMLS ID #SWL26003037, Ashlee Babin. SWLAR
