OPEN FRI 11/6, 4-6PM. Discover the charm of small-town living & the convenience of one-level living in this well-cared-for Ashland ranch! Situated on a spacious .21-acre corner lot, this 3-bedroom, 2-bath home offers convenient main-floor living that includes a laundry room w/ deep sink, generous storage, & extra refrigerator. Lovingly maintained over the years, this home is ready for its next chapter! The lower level features a non-conforming 4th bedroom and plenty of additional space for a large family room, hobbies, storage, and more. Outside, enjoy a generous yard, newer sidewalk, back deck, low-maintenance siding, and detached 2-car garage. Roof replaced in 2024! Conveniently located near Ashland's schools, charming downtown shops, restaurants, and local amenities, this home offers the best of small-town living. With so much to offer, a great location, and room to add your personal touches, this is a wonderful opportunity to make this house your home! Schedule your showing today!
For sale
$299,000
602 N 19th St, Ashland, NE 68003
3beds
2,518sqft
Single Family Residence
Built in 1966
9,147 Square Feet Lot
$293,100 Zestimate®
$119/sqft
$-- HOA
What's special
Newer sidewalkLow-maintenance sidingBack deckGenerous yardGenerous storageConvenient main-floor livingExtra refrigerator
- 6 days
- 790
- 59
Likely to sell faster than
Zillow last checked:
Listing updated:
Listed by:
Georgia Wiebusch 402-430-7564,
RE/MAX Results,
Anna Lemieux 402-669-9916,
RE/MAX Results
Source: GPRMLS,MLS#: 22631502
Facts & features
Interior
Bedrooms & bathrooms
- Bedrooms: 3
- Bathrooms: 2
- Full bathrooms: 1
- 3/4 bathrooms: 1
- Main level bathrooms: 1
Primary bedroom
- Features: Wall/Wall Carpeting, Ceiling Fan(s)
- Level: Main
Bedroom 2
- Features: Wall/Wall Carpeting
- Level: Main
Bedroom 3
- Features: Wall/Wall Carpeting
- Level: Main
Primary bathroom
- Features: None
Dining room
- Features: Exterior Door
- Level: Main
Kitchen
- Level: Main
Living room
- Features: Wall/Wall Carpeting, Bay/Bow Windows, Ceiling Fan(s)
- Level: Main
Basement
- Area: 1259
Heating
- Natural Gas, Forced Air
Cooling
- Central Air
Appliances
- Included: Oven, Ice Maker, Refrigerator, Washer, Dishwasher, Dryer, Disposal, Microwave, Cooktop
Features
- Windows: Bay Window(s)
- Basement: Finished
- Has fireplace: No
Interior area
- Total structure area: 2,518
- Total interior livable area: 2,518 sqft
- Finished area above ground: 1,259
- Finished area below ground: 1,259
Property
Parking
- Total spaces: 2
- Parking features: Garage
- Garage spaces: 2
Features
- Patio & porch: Deck
- Fencing: None
Lot
- Size: 9,147 Square Feet
- Dimensions: 66 x 140
- Features: Up to 1/4 Acre., Corner Lot
Details
- Parcel number: 004592500
Construction
Type & style
- Home type: SingleFamily
- Architectural style: Ranch
- Property subtype: Single Family Residence
Materials
- Foundation: Block
- Roof: Composition
Condition
- Not New and NOT a Model
- New construction: No
- Year built: 1966
Utilities & green energy
- Sewer: Public Sewer
- Water: Public
Community & HOA
Community
- Subdivision: Miller & Clark Addition
HOA
- Has HOA: No
Location
- Region: Ashland
Financial & listing details
- Price per square foot: $119/sqft
- Tax assessed value: $211,746
- Annual tax amount: $68
- Date on market: 11/4/2026
- Listing terms: VA Loan,FHA,Conventional,Cash
- Ownership: Fee Simple
Estimated market value
$293,100
$278,000 - $308,000
$1,575/mo
Price history
| Date | Event | Price |
|---|---|---|
| 11/4/2026 | Listed for sale | $299,000$119/sqft |
Source:  GPRMLS #22631502 Report a problem | ||
Public tax history
| Year | Property taxes | Tax assessment |
|---|---|---|
| 2025 | $3,590 +5203.1% | $211,746 +2.9% |
| 2024 | $68 | $205,792 +2.5% |
| 2023 | -- | $200,764 +13.5% |
| 2022 | $153 | $176,957 +4.9% |
| 2021 | -- | $168,743 +18.9% |
| 2020 | $2,896 +2.4% | $141,867 +6.5% |
| 2018 | $2,829 +16.4% | $133,270 +2.2% |
| 2017 | $2,430 +51.3% | $130,390 |
| 2016 | $1,607 -43.1% | $130,390 |
| 2015 | $2,822 +4.4% | $130,390 +5.8% |
| 2014 | $2,703 -6.3% | $123,220 |
| 2012 | $2,886 +3.3% | $123,220 |
| 2011 | $2,793 | $123,220 |
| 2010 | -- | $123,220 |
Find assessor info on the county website
Monthly payment
Est. payment
Payment breakdown
Explore the cost of this home by adjusting the details. Changes won't be saved.Climate risks
Neighborhood: 68003
Nearby schools
Schools provided by the listing agent
- Elementary: Ashland-Greenwood
- Middle: Ashland-Greenwood
- High: Ashland-Greenwood
- District: Ashland-Greenwood
Source: GPRMLS. This data may not be complete. We recommend contacting the local school district to confirm school assignments for this home.
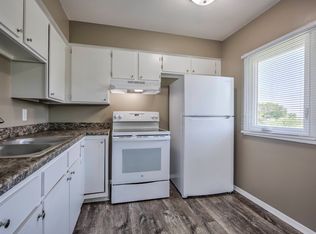
Similar homes
- $330,0004 bd2 ba1.6k sqft148 S 30th St, Ashland, NE 68003For Sale
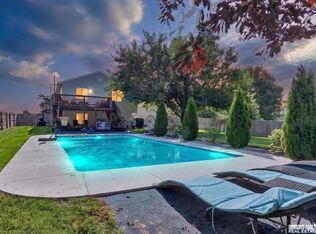
 MLS ID #22627831, BJ Burrows, Burrows Tracts Real Estate. GPRMLS
- $292,0003 bd2 ba2k sqft12572 O St, Omaha, NE 68137For Sale
 MLS ID #22631840, Nick Benner, Better Homes and Gardens R.E.. GPRMLS
- $299,0004 bd2 ba2k sqft127 Wesgaye St, Gretna, NE 68028For Sale
 MLS ID #22631183, Josh Kolbo, Realty ONE Group Sterling. GPRMLS
- $300,0003 bd3 ba1.6k sqft16065 Oak St, Omaha, NE 68130For Sale
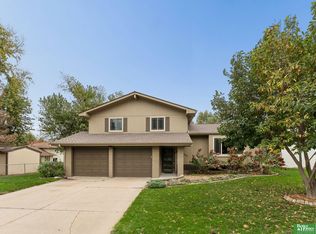 MLS ID #22631779, Diana Haney, Better Homes and Gardens R.E.. GPRMLS
- $300,0003 bd2 ba1.4k sqft19418 R St, Omaha, NE 68135For SaleMLS ID #22632050, Jen Robidoux, Better Homes and Gardens R.E.. GPRMLS
- $318,0003 bd3 ba2k sqft306 N 155th Cir, Omaha, NE 68154For SaleMLS ID #22632112, Stephanie Wolfe, Realty ONE Group Sterling. GPRMLS
- $285,0003 bd2 ba1.3k sqft14730 Emiline St, Omaha, NE 68138For SaleMLS ID #22631771, Jamie Schroder, eXp Realty LLC. GPRMLS
- $299,9003 bd2 ba1.5k sqft19614 Gail Ave, Omaha, NE 68135For SaleMLS ID #22632049, Justin Brown, BHHS Ambassador Real Estate. GPRMLS
- $299,9003 bd2 ba1.7k sqft18211 Edna St, Omaha, NE 68136For SaleMLS ID #22631892, Jim Harrer, Toast Real Estate. GPRMLS
- $300,0003 bd2 ba1.8k sqft1329 S 162nd St, Omaha, NE 68130For SaleMLS ID #22631280, Jennifer Waxberg, Better Homes and Gardens R.E.. GPRMLS
- $300,0003 bd2 ba1.2k sqft14012 Barretts Dr, Omaha, NE 68138For SaleMLS ID #22631500, Amy Mosser, Woods Bros Realty. GPRMLS
- $325,0004 bd2 ba1.7k sqft110 5th St, Greenwood, NE 68366For SaleMLS ID #22626811, Heidi Steskal, BHHS Ambassador Real Estate. GPRMLS
- $300,0003 bd2 ba1.9k sqft6708 S 139th Avenue Cir, Omaha, NE 68137For SaleMLS ID #22626874, Kathy Welch, Nebraska Realty. GPRMLS
- $345,0003 bd3 ba2.4k sqft14104 Frederick Cir, Omaha, NE 68138For SaleMLS ID #22631811, Susan Jensen, Meraki Realty Group. GPRMLS
- $315,0003 bd3 ba1.9k sqft6528 S 115th St, Omaha, NE 68137For SaleMLS ID #22632065, Francisco Paredes, Better Homes and Gardens R.E.. GPRMLS
- $295,0003 bd2 ba1.4k sqft11305 S 212th St, Gretna, NE 68028For SaleMLS ID #22630025, Nicki Headen, eXp Realty LLC. GPRMLS
- $335,0003 bd3 ba1.9k sqft16405 Jefferson St, Omaha, NE 68135For SaleMLS ID #22631846, Robin Philips, NP Dodge RE Sales Inc 148Dodge. GPRMLS
- $290,0003 bd2 ba1.9k sqft13911 Lisa Cir, Omaha, NE 68138For SaleMLS ID #22627436, Jennifer Chinn, BHHS Ambassador Real Estate. GPRMLS
- $300,0003 bd2 ba1.5k sqft15528 Margo St, Omaha, NE 68138For SaleMLS ID #22630032, Gina Hodge, BHHS Ambassador Real Estate. GPRMLS
- $289,0003 bd2 ba1.3k sqft14212 Karl St, Omaha, NE 68137For SaleMLS ID #22630139, Adam Scheef, BHHS Ambassador Real Estate. GPRMLS
