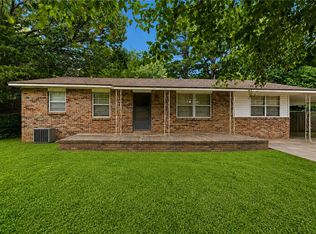
Don't be fooled by the age. This home has had a lot of love over the years. Close to restaurants, library, 5 minutes to Riverside park, walking trail, swiming, family gatherings. 15 minutes to Fayetteville, 10 minutes to I-49 and 10 minutes to grocery store. Close to Devils Den state park and lake FT Smith.This property sets among a lot of shade trees. Ample kitchen counter space with lots of cabinets and large pantry. See attachments for updates. All repairs have been addressed as they have come up. OWNER IS A LICENSED AGENT.
Set up showings in showing time.
For sale
Price cut: $9.1K (6/29)
$415,900
602 N Centennial Ave, West Fork, AR 72774
5beds
1,836sqft
:
Get pre-qualified$2,628/mo
Single Family Residence
Built in 1949
1.9 Acres Lot
$-- Zestimate®
$227/sqft
$-- HOA
What's special
Ample kitchen counter spaceLarge pantryLots of cabinets
- 116 days |
- 247 |
- 6 |
Zillow last checked:
Listing updated:
Listed by:
Sandy Gifford 479-530-3707,
eXp Realty NWA Branch 866-720-5056
Source: ArkansasOne MLS,MLS#: 1342758 Originating MLS: Northwest Arkansas Board of REALTORS MLS
Originating MLS: Northwest Arkansas Board of REALTORS MLSFacts & features
Interior
Bedrooms & bathrooms
- Bedrooms: 5
- Bathrooms: 2
- Full bathrooms: 2
Bedroom
- Level: Main
- Dimensions: 15x11
Bedroom
- Level: Main
- Dimensions: 10x9
Bedroom
- Level: Main
- Dimensions: 10x11
Dining room
- Level: Main
- Dimensions: 13x10
Kitchen
- Level: Main
Living room
- Level: Main
- Dimensions: 20x13
Heating
- Central, Gas
Cooling
- Central Air
Appliances
- Included: Gas Water Heater, Range Hood, Plumbed For Ice Maker
- Laundry: Washer Hookup, Dryer Hookup
Features
- Built-in Features, Ceiling Fan(s), Pantry, Programmable Thermostat, Window Treatments
- Flooring: Carpet, Laminate, Tile, Wood
- Windows: Blinds, Drapes
- Basement: Crawl Space
- Has fireplace: No
Interior area
- Total structure area: 1,836
- Total interior livable area: 1,836 sqft
Video & virtual tour
Property
Parking
- Total spaces: 1
- Parking features: Attached, Garage, Garage Door Opener, RV Access/Parking
- Has attached garage: Yes
- Covered spaces: 1
Features
- Levels: Two
- Stories: 2
- Patio & porch: Patio
- Exterior features: Gravel Driveway
- Pool features: None
- Fencing: None
- Waterfront features: None
Lot
- Size: 1.9 Acres
- Features: Central Business District, Cleared, City Lot, Near Park
Details
- Additional structures: Outbuilding, Storage, Well House
- Parcel number: 83538441000
Construction
Type & style
- Home type: SingleFamily
- Property subtype: Single Family Residence
Materials
- Aluminum Siding, Other, See Remarks
- Foundation: Crawlspace
- Roof: Asphalt,Shingle
Condition
- New construction: No
- Year built: 1949
Details
- Warranty included: Yes
Utilities & green energy
- Sewer: Septic Tank
- Water: Public
- Utilities for property: Electricity Available, Natural Gas Available, Septic Available, Water Available, Recycling Collection
Community & HOA
Community
- Features: Near Fire Station, Near Schools, Park
- Security: Security System, Smoke Detector(s)
- Subdivision: West Fork Outlots
Location
- Region: West Fork
Financial & listing details
- Price per square foot: $227/sqft
- Tax assessed value: $207,600
- Annual tax amount: $304
- Date on market: 4/13/2026
- Cumulative days on market: 117 days
Estimated market value
Not available
Estimated sales range
Not available
Not available
Price history
| Date | Event | Price |
|---|---|---|
| 6/29/2026 | Price change | $415,900-2.1%$227/sqft |
Source:  ArkansasOne MLS #1342758 Report a problem ArkansasOne MLS #1342758 Report a problem | ||
| 5/30/2026 | Price change | $425,000-2.3%$231/sqft |
Source: ArkansasOne MLS #1342758 Report a problem | ||
| 4/14/2026 | Listed for sale | $435,000+2.4%$237/sqft |
Source: ArkansasOne MLS #1342758 Report a problem | ||
| 1/10/2026 | Listing removed | $425,000$231/sqft |
Source: eXp Realty #1307049 Report a problem | ||
| 9/22/2025 | Price change | $425,000-2.3%$231/sqft |
Source: ArkansasOne MLS #1307049 Report a problem | ||
| 6/14/2025 | Price change | $435,000-3.3%$237/sqft |
Source: ArkansasOne MLS #1307049 Report a problem | ||
| 5/5/2025 | Listed for sale | $450,000+1.1%$245/sqft |
Source: ArkansasOne MLS #1307049 Report a problem | ||
| 9/30/2024 | Listing removed | $445,000$242/sqft |
Source: ArkansasOne MLS #1281779 Report a problem | ||
| 7/22/2024 | Listed for sale | $445,000$242/sqft |
Source: ArkansasOne MLS #1281779 Report a problem | ||
Public tax history
| Year | Property taxes | Tax assessment |
|---|---|---|
| 2024 | $404 -15.3% | $17,940 |
| 2023 | $477 -11.6% | $17,940 |
| 2022 | $540 | $17,940 |
| 2021 | $540 | $17,940 -35% |
| 2020 | $540 | $27,620 +54% |
| 2019 | $540 +87.9% | $17,940 |
| 2018 | $287 +28.4% | $17,940 |
| 2017 | $224 | $17,940 |
| 2016 | $224 | $17,940 |
| 2015 | $224 | $17,940 +57.9% |
| 2014 | $224 | $11,360 |
| 2013 | $224 | $11,360 |
| 2012 | $224 | $11,360 |
| 2011 | -- | $11,360 |
| 2010 | -- | $11,360 |
| 2009 | $200 | $11,360 |
| 2008 | $200 -57.2% | $11,360 -26.3% |
| 2007 | $467 | $15,420 |
| 2006 | -- | -- |
| 2005 | -- | $11,360 -54.5% |
| 2004 | -- | $24,960 |
| 2003 | -- | -- |
Find assessor info on the county website
Monthly payment
Est. payment
Payment breakdown
Explore the cost of this home by adjusting the details. Changes won't be saved.Climate risks
Neighborhood: 72774
Nearby schools
GreatSchools rating
- 7/10Greenland Middle SchoolGrades: 5-8Distance: 3.3 mi
- 6/10Greenland High SchoolGrades: 9-12Distance: 3.2 mi
- 4/10Greenland Elementary SchoolGrades: K-4Distance: 3.4 mi
Schools provided by the listing agent
- District: Greenland
Source: ArkansasOne MLS. This data may not be complete. We recommend contacting the local school district to confirm school assignments for this home.
- $141,8002 bd1 ba909 sqft554 N Centennial Ave, West Fork, AR 72774Off Market

- $180,900-- bd2 ba3.4k sqft613 Butterfield Ave, West Fork, AR 72774Off Market
- $5,650-- bd-- ba-- sqft613 Butterfield Ave, West Fork, AR 72774Off Market
- $389,4003 bd2 ba2.6k sqft544 Butterfield Ave, West Fork, AR 72774Off Market

- $---- bd-- ba-- sqft643 N Centennial Ave, West Fork, AR 72774Off Market
- $332,000-- bd2 ba1.5k sqft534 Butterfield Ave, West Fork, AR 72774Off Market
- $287,7003 bd2 ba1.5k sqft623 Butterfield Ave, West Fork, AR 72774Off Market
- $227,800-- bd1 ba1.5k sqft155 Webb, West Fork, AR 72774Off Market
A local agent can set up tours, give advice and negotiate with sellers.
Similar homes
- $399,0003 bd2 ba1.7k sqft15451 Winn Creek Rd, West Fork, AR 72774For Sale
 MLS ID #1356626, Leah Howard, Discover Real Estate. ArkansasOne MLS
 - $399,0003 bd1 ba1.4k sqft14648 Director Rd, West Fork, AR 72774For Sale
 MLS ID #1356554, Coby Snyder, Keller Williams Market Pro Realty. ArkansasOne MLS
 - $395,0002 bd2 ba1.4k sqft14240 Truelove Rd, West Fork, AR 72774For Sale
 MLS ID #1342958, Jonathan Maynard, Mossy Oak Properties Field, Farm, and Homes. ArkansasOne MLS
 - $245,0003 bd2 ba1.6k sqft11834 S Highway 265, Prairie Grove, AR 72753For Sale
 MLS ID #1357932, Alberto Garcia-Mejia, PAK Home Realty. ArkansasOne MLS
 - $374,9004 bd3 ba2.1k sqft2415 S Shiloh Dr, Fayetteville, AR 72701For SaleMLS ID #1357099, Marla Roberds, Simplicity Real Estate Solutions. ArkansasOne MLS
- $425,0003 bd2 ba2.4k sqft2951 S Black Oak Rd, Fayetteville, AR 72701For SaleMLS ID #1345399, Denise Contreras-Serrano, DC Real Estate. ArkansasOne MLS
- $500,0004 bd2 ba2.3k sqft11579 Ranchwood Rd, Prairie Grove, AR 72753For SaleMLS ID #1348069, Amber Parrish, McNaughton Real Estate. ArkansasOne MLS
- $499,9003 bd1 ba1.4k sqft13829 French Rd, West Fork, AR 72774For SaleMLS ID #1325118, Neil Adams, Legend Realty Inc. ArkansasOne MLS
- $424,9003 bd2 ba1.9k sqft1417 N Addington Ave, Fayetteville, AR 72703For SaleMLS ID #1349646, The Limbird Team, Limbird Real Estate Group. ArkansasOne MLS
- $340,0004 bd2 ba1.6k sqft2224 N Mockingbird Ln, Fayetteville, AR 72703For SaleMLS ID #1357614, Austin Bivens, eXp Realty NWA Branch. ArkansasOne MLS
- $399,0004 bd2 ba2.4k sqft1982 N Greenview Dr, Fayetteville, AR 72701For SaleMLS ID #1349504, Ed Franzke, RE/MAX Associates, LLC. ArkansasOne MLS
- $385,0004 bd3 ba2.2k sqft803 Cedar Ln, Prairie Grove, AR 72753For SaleMLS ID #1352321, Justine Reed, Weichert REALTORS - The Griffin Company Springdale. ArkansasOne MLS
- $395,0004 bd3 ba2.6k sqft1111 N Valley View Dr, Fayetteville, AR 72701For SaleMLS ID #1348791, Rebecca Williams, Collier & Associates. ArkansasOne MLS
- $450,0003 bd3 ba2.5k sqft75 S 54th Ave, Fayetteville, AR 72704For Sale By Owner
- $378,0003 bd2 ba1.4k sqft1833 S Hanshew Rd, Fayetteville, AR 72701For SaleMLS ID #1353584, Jason Smith, Smith and Associates Real Estate Services. ArkansasOne MLS
- $459,9004 bd2 ba2.1k sqft755 N Cedarwood Ave, Fayetteville, AR 72701For SaleMLS ID #1353324, Johnson Shapley Group, Lindsey & Assoc Inc Branch. ArkansasOne MLS
- $500,0004 bd2 ba2.2k sqft2510 W Wedington Dr, Fayetteville, AR 72701For SaleMLS ID #1347923, Logan Risk, The Griffin Company Commercial Division-Springdale. ArkansasOne MLS
- $474,0003 bd3 ba2.5k sqft315 E Fairway Ln, Fayetteville, AR 72701For SaleMLS ID #1338011, Matthew Angulo, Better Homes and Gardens Real Estate Journey. ArkansasOne MLS
- $435,0003 bd2 ba2.7k sqft1929 N Center St, Elkins, AR 72727For SaleMLS ID #1344975, Gwen Newport, Crye-Leike REALTORS Fayetteville. ArkansasOne MLS
- $469,0003 bd2 ba1.6k sqft3210 E Skillern Rd, Fayetteville, AR 72703For Sale By Owner
