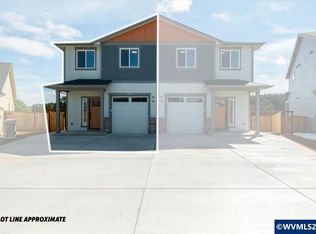
NO HOA! Fully fenced backyard + parking for 3 cars: room for the dog, the boat, the trailer, the garden. Inside, enjoy luxury vinyl plank, hard-surface counters, 9-ft ceilings, energy-efficient furnace & central AC. Unwind on the private back porch overlooking open scenery. Want space, privacy & TRUE ownership with no HOA rules? This is it. Call to schedule your showing.
Pending
Listed by: Realty First Dallas • PHIL HYRE • Contact: Cell: 503-586-8537
Price cut: $24.9K (8/28)
$374,900
602 NE Kerns Dr, Dallas, OR 97338
3beds
1,333sqft
Townhouse
Built in 2025
6,946 Square Feet Lot
$374,400 Zestimate®
$281/sqft
$-- HOA
What's special
Fully fenced backyardHard-surface counters
- 218 days
- 59
- 8
Zillow last checked:
Listing updated:
Listed by:
PHIL HYRE Cell:503-586-8537,
Realty First Dallas,
MARIAH BEERY,
Realty First Dallas
Source: WVMLS,MLS#: 838463
Facts & features
Interior
Bedrooms & bathrooms
- Bedrooms: 3
- Bathrooms: 3
- Full bathrooms: 2
- 1/2 bathrooms: 1
- Main level bathrooms: 1
Primary bedroom
- Level: Upper
- Area: 172.92
- Dimensions: 13.2 x 13.1
Bedroom 2
- Level: Upper
- Area: 95
- Dimensions: 9.5 x 10
Bedroom 3
- Level: Upper
- Area: 95
- Dimensions: 9.5 x 10
Dining room
- Features: Area (Combination)
- Level: Main
- Area: 100
- Dimensions: 10 x 10
Kitchen
- Level: Main
- Area: 69.6
- Dimensions: 6 x 11.6
Living room
- Level: Main
- Area: 120
- Dimensions: 10 x 12
Heating
- Natural Gas, Forced Air
Cooling
- Central Air
Appliances
- Included: Dishwasher, Disposal, Gas Range, Microwave, Range Included, Gas Water Heater
- Laundry: Upper Level
Features
- Flooring: Carpet
- Has fireplace: No
Interior area
- Total structure area: 1,333
- Total interior livable area: 1,333 sqft
Video & virtual tour
Property
Parking
- Total spaces: 1
- Parking features: Attached
- Attached garage spaces: 1
Features
- Levels: Two
- Stories: 2
- Patio & porch: Covered Deck
- Fencing: Fenced
Lot
- Size: 6,946 Square Feet
- Features: Zero Lot Line
Details
- Parcel number: 581067
- Zoning: RS
Construction
Type & style
- Home type: Townhouse
- Property subtype: Townhouse
Materials
- Fiber Cement, Lap Siding
- Foundation: Continuous
- Roof: Composition,Shingle
Condition
- New construction: Yes
- Year built: 2025
Utilities & green energy
- Electric: 2/Upper
- Sewer: Public Sewer
- Water: Public
- Utilities for property: Water Connected
Community & HOA
Community
- Subdivision: Sun Rise Meadows
HOA
- Has HOA: No
Location
- Region: Dallas
Financial & listing details
- Price per square foot: $281/sqft
- Tax assessed value: $170,000
- Annual tax amount: $1,151
- Price range: $374.9K - $374.9K
- Date on market: 3/10/2026
- Listing agreement: Exclusive Right To Sell
- Listing terms: VA Loan,Cash,FHA,Conventional
Estimated market value
$374,400
$356,000 - $393,000
$2,358/mo
Price history
| Date | Event | Price |
|---|---|---|
| 9/28/2026 | Pending sale | $374,900$281/sqft |
Source:  WVMLS #838463 Report a problem WVMLS #838463 Report a problem | ||
| 8/28/2026 | Price change | $374,900-6.2%$281/sqft |
Source: WVMLS #838463 Report a problem | ||
| 8/27/2026 | Price change | $399,8000%$300/sqft |
Source: WVMLS #838463 Report a problem | ||
| 7/29/2026 | Price change | $399,900-4.7%$300/sqft |
Source: WVMLS #838463 Report a problem | ||
| 7/24/2026 | Price change | $419,8000%$315/sqft |
Source: WVMLS #838463 Report a problem | ||
| 7/17/2026 | Price change | $419,9000%$315/sqft |
Source: WVMLS #838463 Report a problem | ||
| 5/30/2026 | Price change | $420,000-4.5%$315/sqft |
Source: WVMLS #838463 Report a problem | ||
| 3/10/2026 | Listed for sale | $440,000$330/sqft |
Source: WVMLS #838463 Report a problem | ||
Public tax history
| Year | Property taxes | Tax assessment |
|---|---|---|
| 2025 | $1,226 +3% | $86,910 +3% |
| 2024 | $1,190 +4% | $84,380 +3% |
| 2023 | $1,145 +212.9% | $81,930 +213.8% |
| 2022 | $366 | $26,106 |
Find assessor info on the county website
Monthly payment
Est. payment
Payment breakdown
Explore the cost of this home by adjusting the details. Changes won't be saved.Climate risks
Neighborhood: 97338
Nearby schools
Schools provided by the listing agent
- Elementary: Lyle
- Middle: LaCreole
- High: Dallas
Source: WVMLS. This data may not be complete. We recommend contacting the local school district to confirm school assignments for this home.


Similar homes
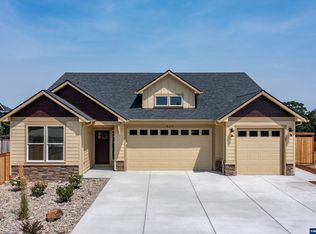
- $365,0003 bd3 ba1.3k sqft595 NE Evergreen Ave, Dallas, OR 97338New Construction

 MLS ID #836492, PHIL HYRE, Realty First Dallas. WVMLS
 - $375,0003 bd3 ba1.3k sqft1830 SE Hankel St, Dallas, OR 97338For Sale
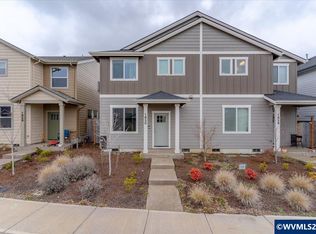 MLS ID #838415, TIMOTHY ENGLISH, Keller Williams Capital City - Dallas. WVMLS
 - $394,8803 bd3 ba1.4k sqft366 SE Shetterly Dr, Dallas, OR 97338New Construction
 WVMLS
WVMLS - $399,8803 bd2 ba1.4k sqft1426 SE Hankel St, Dallas, OR 97338For Sale
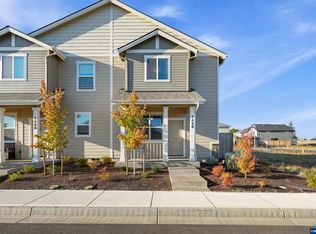 MLS ID #845595, LESLIE JAMES, Premiere Property Group, Llc - South Salem. WVMLS
 - $398,8803 bd3 ba1.5k sqft370 SE Shetterly Dr, Dallas, OR 97338New ConstructionWVMLS
- $349,9903 bd3 ba1.4k sqft1636 SE Barberry Ave, Dallas, OR 97338For SaleMLS ID #845313, DANIEL RAMIREZ, Exp Realty, Llc. WVMLS
- $374,9003 bd3 ba1.4k sqft1521 11th St, Dallas, OR 97338New ConstructionMLS ID #844892, QUINN BURKE, Kithkin Real Estate. WVMLS
- $420,0003 bd2 ba1.4k sqft339 NW Denton Ave, Dallas, OR 97338For SaleMLS ID #843460, AMY MCLEOD P.C., Keller Williams Capital City. WVMLS
- $459,9004 bd2 ba1.5k sqft197 NW Bonanza Ave, Dallas, OR 97338For SaleMLS ID #846358, AMY STEELE, Homestar Brokers. WVMLS
- $429,9003 bd2 ba1.4k sqft1000 SW Aspen Ln, Dallas, OR 97338For SaleMLS ID #845060, PHIL HYRE, Realty First Dallas. WVMLS
- $425,0003 bd2 ba1.6k sqft1491 SW 10th St, Dallas, OR 97338For SaleMLS ID #845440, LUIS GARIBAY, Sparrow Real Estate, Llc. WVMLS
- $420,0002 bd2 ba1.2k sqft319 SW Church St, Dallas, OR 97338For SaleMLS ID #838662, TIMOTHY ENGLISH, Keller Williams Capital City - Dallas. WVMLS
- $394,8803 bd2 ba1.3k sqft369 SE Shetterly Dr, Dallas, OR 97338New ConstructionWVMLS
- $454,9503 bd3 ba1.4k sqft1875 SE Blueberry St, Dallas, OR 97338For SaleMLS ID #844932, TED GURIN, More Realty. WVMLS
- $476,9003 bd2 ba1.5k sqft393 NW Denton Ave, Dallas, OR 97338For SaleMLS ID #844644, CLAIRE BLOSSER, Keller Williams Capital City. WVMLS
- $499,0003 bd2 ba1.7k sqft652 NW Jasper St, Dallas, OR 97338For SaleMLS ID #838990, MONICA M. DORRIS, Homestead Real Estate. WVMLS
- $483,0003 bd2 ba1.5k sqft1531 SE Barberry Ave, Dallas, OR 97338For SaleMLS ID #839577, ROXANNA HOWELL, Exp Realty, Llc. WVMLS
- $488,5003 bd2 ba1.5k sqft502 SW Augustus Dr, Dallas, OR 97338For SaleMLS ID #842171, PATTY BOLSTAD, Homesmart Realty Group. WVMLS
- $449,5004 bd2 ba1.9k sqft1060 SE Shelton St, Dallas, OR 97338For SaleMLS ID #845187, TIFFANY BOUCHARD, Homesmart Realty Group - Dallas. WVMLS
- $465,0003 bd2 ba1.7k sqft1223 SW Bridlewood Dr, Dallas, OR 97338For SaleMLS ID #845306, KATY ROSECRANS, Stellar Realty Northwest. WVMLS
