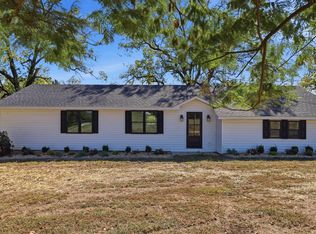
Updated Executive Home, located in a quiet subdivision just outside of town. Vaulted Ceilings, Tray Ceilings, High Ceilings and Wood Beam Ceilings are just a few features. Open Concept. CH&A with gas fireplace back-up. Mounted TV stays All the kitchen appliances stay along with the barstools. granite countertops, walk-in pantry. Washer and dryer stay too. Formal Dining. Enclosed Sun Porch Screened. Walks out from the Living Room and Primary Bedroom. Large spacious bedrooms. The Primary has a large bath with a Jacuzzi tub, double sinks and a tiled shower. Plus a walk-in closet with a lots of built-ins. Large Privacy fence, plenty of green grass. Front Covered Porch, two-car attached garage.
Pending
Listed by: Ozark Kountry Realty • Laurie Nissen • 417-293-5729
Price cut: $30K (7/27)
$339,900
602 Oak Park Blvd, West Plains, MO 65775
3beds
1,619sqft
Single Family Residence
Built in 2013
0.5 Acres Lot
$-- Zestimate®
$210/sqft
$17/mo HOA
What's special
- 39 days |
- 286 |
- 8 |
Zillow last checked:
Listing updated:
Listed by:
Laurie Nissen 417-293-5729,
Ozark Kountry Realty
Source: MARIS,MLS#: 26043952 Originating MLS: Regional MLS
Originating MLS: Regional MLSFacts & features
Interior
Bedrooms & bathrooms
- Bedrooms: 3
- Bathrooms: 2
- Full bathrooms: 2
- Main level bathrooms: 2
- Main level bedrooms: 3
Primary bedroom
- Features: Floor Covering: Wood
- Level: Main
- Area: 237.49
- Dimensions: 18.7x12.7
Bedroom 2
- Features: Floor Covering: Wood
- Level: Main
- Area: 217.12
- Dimensions: 18.4x11.8
Bedroom 3
- Features: Floor Covering: Wood
- Level: Main
- Area: 132.31
- Dimensions: 13.1x10.1
Primary bathroom
- Description: jetted tub, dual sinks,
- Features: Floor Covering: Ceramic Tile
- Level: Main
- Area: 100.32
- Dimensions: 8.8x11.4
Bathroom 2
- Features: Floor Covering: Ceramic Tile
- Level: Main
- Area: 78.2
- Dimensions: 9.2x8.5
Dining room
- Features: Floor Covering: Wood
- Level: Main
- Area: 113.12
- Dimensions: 11.2x10.1
Kitchen
- Description: pantry
- Features: Floor Covering: Wood
- Level: Main
- Area: 178.71
- Dimensions: 16.1x11.1
Laundry
- Features: Floor Covering: Ceramic Tile
- Level: Main
- Area: 65.65
- Dimensions: 10.1x6.5
Living room
- Description: Fireplace
- Features: Floor Covering: Wood
- Level: Main
- Area: 244.72
- Dimensions: 16.1x15.2
Sunroom
- Level: Main
- Area: 246.88
- Dimensions: 27.1x9.11
Heating
- Heat Pump
Cooling
- Central Air
Appliances
- Included: Dishwasher, Microwave, Refrigerator, Washer/Dryer
- Laundry: Laundry Room
Features
- Beamed Ceilings, Breakfast Bar, Cathedral Ceiling(s), Ceiling Fan(s), Eat-in Kitchen, Entrance Foyer, Open Floorplan, Pantry, Tray Ceiling(s), Vaulted Ceiling(s), Walk-In Closet(s)
- Flooring: Hardwood, Tile
- Windows: Blinds, Double Pane Windows, Window Treatments
- Basement: None
- Number of fireplaces: 1
- Fireplace features: Living Room
Interior area
- Total structure area: 1,619
- Total interior livable area: 1,619 sqft
- Finished area above ground: 1,619
- Finished area below ground: 0
Video & virtual tour
Property
Parking
- Total spaces: 2
- Parking features: Driveway, Garage Door Opener, Garage Faces Front
- Attached garage spaces: 2
- Has uncovered spaces: Yes
Features
- Levels: One
- Exterior features: Lighting, Private Yard
- Pool features: None
- Fencing: Privacy,Wood
- Has view: Yes
- View description: Neighborhood
Lot
- Size: 0.5 Acres
- Dimensions: 115 x 140 x 1158 x 199
- Features: Back Yard, Level
Details
- Parcel number: 159.030000002001.00000
- Special conditions: Standard
Construction
Type & style
- Home type: SingleFamily
- Architectural style: Contemporary
- Property subtype: Single Family Residence
- Attached to another structure: Yes
Materials
- Brick Veneer, Stone Veneer, Vinyl Siding
- Foundation: Slab
- Roof: Asphalt
Condition
- Year built: 2013
Utilities & green energy
- Electric: 220 Volts
- Sewer: Public Sewer
- Water: Public
- Utilities for property: Electricity Connected, Natural Gas Available, Sewer Connected, Water Connected
Community & HOA
Community
- Security: Security System
- Subdivision: Kaywood Estate
HOA
- Has HOA: Yes
- Amenities included: Basketball Court, Clubhouse, Common Ground
- Services included: Clubhouse, Common Area Maintenance
- HOA fee: $200 annually
- HOA name: Kaywood Estates
Location
- Region: West Plains
Financial & listing details
- Price per square foot: $210/sqft
- Tax assessed value: $147,300
- Annual tax amount: $1,274
- Date on market: 7/10/2026
- Cumulative days on market: 40 days
- Listing terms: Cash
- Electric utility on property: Yes
Estimated market value
Not available
Estimated sales range
Not available
Not available
Price history
| Date | Event | Price |
|---|---|---|
| 8/13/2026 | Pending sale | $339,900$210/sqft |
Source:  SOMOMLS as distributed by MLS GRID #60328498 Report a problem SOMOMLS as distributed by MLS GRID #60328498 Report a problem | ||
| 8/8/2026 | Contingent | $339,900$210/sqft |
Source:  MARIS #26043952 Report a problem MARIS #26043952 Report a problem | ||
| 7/27/2026 | Price change | $339,900-8.1%$210/sqft |
Source: SOMOMLS as distributed by MLS GRID #60328498 Report a problem | ||
| 7/10/2026 | Listed for sale | $369,900$228/sqft |
Source: SOMOMLS as distributed by MLS GRID #60328498 Report a problem | ||
Public tax history
| Year | Property taxes | Tax assessment |
|---|---|---|
| 2025 | $1,274 +11.1% | $27,990 +12% |
| 2024 | $1,147 +1% | $24,990 |
| 2023 | $1,136 +5.6% | $24,990 +5.6% |
| 2022 | $1,075 +0.2% | $23,660 |
| 2021 | $1,073 | $23,660 +4.9% |
| 2020 | -- | $22,550 |
| 2019 | -- | $22,550 |
| 2018 | -- | $22,550 |
| 2017 | -- | $22,550 +2.6% |
| 2015 | -- | $21,980 |
| 2014 | -- | $21,980 +864% |
| 2013 | -- | $2,280 |
| 2012 | -- | $2,280 |
| 2011 | -- | $2,280 |
Find assessor info on the county website
Monthly payment
Est. payment
Payment breakdown
Explore the cost of this home by adjusting the details. Changes won't be saved.Climate risks
Neighborhood: 65775
Nearby schools
GreatSchools rating
- 6/10Fairview Elementary SchoolGrades: PK-8Distance: 2.4 mi
Schools provided by the listing agent
- Elementary: West Plains Elem.
- Middle: West Plains Middle
- High: West Plains Sr. High
Source: MARIS. This data may not be complete. We recommend contacting the local school district to confirm school assignments for this home.
- $283,9003 bd2 ba2.1k sqft604 Oak Park Blvd, West Plains, MO 65775Off Market

- $122,300-- bd-- ba-- sqft601 E Pamela Dr, West Plains, MO 65775Off Market

- $203,100-- bd-- ba-- sqft603 E Pamela Dr, West Plains, MO 65775Off Market
- $486,400-- bd-- ba-- sqft601 & 603 Oak Park Blvd, West Plains, MO 65775Off Market
- $284,2003 bd2 ba2k sqft606 Oak Park Blvd, West Plains, MO 65775Off Market
- $267,200-- bd-- ba-- sqft605 E Pamela Dr, West Plains, MO 65775Off Market
- $286,300-- bd-- ba-- sqft602 E Pamela Dr, West Plains, MO 65775Off Market
- $253,100-- bd-- ba-- sqft604 E Pamela Dr, West Plains, MO 65775Off Market
A local agent can set up tours, give advice and negotiate with sellers.
A local lender can help you make sure your offer is ready when you are.
Similar homes
- $289,0003 bd2 ba1.4k sqft8574 County Road 6890, West Plains, MO 65775Active
 MLS ID #60332111, Andrea Martin, United Country Missouri Ozarks Realty Inc.. SOMOMLS as distributed by MLS GRID
 - $319,9003 bd3 ba2.3k sqft2805 Gleghorn Street, West Plains, MO 65775Active
 MLS ID #60328483, Solomon Cornelius, Monark Realty. SOMOMLS as distributed by MLS GRID
 - $295,0003 bd3 ba1.8k sqft266 Private Road 1778, West Plains, MO 65775Active
 MLS ID #60330311, Shaun Duggins Group, Westgate Realty Inc. SOMOMLS as distributed by MLS GRID
 - $352,0004 bd3 ba2.2k sqft9013 County Road 6750, West Plains, MO 65775For Sale
 MLS ID #134613, Laurie Nissen, OZARK KOUNTRY REALTY. Mountain Home MLS
 - $300,0004 bd3 ba2k sqft231 S Utah Avenue, West Plains, MO 65775ActiveMLS ID #60322755, John Matejek, Westgate Realty Inc. SOMOMLS as distributed by MLS GRID
- $387,0004 bd3 ba2.2k sqft11978 Private Road 9117, West Plains, MO 65775ActiveMLS ID #60331884, Angela M. Worley, Assurance Realty. SOMOMLS as distributed by MLS GRID
- $337,5003 bd3 ba2.2k sqft10058 County Road 8590, West Plains, MO 65775ActiveMLS ID #60324305, Linda J Reid, Westgate Realty Inc. SOMOMLS as distributed by MLS GRID
- $409,9003 bd2 ba1.9k sqft1219 County Road 6170, West Plains, MO 65775ActiveMLS ID #60287361, Kimberly Grennan, United Country Missouri Ozarks Realty Inc.. SOMOMLS as distributed by MLS GRID
- $277,9003 bd2 ba2.1k sqft5020 Us Highway 160, West Plains, MO 65775ActiveMLS ID #60326050, Audrey E Boyle, Keller Williams Local. SOMOMLS as distributed by MLS GRID
- $299,9004 bd2 ba2.3k sqft625 County Road 8330, West Plains, MO 65775ActiveMLS ID #60322235, Rachel McDonald, Keller Williams Local. SOMOMLS as distributed by MLS GRID
- $374,9004 bd2 ba1.9k sqft2291 Co Rd 2010, West Plains, MO 65775ActiveMLS ID #60312071, Denver Wade, Wild Hills Realty. SOMOMLS as distributed by MLS GRID
- $327,4004 bd3 ba2.3k sqft7810 State Route W, West Plains, MO 65775ActiveMLS ID #60331578, Rob Tune, West Plains Realty. SOMOMLS as distributed by MLS GRID
- $339,9003 bd3 ba1.7k sqft8969 Private Road 8209, West Plains, MO 65775ActiveMLS ID #60315787, Dylan Tribble, Iron Brand Realty LLC. SOMOMLS as distributed by MLS GRID
- $279,9004 bd2 ba1.8k sqft5356 County Road 8800, West Plains, MO 65775ActiveMLS ID #60327983, Travis Brake, Monark Realty. SOMOMLS as distributed by MLS GRID
- $295,0005 bd3 ba2.4k sqftLot 9 Wild Turkey Trail, West Plains, MO 65775ActiveMLS ID #60283046, Jennifer Painter, Murney Associates - Primrose. SOMOMLS as distributed by MLS GRID
- $339,9003 bd3 ba1.7k sqft8935 Private Road 8209, West Plains, MO 65775ActiveMLS ID #60320316, Dylan Tribble, Iron Brand Realty LLC. SOMOMLS as distributed by MLS GRID
- $339,9003 bd3 ba1.7k sqft8934 Private Road 8209, West Plains, MO 65775ActiveMLS ID #60320317, Dylan Tribble, Iron Brand Realty LLC. SOMOMLS as distributed by MLS GRID
- $359,9003 bd2 ba1.7k sqft3002 Ginger Drive, West Plains, MO 65775Active w/ContingencyMLS ID #60296475, Shaun Duggins Group, Westgate Realty Inc. SOMOMLS as distributed by MLS GRID
- $250,0004 bd2 ba2k sqft2209 Debra Drive, West Plains, MO 65775ActiveMLS ID #60330699, Teresa Bradley, 37 North Realty - Mountain Grove. SOMOMLS as distributed by MLS GRID
- $279,9004 bd2 ba1.7k sqft3235 Ozark Street, West Plains, MO 65775ActiveMLS ID #60329907, Stone Peterson Group, Keller Williams Local. SOMOMLS as distributed by MLS GRID
