Experience this beautiful custom-built cedar log cabin nestled just outside of the ever-growing West Plains, MO!The exterior of this very unique home features a complete cedar exterior with stone accents, covered front porch, and a tin metal roof! The cozy interior of this 'home makes it feel like you are on a retreat in the mountains. This 3-bed/ 2.5 bath home offers an open layout with exposed beams, vinyl flooring, large master bedroom on the main floor with a walk-in closet, kitchen/dining combo, and an awesome loft upstairs!Tucked away in a peaceful wooded setting, this home is the epitome of comfort.Dylan Tribble <dtribble@ironbrandrealty.com>6:22 PM (0 minutes ago)to meSome photos in this listing have been digitally altered/virtually staged and do not represent the property's current physical condition.
Active
Price cut: $10K (5/27)
$339,900
8935 Private Road 8209, West Plains, MO 65775
3beds
1,768sqft
:
Get pre-qualified$2,066/mo
Single Family Residence, Cabin
Built in 2025
3.5 Acres Lot
$335,500 Zestimate®
$192/sqft
$-- HOA
What's special
Awesome loft upstairsCovered front porchTin metal roofOpen layoutExposed beamsPeaceful wooded settingWalk-in closet
- 123 days |
- 74 |
- 1 |
Zillow last checked:
Listing updated:
Listed by:
Dylan Tribble 417-293-6214,
Iron Brand Realty LLC
Source: SOMOMLS as distributed by MLS GRID,MLS#: 60320316
Facts & features
Interior
Bedrooms & bathrooms
- Bedrooms: 3
- Bathrooms: 3
- Full bathrooms: 2
- 1/2 bathrooms: 1
Rooms
- Room types: Loft, Master Bedroom
Heating
- Heat Pump, Electric
Cooling
- Central Air, Ceiling Fan(s)
Appliances
- Included: None
- Laundry: Main Level, Laundry Room, W/D Hookup
Features
- High Ceilings, Walk-In Closet(s)
- Flooring: Carpet, Vinyl
- Windows: Double Pane Windows
- Has basement: No
- Attic: Access Only:No Stairs
- Has fireplace: No
Interior area
- Total structure area: 1,768
- Total interior livable area: 1,768 sqft
- Finished area above ground: 1,768
- Finished area below ground: 0
Property
Parking
- Parking features: Driveway
- Has uncovered spaces: Yes
Accessibility
- Accessibility features: Accessible Kitchen
Features
- Levels: Two
- Stories: 2
- Patio & porch: Covered, Front Porch
- Fencing: None
- Has view: Yes
- View description: Panoramic
Lot
- Size: 3.5 Acres
- Features: Acreage, Sloped, Wooded/Cleared Combo, Young Trees
Details
- Parcel number: 15602400000002400000
- Other equipment: None
Construction
Type & style
- Home type: SingleFamily
- Architectural style: Country,Cabin,Log Cabin
- Property subtype: Single Family Residence, Cabin
Materials
- Frame, Stone, Cedar
- Foundation: Poured Concrete, Slab
- Roof: Metal,Tin
Condition
- New construction: Yes
- Year built: 2025
Utilities & green energy
- Sewer: Septic Tank
- Water: Other
Community & HOA
Community
- Subdivision: N/A
Location
- Region: West Plains
Financial & listing details
- Price per square foot: $192/sqft
- Annual tax amount: $51
- Date on market: 4/9/2026
- Listing terms: Cash,VA Loan,FHA,Conventional
- Road surface type: Asphalt, Gravel
Estimated market value
$335,500
$319,000 - $352,000
$1,949/mo
Price history
| Date | Event | Price |
|---|---|---|
| 5/27/2026 | Price change | $339,900-2.9%$192/sqft |
Source:  SOMOMLS as distributed by MLS GRID #60320316 Report a problem SOMOMLS as distributed by MLS GRID #60320316 Report a problem | ||
| 4/9/2026 | Listed for sale | $349,900$198/sqft |
Source: SOMOMLS as distributed by MLS GRID #60320316 Report a problem | ||
Public tax history
Tax history is unavailable.
Monthly payment
Est. payment
Payment breakdown
Explore the cost of this home by adjusting the details. Changes won't be saved.Climate risks
Neighborhood: 65775
Nearby schools
GreatSchools rating
- 8/10Howell Valley Elementary SchoolGrades: PK-8Distance: 1.7 mi
Schools provided by the listing agent
- Elementary: Howell Valley
- Middle: Howell Valley
- High: West Plains
Source: SOMOMLS as distributed by MLS GRID. This data may not be complete. We recommend contacting the local school district to confirm school assignments for this home.
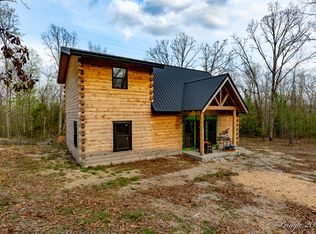
- $339,9003 bd3 ba1.7k sqft8934 Private Road 8209, West Plains, MO 65775New Construction
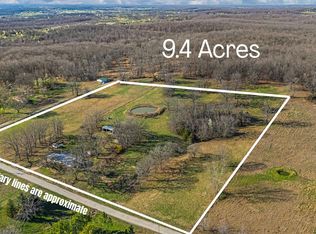
- $--3 bd1 ba1k sqft7049 County Road 8200, West Plains, MO 65775Sold
- $15,750-- bd-- ba-- sqft7096 County Road 8200, West Plains, MO 65775Off Market
- $32,880-- bd-- ba-- sqft7102 County Road 8200, West Plains, MO 65775Off Market
- $500-- bd-- ba-- sqft7102 County Road 8200, West Plains, MO 65775Off Market
- $170,000-- bd-- ba-- sqft7050 County Road 8200, West Plains, MO 65775Off Market
- $219,700-- bd-- ba-- sqft7007 County Road 8200, West Plains, MO 65775Off Market
- $139,700-- bd-- ba-- sqft7018 County Road 8200, West Plains, MO 65775Off Market
A local agent can set up tours, give advice and negotiate with sellers.
Similar homes
- $339,9003 bd3 ba1.7k sqft8934 Private Road 8209, West Plains, MO 65775Active
 MLS ID #60320317, Dylan Tribble, Iron Brand Realty LLC. SOMOMLS as distributed by MLS GRID
 - $339,9003 bd3 ba1.7k sqft8969 Private Road 8209, West Plains, MO 65775Active
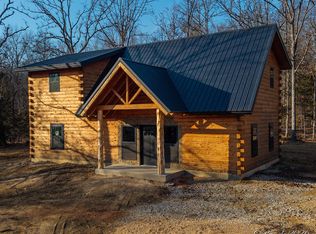 MLS ID #60315787, Dylan Tribble, Iron Brand Realty LLC. SOMOMLS as distributed by MLS GRID
 - $337,5003 bd3 ba2.2k sqft10058 County Road 8590, West Plains, MO 65775Active
 MLS ID #60324305, Linda J Reid, Westgate Realty Inc. SOMOMLS as distributed by MLS GRID
 - $299,9003 bd3 ba1.8k sqft266 Private Road 1778, West Plains, MO 65775Active
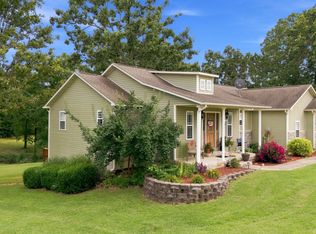 MLS ID #60330311, Shaun Duggins Group, Westgate Realty Inc. SOMOMLS as distributed by MLS GRID
 - $289,9954 bd3 ba2.5k sqft8395 County Road 8970, West Plains, MO 65775ActiveMLS ID #60321191, Nina Jo Williams, Wild Hills Realty. SOMOMLS as distributed by MLS GRID
- $300,0004 bd3 ba2k sqft231 S Utah Avenue, West Plains, MO 65775ActiveMLS ID #60322755, John Matejek, Westgate Realty Inc. SOMOMLS as distributed by MLS GRID
- $369,9004 bd3 ba2.2k sqft9013 County Road 6750, West Plains, MO 65775For SaleMLS ID #134613, Laurie Nissen, OZARK KOUNTRY REALTY. Mountain Home MLS
- $339,9003 bd2 ba1.6k sqft602 Oak Park Blvd, West Plains, MO 65775For Sale
 MLS ID #26043952, Laurie Nissen, Ozark Kountry Realty. MARIS
 - $279,0005 bd4 ba2.5k sqft620 Johnson Street, West Plains, MO 65775ActiveMLS ID #60330927, Justin Kraft, Iron Brand Realty LLC. SOMOMLS as distributed by MLS GRID
- $299,9004 bd2 ba2.3k sqft625 County Road 8330, West Plains, MO 65775ActiveMLS ID #60322235, Rachel McDonald, Keller Williams Local. SOMOMLS as distributed by MLS GRID
- $239,0002 bd3 ba1.5k sqft6825 U.S. Highway 160, West Plains, MO 65775ActiveMLS ID #60326774, Terry Hackworth, 37 North Realty - West Plains. SOMOMLS as distributed by MLS GRID
- $319,9003 bd3 ba2.3k sqft2805 Gleghorn Street, West Plains, MO 65775ActiveMLS ID #60328483, Solomon Cornelius, Monark Realty. SOMOMLS as distributed by MLS GRID
- $374,9004 bd2 ba1.9k sqft2291 Co Rd 2010, West Plains, MO 65775ActiveMLS ID #60312071, Denver Wade, Wild Hills Realty. SOMOMLS as distributed by MLS GRID
- $409,9003 bd2 ba1.9k sqft1219 County Road 6170, West Plains, MO 65775ActiveMLS ID #60287361, Kimberly Grennan, United Country Missouri Ozarks Realty Inc.. SOMOMLS as distributed by MLS GRID
- $277,9003 bd2 ba2.1k sqft5020 Us Highway 160, West Plains, MO 65775ActiveMLS ID #60326050, Audrey E Boyle, Keller Williams Local. SOMOMLS as distributed by MLS GRID
- $299,9003 bd2 ba1.4k sqft3140 State Route Ab, West Plains, MO 65775ActiveMLS ID #60322255, Rhonda McFarland, Monark Realty. SOMOMLS as distributed by MLS GRID
- $279,9004 bd2 ba1.8k sqft5356 County Road 8800, West Plains, MO 65775ActiveMLS ID #60327983, Travis Brake, Monark Realty. SOMOMLS as distributed by MLS GRID
- $389,9003 bd2 ba1.3k sqft13832 County Road 8110 #13832, West Plains, MO 65775ActiveMLS ID #60329639, Pat Hageman, Westgate Realty Inc. SOMOMLS as distributed by MLS GRID
- $269,9004 bd2 ba1.9k sqft6910 State Route Bb, West Plains, MO 65775ActiveMLS ID #60325391, Carrie Brassfield, Monark Realty. SOMOMLS as distributed by MLS GRID
- $249,9003 bd2 ba2.4k sqft350 E Olden Street, West Plains, MO 65775ActiveMLS ID #60308822, Shaun Duggins Group, Westgate Realty Inc. SOMOMLS as distributed by MLS GRID
