Welcome home to this 4-bedroom, 2-bath home offering approximately 1,712 square feet of living space in a quiet neighborhood. The main level features an open living area with a beautiful stone fireplace, creating a comfortable space to gather with family and friends. The kitchen, dining area, and living room flow together nicely, giving everyone room to spread out while staying connected. Outside, you'll find a flat lot, large driveway, 2-car garage, fenced backyard, and a back porch perfect for relaxing or entertaining. The main level includes 3 bedrooms and 2 full bathrooms. Downstairs, you'll find an oversized 4th bedroom with a large closet. While it functions well as a bedroom, it could also serve as a den, playroom, media room, home office, workout space, or second living area. Most recently, it was used as a playroom. If you've been looking for a home with a little extra room to spread out, this one is should be on your list!! New roof 4/15/26
Contingent
$199,900
602 Shannahan Dr, Weaver, AL 36277
4beds
1,712sqft
:
Get pre-qualified$1,193/mo
Single Family Residence
Built in 1981
0.34 Acres Lot
$-- Zestimate®
$117/sqft
$-- HOA
What's special
Flat lotFenced backyardBeautiful stone fireplaceLarge driveway
- 38 days |
- 540 |
- 64 |
Zillow last checked:
Listing updated:
Listed by:
Nicole Kelley CELL:256-452-7135,
Kelly Right Real Estate of Ala
Source: GALMLS,MLS#: 21456344
Facts & features
Interior
Bedrooms & bathrooms
- Bedrooms: 4
- Bathrooms: 2
- Full bathrooms: 2
Rooms
- Room types: Bedroom, Bathroom, Kitchen, Master Bathroom, Master Bedroom
Primary bedroom
- Level: First
Bedroom 1
- Level: First
Bedroom 2
- Level: First
Bedroom 3
- Level: Basement
Primary bathroom
- Level: First
Bathroom 1
- Level: First
Kitchen
- Features: Laminate Counters
- Level: First
Living room
- Level: First
Basement
- Area: 1144
Heating
- Heat Pump
Cooling
- Heat Pump, Ceiling Fan(s)
Appliances
- Included: Dishwasher, Gas Water Heater
- Laundry: Electric Dryer Hookup, Washer Hookup, In Basement, Laundry Room, Laundry (ROOM), Yes
Features
- None, Smooth Ceilings, Linen Closet, Shared Bath, Tub/Shower Combo
- Flooring: Laminate
- Basement: Partial,Unfinished,Daylight
- Attic: Other,Yes
- Number of fireplaces: 1
- Fireplace features: Stone, Living Room, Wood Burning
Interior area
- Total interior livable area: 1,712 sqft
- Finished area above ground: 1,192
- Finished area below ground: 520
Video & virtual tour
Property
Parking
- Total spaces: 2
- Parking features: Attached, Driveway, Lower Level, Off Street, Garage Faces Side
- Attached garage spaces: 2
- Has uncovered spaces: Yes
Features
- Levels: One and One Half
- Stories: 1.5
- Patio & porch: Open (DECK), Deck
- Pool features: None
- Fencing: Fenced
- Has view: Yes
- View description: None
- Waterfront features: No
Lot
- Size: 0.34 Acres
Details
- Parcel number: 1802040002016.000
- Special conditions: N/A
Construction
Type & style
- Home type: SingleFamily
- Property subtype: Single Family Residence
Materials
- Brick Over Foundation, Vinyl Siding
- Foundation: Basement
Condition
- Year built: 1981
Utilities & green energy
- Sewer: Septic Tank
- Water: Public
Community & HOA
Community
- Subdivision: North Woods
Location
- Region: Weaver
Financial & listing details
- Price per square foot: $117/sqft
- Tax assessed value: $130,640
- Annual tax amount: $537
- Price range: $199.9K - $199.9K
- Date on market: 6/16/2026
Estimated market value
Not available
Estimated sales range
Not available
Not available
Price history
| Date | Event | Price |
|---|---|---|
| 7/17/2026 | Contingent | $199,900$117/sqft |
Source:  GALMLS #21456344 Report a problem GALMLS #21456344 Report a problem | ||
| 6/26/2026 | Listed for sale | $199,900$117/sqft |
Source: GALMLS #21456344 Report a problem | ||
| 6/22/2026 | Contingent | $199,900$117/sqft |
Source: GALMLS #21456344 Report a problem | ||
| 6/16/2026 | Listed for sale | $199,900+34.2%$117/sqft |
Source: GALMLS #21456344 Report a problem | ||
| 3/16/2022 | Sold | $149,000$87/sqft |
Source: GALMLS #1307973 Report a problem | ||
| 3/15/2022 | Pending sale | $149,000$87/sqft |
Source: GALMLS #1307973 Report a problem | ||
| 2/10/2022 | Contingent | $149,000$87/sqft |
Source: GALMLS #1307973 Report a problem | ||
| 1/22/2022 | Listed for sale | $149,000$87/sqft |
Source: GALMLS #1307973 Report a problem | ||
Public tax history
| Year | Property taxes | Tax assessment |
|---|---|---|
| 2025 | $537 | $13,060 |
| 2024 | $537 -4.3% | $13,060 -4% |
| 2023 | $561 -50.5% | $13,600 -45.9% |
| 2022 | $1,132 +22.6% | $25,160 +22.6% |
| 2021 | $923 | $20,520 |
| 2020 | $923 | $20,520 +75.6% |
| 2019 | $923 +101.4% | $11,688 -0.1% |
| 2018 | $458 -3.6% | $11,700 +17% |
| 2017 | $476 +19.2% | $10,000 |
| 2016 | $399 | $10,000 |
| 2013 | $399 -1.1% | $10,000 -1% |
| 2010 | $404 | $10,100 |
Find assessor info on the county website
Monthly payment
Est. payment
Payment breakdown
Explore the cost of this home by adjusting the details. Changes won't be saved.Climate risks
Neighborhood: 36277
Nearby schools
GreatSchools rating
- 6/10Weaver Elementary SchoolGrades: PK-6Distance: 1 mi
- 5/10Weaver High SchoolGrades: 7-12Distance: 2 mi
Schools provided by the listing agent
- Elementary: Weaver
- Middle: Weaver
- High: Weaver
Source: GALMLS. This data may not be complete. We recommend contacting the local school district to confirm school assignments for this home.
- $208,900-- bd1 ba1.8k sqft620 Shannahan Dr, Weaver, AL 36277Off Market
- $213,5003 bd2 ba1.9k sqft600 Shannahan Dr, Weaver, AL 36277Off Market

- $199,500-- bd1 ba1.9k sqft603 Shannahan Dr, Weaver, AL 36277Off Market
- $219,800-- bd-- ba2.4k sqft605 Shannahan Dr, Weaver, AL 36277Off Market
- $179,100-- bd1 ba2.1k sqft601 Shannahan Dr, Weaver, AL 36277Off Market
- $18,7000.527 Acres1101 Parker Blvd, Weaver, AL 36277Off Market
- $194,1003 bd2 ba1.4k sqft622 Shannahan Dr, Weaver, AL 36277Off Market
- $11,0007,492 Square FeetShanahan St, Weaver, AL 36277Off Market
A local agent can set up tours, give advice and negotiate with sellers.
Similar homes
- $184,0003 bd2 ba1.5k sqft506 Alexandria Rd, Weaver, AL 36277For Sale
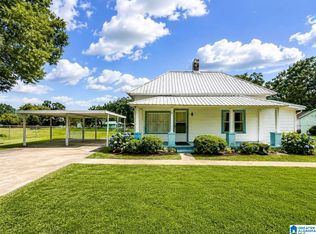
 MLS ID #21458676, Jenifer Parry Mathis, eXp Realty, LLC Central. GALMLS
 - $199,9004 bd2 ba2k sqft137 Scott St, Anniston, AL 36206For Sale
 MLS ID #21458461, Niki Kaiser, Main Street, REALTORS®. GALMLS
 - $139,9003 bd2 ba1.3k sqft703 Dolphin Dr, Weaver, AL 36277For Sale
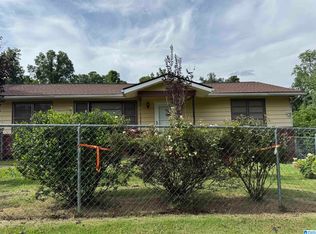 MLS ID #21455341, Charlotte Smith, Gold Star Gallery Homes, Inc. GALMLS
 - $170,0003 bd2 ba1.4k sqft1700 Round Hill Rd, Weaver, AL 36277For Sale
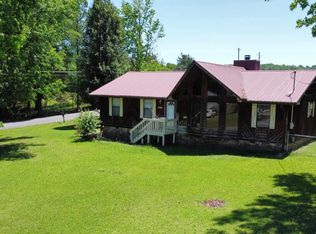 MLS ID #21451921, Melisa MacFadden, Kelly Right Real Estate of Ala. GALMLS
 - $165,0003 bd1 ba1.1k sqftBrightspeed, Weaver, AL 36277For SaleMLS ID #21456341, Joey Crews, KW Realty Group. GALMLS
- $169,0003 bd1 ba1.2k sqft712 Bain Ave, Weaver, AL 36277For SaleMLS ID #21450308, Shikina Morris, Dalton Wade Real Estate Group. GALMLS
- $252,0003 bd2 ba1.4k sqft800 Alexandria Rd, Weaver, AL 36277For SaleMLS ID #21451363, Judy James, Gold Star Gallery Homes, Inc. GALMLS
- $199,9003 bd2 ba1.3k sqft394 Stoney Way, Alexandria, AL 36250For SaleMLS ID #21458616, Julie Russell, KW Realty Group. GALMLS
- $179,9003 bd2 ba1.1k sqftAtt, Jacksonville, AL 36265For SaleMLS ID #21458199, Sandra Lackey, Prime Properties Real Estate, LLC. GALMLS
- $189,9003 bd2 ba1.2k sqft1001 Kay Dr SW, Jacksonville, AL 36265For SaleMLS ID #21458527, Chandler jones, Kelly Right Real Estate of Ala. GALMLS
- $183,0004 bd2 ba1.2k sqft1300 Quail Run Dr SW, Jacksonville, AL 36265For SaleMLS ID #21436172, Chandler jones, Kelly Right Real Estate of Ala. GALMLS
- $229,0003 bd3 ba1.8k sqftSparklight, Anniston, AL 36206For SaleMLS ID #21457994, Erin Griffith, ERA King Real Estate. GALMLS
- $210,0002 bd2 ba1.1k sqftSparklight, Jacksonville, AL 36265For SaleMLS ID #21458216, Brittany Cavender, SmallTown Real Estate, LLC. GALMLS
- $249,9004 bd3 ba2.2k sqftAt&t High Fiber, Anniston, AL 36207For SaleMLS ID #21459550, Sharon Gilbert, KW Realty Group. GALMLS
- $222,0003 bd3 ba2.2k sqft841 Coleman Dr, Anniston, AL 36207For SaleMLS ID #21456085, Angelena Cofield, Kelly Right Real Estate of Ala. GALMLS
- $172,9003 bd2 ba1.3k sqft512 Country Ln, Oxford, AL 36203For SaleMLS ID #21458083, Greg Hill, Horizon Realty. GALMLS
- $224,9003 bd2 ba1.7k sqft1412 Cove Creek Dr, Glencoe, AL 35905For SaleMLS ID #21920302, Julie Tennyson. ValleyMLS
- $213,4003 bd2 ba2k sqft1366 Buckelew Bridge Rd, Anniston, AL 36207For SaleMLS ID #21454322, Jake Slick, Freedom Realty, LLC. GALMLS
- $199,9004 bd2 ba1.9k sqft408 Stone St, Glencoe, AL 35905For SaleMLS ID #21906988, Trena Clayburn. ValleyMLS
- $169,9995 bd2 ba2.3k sqft400 Leighton Ave, Anniston, AL 36207For SaleMLS ID #21458071, Valerie Hamilton, New Hope Realty LLC. GALMLS
