Charming 3-bedroom, 1-bath home located on a quiet street! This home is the perfect starter home with a cozy layout, great storage throughout, and a versatile bonus flex room at the back of the home-perfect for a home office, playroom, hobby space, or extra living area. Enjoy a fully fenced backyard, and beautiful rose bushes that add so much charm and curb appeal.
Active
Price cut: $5K (7/2)
$269,900
602 Sunrise Dr, Clarkston, WA 99403
3beds
1baths
1,488sqft
:
Get pre-qualified$1,675/mo
Single Family Residence
Built in 1951
6,098 Square Feet Lot
$-- Zestimate®
$181/sqft
$-- HOA
What's special
Versatile bonus flex roomBeautiful rose bushesCozy layoutFully fenced backyardGreat storage throughoutCharm and curb appeal
- 62 days |
- 409 |
- 24 |
Zillow last checked:
Listing updated:
Listed by:
Kimberly Lynch Main:208-746-7400,
Coldwell Banker Tomlinson Associates
Source: IMLS,MLS#: 98987541
Facts & features
Interior
Bedrooms & bathrooms
- Bedrooms: 3
- Bathrooms: 1
- Main level bathrooms: 1
- Main level bedrooms: 3
Primary bedroom
- Level: Main
Bedroom 2
- Level: Main
Bedroom 3
- Level: Main
Heating
- Forced Air
Cooling
- Central Air
Appliances
- Included: Dishwasher, Washer, Dryer
Features
- Number of Baths Main Level: 1
- Flooring: Hardwood, Vinyl
- Has basement: No
- Has fireplace: No
Interior area
- Total structure area: 1,488
- Total interior livable area: 1,488 sqft
- Finished area above ground: 1,488
Property
Parking
- Total spaces: 1
- Parking features: Carport
- Carport spaces: 1
Features
- Levels: One
Lot
- Size: 6,098 Square Feet
- Dimensions: 100 x 65
- Features: Standard Lot 6000-9999 SF
Details
- Parcel number: 11190101900000000
Construction
Type & style
- Home type: SingleFamily
- Property subtype: Single Family Residence
Materials
- Wood Siding
Condition
- Year built: 1951
Utilities & green energy
- Water: Public
Community & HOA
Location
- Region: Clarkston
Financial & listing details
- Price per square foot: $181/sqft
- Tax assessed value: $125,700
- Annual tax amount: $2,450
- Date on market: 5/23/2026
- Listing terms: Cash,Conventional,FHA,VA Loan
- Ownership: Fee Simple
Estimated market value
Not available
Estimated sales range
Not available
$2,031/mo
Price history
Price history is unavailable.
Public tax history
| Year | Property taxes | Tax assessment |
|---|---|---|
| 2024 | $1,530 +356.7% | $125,700 |
| 2023 | $335 +3.9% | $125,700 |
| 2022 | $322 -1.1% | $125,700 |
| 2021 | $326 -72.8% | $125,700 |
| 2020 | $1,199 +3.4% | $125,700 +18% |
| 2019 | $1,159 -17.3% | $106,500 |
| 2018 | $1,402 +6.7% | $106,500 |
| 2017 | $1,313 +879.5% | $106,500 -2.8% |
| 2016 | $134 | $109,600 +2.9% |
| 2015 | -- | $106,500 +2.1% |
| 2013 | -- | $104,300 |
| 2012 | -- | $104,300 |
| 2011 | -- | $104,300 +36% |
| 2010 | -- | $76,700 |
| 2009 | -- | $76,700 |
| 2008 | -- | $76,700 |
Find assessor info on the county website
Monthly payment
Est. payment
Payment breakdown
Explore the cost of this home by adjusting the details. Changes won't be saved.Climate risks
Neighborhood: 99403
Nearby schools
GreatSchools rating
- 5/10Parkway Elementary SchoolGrades: K-6Distance: 0.5 mi
- 6/10Lincoln Middle SchoolGrades: 7-8Distance: 1.8 mi
- 7/10Charles Francis Adams High SchoolGrades: 9-12Distance: 0.6 mi
Schools provided by the listing agent
- Elementary: Highland (Clarkston)
- Middle: Lincoln (Clarkston)
- High: Clarkston
- District: Clarkston
Source: IMLS. This data may not be complete. We recommend contacting the local school district to confirm school assignments for this home.
- $228,800-- bd-- ba1k sqft606 Sunrise Dr, Clarkston, WA 99403Off Market
- $277,6002 bd1 ba900 sqft1460 Terrace Dr, Clarkston, WA 99403Off Market
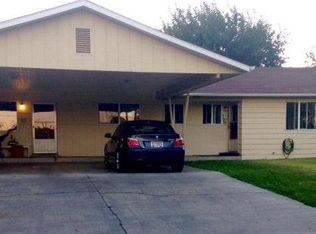
- $--2 bd1 ba900 sqft1460 Terrace Dr APT A, Clarkston, WA 99403Off Market
- $--2 bd1 ba900 sqft1460 Terrace Dr APT D, Clarkston, WA 99403Off Market
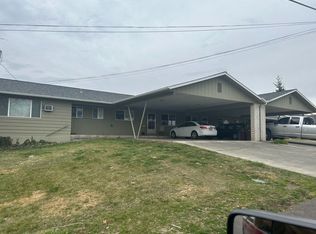
- $--2 bd1 ba900 sqft1460 Terrace Dr APT B, Clarkston, WA 99403Off Market
- $248,500-- bd-- ba1.1k sqft610 Sunrise Dr, Clarkston, WA 99403Off Market
- $289,700-- bd-- ba2.1k sqft1480 Terrace Dr, Clarkston, WA 99403Off Market
- $212,000-- bd-- ba768 sqft1504 Sunrise Dr, Clarkston, WA 99403Off Market
A local agent can set up tours, give advice and negotiate with sellers.
Similar homes
- $269,0002 bd1 ba950 sqft2255 Appleside Blvd, Clarkston, WA 99403Active
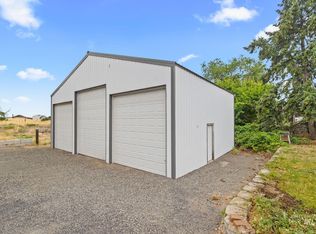 MLS ID #98992407, Chelsea Blewett, Refined Realty. IMLS
 - $279,0002 bd2 ba1.3k sqft1047 Francis St, Clarkston, WA 99403Active
 MLS ID #98993412, Brittany Babino, Refined Realty. IMLS
 - $319,9993 bd2 ba1.9k sqft1234 Libby St, Clarkston, WA 99403Active
 MLS ID #98990512, Maggie Waits, Assist 2 Sell Discovery Real Estate. IMLS
 - $299,5003 bd2 ba1.3k sqft437 12th St, Clarkston, WA 99403Active
 MLS ID #98990239, Joyce Keefer, Century 21 Price Right. IMLS
 - $249,0003 bd2 ba1k sqft1040 Bridger Ln, Clarkston, WA 99403ActiveMLS ID #98989744, Brian Wilks, RE/MAX Rock-n-Roll Realty. IMLS
- $--3 bd2 ba1.6k sqft1426 Maple St, Clarkston, WA 99403AuctionAuction.com 2
- $289,0003 bd1 ba1.1k sqft600 11th St, Clarkston, WA 99403ActiveMLS ID #98975236, Christina Clark, Silvercreek Realty Group. IMLS
- $299,9004 bd2 ba1.7k sqft307 Elm St, Clarkston, WA 99403ActiveMLS ID #98988585, Brian Wilks, RE/MAX Rock-n-Roll Realty. IMLS
- $395,0003 bd2 ba1.6k sqft618 Highland Ave, Clarkston, WA 99403ActiveMLS ID #98968117, Loris Profitt, Realty One Group Eclipse. IMLS
- $329,9003 bd2 ba1.5k sqft928 3rd St, Clarkston, WA 99403ActiveMLS ID #98992893, Kaylin Southern, Refined Realty. IMLS
- $--2 bd2 ba988 sqft2577 19th St, Clarkston, WA 99403AuctionAuction.com 2
- $335,0003 bd2 ba1.6k sqft1203 20th Ave, Clarkston, WA 99403ActiveMLS ID #98988337, Jeff Mcguire, Silvercreek Realty Group. IMLS
- $319,5003 bd2 ba1.5k sqft835 12th St, Clarkston, WA 99403ActiveMLS ID #98977270, Connor Ward, Kelly Right Real Estate. IMLS
- $289,7003 bd2 ba1.3k sqft1429 Maple St, Clarkston, WA 99403ActiveMLS ID #98984818, Theresa Reynold, Assist 2 Sell Discovery Real Estate. IMLS
- $349,0003 bd2 ba1.3k sqft919 9th St, Clarkston, WA 99403ActiveMLS ID #98994287, Michael Osorio, Century 21 Price Right. IMLS
- $297,0003 bd2 ba1k sqft1380 Poplar St, Clarkston, WA 99403ActiveMLS ID #98992193, Theresa Reynold, Assist 2 Sell Discovery Real Estate. IMLS
- $344,5003 bd2 ba1.1k sqft1469 16th Ave, Clarkston, WA 99403ActiveMLS ID #98990649, Sarah Seekins, Refined Realty. IMLS
- $290,0002 bd2 ba1.5k sqft1148 6th St, Clarkston, WA 99403ActiveMLS ID #98977303, Emily Hohman, Silvercreek Realty Group. IMLS
- $330,0004 bd2 ba2k sqft1115 College Ct, Clarkston, WA 99403ActiveMLS ID #98986900, Joyce Keefer, Century 21 Price Right. IMLS
- $299,0002 bd1 ba972 sqft2602 9th Ave, Lewiston, ID 83501NewMLS ID #98995084, Andrea Abbott, Woodbridge Real Estate, LLC. IMLS
