Experience the perfect blend of space, comfort, and scenic beauty in this stunning new home. Featuring 4 spacious bedrooms, including 2 master suites, main master downstairs, and 4 full bathrooms, this thoughtfully designed residence offers flexibility for families, guests, or multi-generational living.
The heart of the home showcases a beautifully appointed kitchen with rich oak cabinetry, ample storage, and an inviting layout that flows seamlessly into the main living and dining areas--perfect for entertaining or relaxing evenings at home.
Large windows throughout the property capture breathtaking views, filling the home with natural light and creating a warm, welcoming atmosphere. Each bedroom offers generous space and privacy, while the dual master suites provide spa-inspired bathrooms and comfortable retreats.
With modern construction, elegant finishes, and a layout designed for both everyday living and memorable gatherings, this home offers the ideal combination of style, comfort, and scenic surrounding
Under contract
$449,900
6020 Mohegan Sun St, El Paso, TX 79932
4beds
2,640sqft
:
Get pre-qualified$3,431/mo
Single Family Residence
Built in 2025
5,662 Square Feet Lot
$449,200 Zestimate®
$170/sqft
$100/mo HOA
What's special
Elegant finishesMain master downstairsNatural lightBreathtaking viewsAmple storageRich oak cabinetryBeautifully appointed kitchen
- 236 days |
- 897 |
- 68 |
Zillow last checked:
Listing updated:
Listed by:
Hilda N Guevara 0645523 915-549-0077,
ClearView Realty
Source: GEPAR,MLS#: 934531
Facts & features
Interior
Bedrooms & bathrooms
- Bedrooms: 4
- Bathrooms: 4
- Full bathrooms: 3
- 3/4 bathrooms: 1
Heating
- See Remarks, Central
Cooling
- Refrigerated
Appliances
- Included: Built-In Electric Oven, Microwave, Range Hood, Refrigerator, Tankless Water Heater
Features
- Built-in Features, 2+ Living Areas, 2+ Master BR, Ceiling Fan(s), Master Downstairs, Pantry
- Flooring: Tile, Carpet
- Windows: Double Pane Windows, See Remarks
- Number of fireplaces: 1
Interior area
- Total structure area: 2,640
- Total interior livable area: 2,640 sqft
Video & virtual tour
Property
Parking
- Total spaces: 2
- Parking features: See Remarks
- Attached garage spaces: 2
Features
- Exterior features: See Remarks, Back Yard Access
Lot
- Size: 5,662 Square Feet
- Features: Standard Lot, See Remarks
Details
- Parcel number: V84599902500500
- Zoning: R3
- Special conditions: See Remarks,Corporate Owned
Construction
Type & style
- Home type: SingleFamily
- Architectural style: Custom,2 Story
- Property subtype: Single Family Residence
Materials
- See Remarks, Stucco, Frame
- Roof: Shingle
Condition
- Year built: 2025
Details
- Builder name: Sunwood Homes
Utilities & green energy
- Water: City
Community & HOA
Community
- Subdivision: Village At Westside Crossing
HOA
- Has HOA: Yes
- Amenities included: Other
- Services included: See Remarks
- HOA fee: $100 monthly
- HOA name: Village at Westlake Crossing
Location
- Region: El Paso
Financial & listing details
- Price per square foot: $170/sqft
- Tax assessed value: $174,131
- Annual tax amount: $2,000
- Date on market: 6/24/2026
- Cumulative days on market: 229 days
- Listing terms: Cash,Conventional,FHA,TX Veteran,VA Loan
Estimated market value
$449,200
$427,000 - $472,000
$2,672/mo
Price history
| Date | Event | Price |
|---|---|---|
| 7/25/2026 | Contingent | $449,900$170/sqft |
Source:  GEPAR #934531 Report a problem GEPAR #934531 Report a problem | ||
| 6/24/2026 | Listed for sale | $449,900$170/sqft |
Source: GEPAR #934531 Report a problem | ||
| 5/21/2026 | Pending sale | $449,900$170/sqft |
Source: GEPAR #934531 Report a problem | ||
| 4/15/2026 | Price change | $449,900-5.3%$170/sqft |
Source: GEPAR #934531 Report a problem | ||
| 3/20/2026 | Price change | $474,900-5%$180/sqft |
Source: GEPAR #934531 Report a problem | ||
| 12/3/2025 | Listed for sale | $499,900-9.1%$189/sqft |
Source: GEPAR #934531 Report a problem | ||
| 12/1/2025 | Listing removed | $549,900$208/sqft |
Source: GEPAR #932508 Report a problem | ||
| 10/23/2025 | Listed for sale | $549,900+605%$208/sqft |
Source: GEPAR #932508 Report a problem | ||
| 2/12/2024 | Sold | -- |
Source: GEPAR #892712 Report a problem | ||
| 1/15/2024 | Pending sale | $78,000$30/sqft |
Source: GEPAR #892712 Report a problem | ||
| 12/8/2023 | Listed for sale | $78,000$30/sqft |
Source: GEPAR #892712 Report a problem | ||
Public tax history
| Year | Property taxes | Tax assessment |
|---|---|---|
| 2025 | -- | $174,131 +998.2% |
| 2024 | $423 +14.9% | $15,856 +20% |
| 2023 | $369 | $13,213 |
Find assessor info on the county website
Monthly payment
Est. payment
Payment breakdown
Explore the cost of this home by adjusting the details. Changes won't be saved.Climate risks
Neighborhood: Northwest
Nearby schools
GreatSchools rating
- 7/10Jose High Damian Elementary SchoolGrades: PK-5Distance: 1.3 mi
- 4/10Canutillo Middle SchoolGrades: 6-8Distance: 3.6 mi
- 4/10Canutillo High SchoolGrades: 9-12Distance: 2.6 mi
Schools provided by the listing agent
- Elementary: Jose Damian
- Middle: Canutillo
- High: Canutillo
Source: GEPAR. This data may not be complete. We recommend contacting the local school district to confirm school assignments for this home.
- $70,143-- bd-- ba-- sqft900 Thistledown Ave, El Paso, TX 79932Off Market
- $70,840-- bd-- ba-- sqft904 Thistledown Ave, El Paso, TX 79932Off Market
- $70,124-- bd-- ba-- sqft901 Keenland Ave, El Paso, TX 79932Off Market
- $--5,662.8 Square Feet6004 Mohegan Sun St, El Paso, TX 79932Sold
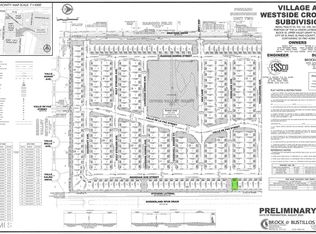
- $70,840-- bd-- ba-- sqft908 Thistledown Ave, El Paso, TX 79932Off Market
- $70,840-- bd-- ba-- sqft905 Keenland Ave, El Paso, TX 79932Off Market
- $378,3004 bd3 ba1.8k sqft909 Keenland Ave, El Paso, TX 79932Off Market
- $70,840-- bd-- ba-- sqft912 Thistledown Ave, El Paso, TX 79932Off Market
A local agent can set up tours, give advice and negotiate with sellers.
Similar homes
- $440,5804 bd3 ba2k sqft962 Keenland Ave, El Paso, TX 79932For Sale

 MLS ID #947229, Angela Darancou, Sandy Messer And Associates. GEPAR
 - $440,5804 bd3 ba2k sqft5956 Mohegan Sun St, El Paso, TX 79932For Sale
 MLS ID #947232, Angela Darancou, Sandy Messer And Associates. GEPAR
 - $469,7004 bd3 ba2.2k sqft5972 Cartagena Cir, El Paso, TX 79932For Sale
 MLS ID #944533, Pamela Gonzalez Pulido, ClearView Realty. GEPAR
 - $425,0004 bd2 ba1.9k sqft1076 Speranza Ct, El Paso, TX 79932For Sale
 MLS ID #945609, Brian J Burds, eXp Realty LLC. GEPAR
 - $515,7274 bd3 ba2.5k sqft5893 Valle Bello Ave, El Paso, TX 79932For SaleMLS ID #941802, Jorge Alfonso Nieves, Colonial Real Estate. GEPAR
- $423,0004 bd3 ba2.3k sqft6136 Oleaster Dr, El Paso, TX 79932For SaleMLS ID #944902, Victoria Nicole Palma, eXp Realty LLC. GEPAR
- $550,0004 bd3 ba2.8k sqft980 Willow River Dr, El Paso, TX 79932For SaleMLS ID #935759, Rafael Rosas, El Paso Homes Realty. GEPAR
- $527,7004 bd3 ba2.3k sqft980 Pecos River Dr, El Paso, TX 79932For SaleMLS ID #935761, Rafael Rosas, El Paso Homes Realty. GEPAR
- $545,0004 bd3 ba2.2k sqft5953 Ruidoso Downs St, El Paso, TX 79932For SaleMLS ID #934306, Luis Hernandez, Revolve Realty, LLC. GEPAR
- $390,0004 bd3 ba2.5k sqft7401 Eagle Vista Dr, El Paso, TX 79911For SaleMLS ID #948071, Derek G. Dalition, Keller Williams Realty. GEPAR
- $499,9504 bd5 ba2.8k sqft871 Country Club Rd #5B, El Paso, TX 79932For SaleMLS ID #941878, Alejandro Gamboa, Keller Williams Realty. GEPAR
- $524,9505 bd4 ba2.3k sqft6958 Levee Rd, El Paso, TX 79932For SaleMLS ID #933199, Cesar Dominguez, Home Pros Real Estate Group. GEPAR
- $420,0004 bd3 ba2.1k sqft2195 Enchanted Crest Dr, El Paso, TX 79911For SaleMLS ID #944911, Paulina Longenbaugh, Cornerstone Realty. GEPAR
- $599,9004 bd4 ba2.6k sqft5612 Rio Bonito Cir, El Paso, TX 79932For SaleMLS ID #935149, Alicia Araceli Acosta, Revolve Realty, LLC. GEPAR
- $419,9504 bd3 ba2.3k sqft196 Olive Branch Trl, Santa Teresa, NM 88008For SaleMLS ID #942012, Julia Anna Craft, Home Pros Real Estate Group. GEPAR
- $655,0004 bd4 ba2.6k sqft352 Rio De Jazmin Cir, El Paso, TX 79932For SaleMLS ID #946049, Betzabe Holguin Gardea, Keller Williams Realty. GEPAR
- $415,9504 bd3 ba2.3k sqft226 Olive Branch Trl, Santa Teresa, NM 88008For SaleMLS ID #941981, Tarryn A Ortega, Home Pros Real Estate Group. GEPAR
- $374,9505 bd3 ba2k sqft115 Billie Estelle Trl, Sunland Park, NM 88063For SaleMLS ID #946701, Daniel John Guevara, Home Pros Real Estate Group. GEPAR
- $374,9505 bd3 ba2k sqft222 Bonnie Trl, Sunland Park, NM 88063For SaleMLS ID #946700, Daniel John Guevara, Home Pros Real Estate Group. GEPAR
- $389,9504 bd3 ba2.1k sqft131 Ruth Trl, Santa Teresa, NM 88008For SaleMLS ID #2601478, Alejandro Rodriguez, Home Pros Real Estate Group New Mexico. SNMMLS as distributed by MLS GRID
