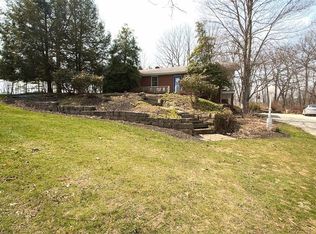
Set on nearly an acre in North Jackson, this 3-bedroom, 2-bath bi-level offers the kind of space and setting that is getting harder to find. The home has been well cared for over the years and is comfortable and functional as it sits, while still leaving plenty of room for the next owner to make updates at their own pace. Step inside to a bright main living area with hardwood floors, a spacious living room, dining area, and an eat-in kitchen with abundant cabinetry and counterspace. All three bedrooms are located on the main level, along with two full baths.
The lower level adds a substantial amount of additional living space with large finished rooms that can flex around your needs. Whether you are looking for a family room, game room, hobby space, home office, or simply extra room to spread out, there is plenty to work with here. Laundry, mechanicals, and additional storage.
Outside is where this property really separates itself. A covered rear porch overlooks the backyard, giving you a peaceful place to sit and enjoy the setting. Continue toward the back of the property and you will find your own pond, adding a little bit of country feel without giving up the convenience of being close to town. There is also a large detached 26x40 outbuilding that provides excellent space for vehicles, storage, equipment, hobbies, or a workshop.
This is not a house trying to be something it is not. It is a solid, spacious home with good bones, a great yard, a pond, and a whole lot of potential. Bring your ideas, keep what you love, change what you do not, and make it yours.
Pending
$190,000
6021 Gault Rd, North Jackson, OH 44451
3beds
2,488sqft
Single Family Residence
Built in 1969
1 Acres Lot
$-- Zestimate®
$76/sqft
$-- HOA
What's special
Great yardDining areaHardwood floors
- 27 days
- 1,008
- 106
Zillow last checked:
Listing updated:
Listed by:
Jessica L Hinerman 330-360-2749 jess.hinerman@gmail.com,
Century 21 Lakeside Realty
Source: MLS Now,MLS#: 5243716 Originating MLS: Youngstown Columbiana Association of REALTORS
Originating MLS: Youngstown Columbiana Association of REALTORSFacts & features
Interior
Bedrooms & bathrooms
- Bedrooms: 3
- Bathrooms: 2
- Full bathrooms: 2
- Main level bathrooms: 2
- Main level bedrooms: 3
Heating
- Forced Air, Gas
Cooling
- Central Air
Appliances
- Laundry: In Basement
Features
- Windows: Wood Frames
- Basement: Exterior Entry,Full,Finished,Walk-Out Access
- Has fireplace: No
Interior area
- Total structure area: 2,488
- Total interior livable area: 2,488 sqft
- Finished area above ground: 1,288
- Finished area below ground: 1,200
Video & virtual tour
Property
Parking
- Total spaces: 4
- Parking features: Driveway, Detached, Garage
- Garage spaces: 4
Features
- Levels: Two,One,Multi/Split
- Stories: 1
- Patio & porch: Covered, Porch
- Exterior features: Dock
- Fencing: None
- On waterfront: Yes
Lot
- Size: 1 Acres
- Features: Pond on Lot
Details
- Parcel number: 230330001.000
- Special conditions: Standard
Construction
Type & style
- Home type: SingleFamily
- Architectural style: Bi-Level
- Property subtype: Single Family Residence
Materials
- Aluminum Siding, Wood Siding
- Foundation: Block
- Roof: Asphalt,Fiberglass
Condition
- Year built: 1969
Utilities & green energy
- Sewer: Septic Tank
- Water: Other, Private, See Remarks
Community & HOA
Community
- Subdivision: West 1
HOA
- Has HOA: No
Location
- Region: North Jackson
Financial & listing details
- Price per square foot: $76/sqft
- Tax assessed value: $179,300
- Annual tax amount: $2,326
- Date on market: 9/10/2026
- Cumulative days on market: 28 days
- Listing terms: Cash,Conventional
Estimated market value
Not available
Estimated sales range
Not available
Not available
Price history
| Date | Event | Price |
|---|---|---|
| 9/12/2026 | Pending sale | $190,000$76/sqft |
Source:  MLS Now #5243716 Report a problem MLS Now #5243716 Report a problem | ||
| 9/10/2026 | Listed for sale | $190,000$76/sqft |
Source: MLS Now #5243716 Report a problem | ||
Public tax history
| Year | Property taxes | Tax assessment |
|---|---|---|
| 2025 | $2,474 0% | $62,760 |
| 2024 | $2,475 -0.7% | $62,760 |
| 2023 | $2,492 +16.7% | $62,760 +29.4% |
| 2022 | $2,136 +10.8% | $48,500 |
| 2021 | $1,928 -1% | $48,500 |
| 2020 | $1,949 +19.7% | $48,500 +22.3% |
| 2019 | $1,628 +0.7% | $39,650 |
| 2018 | $1,617 -0.5% | $39,650 |
| 2017 | $1,625 +0.5% | $39,650 +0.9% |
| 2016 | $1,618 +2.6% | $39,290 |
| 2015 | $1,577 -0.1% | $39,290 |
| 2014 | $1,578 +1.4% | $39,290 |
| 2013 | $1,556 +0% | $39,290 |
| 2012 | $1,555 0% | $39,290 |
| 2011 | $1,555 -7.5% | $39,290 -4.8% |
| 2010 | $1,681 +3.2% | $41,270 |
| 2009 | $1,629 +15.3% | $41,270 |
| 2008 | $1,413 -10.4% | $41,270 |
| 2007 | $1,576 -1.2% | $41,270 |
| 2006 | $1,596 -4.9% | $41,270 +12.9% |
| 2005 | $1,678 -27.3% | $36,550 |
| 2003 | $2,308 -0.1% | -- |
| 2002 | $2,310 -0.2% | -- |
| 2001 | $2,315 +1.4% | -- |
| 2000 | $2,283 | -- |
Find assessor info on the county website
Monthly payment
Est. payment
Payment breakdown
Explore the cost of this home by adjusting the details. Changes won't be saved.Climate risks
Neighborhood: 44451
Nearby schools
Schools provided by the listing agent
- District: Western Reserve LSD Mahoning- 5013
Source: MLS Now. This data may not be complete. We recommend contacting the local school district to confirm school assignments for this home.
Similar homes
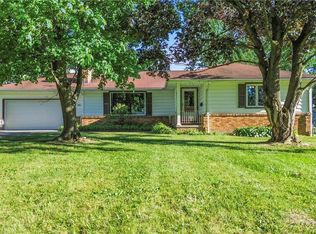
- $190,0003 bd2 ba2.5k sqft5635 Yorktown Ln, Youngstown, OH 44515For Sale
 MLS ID #5216794, Jayne M Gregory, Brokers Realty Group. MLS Now
 - $189,9003 bd2 ba2.6k sqft785 Belvedere Ave NE, Warren, OH 44483For Sale
 MLS ID #5250269, Carie Rivera, Brokers Realty Group. MLS Now
 - $180,0003 bd1 ba1.3k sqft238 Marcia Dr, Youngstown, OH 44515For Sale
 MLS ID #5242770, Rochelle Arriola, Berkshire Hathaway HomeServices Stouffer Realty. MLS Now
 - $166,9003 bd2 ba1.9k sqft2064 Innwood Dr, Youngstown, OH 44515For Sale
 MLS ID #5242674, Alan Greathouse, Keller Williams Chervenic Realty. MLS Now
