Listed by the Official Sales Team of Rolling Greens Village. ***This home is located within a 55+ resort style leased land community; age restrictions apply.*** Welcome to this beautifully maintained, move-in ready home ideally located near the West Clubhouse on a quiet corner lot. This property offers a perfect blend of comfort, style, and modern upgrades throughout. Step inside to find a spacious living room featuring a cozy fireplace, perfect for relaxing or entertaining. The newly renovated kitchen is a standout, complete with upgraded appliances and modern finishes that make cooking a pleasure. Enjoy the added flexibility of a climate-controlled bonus room, ideal for a home office, hobby space, or guest area. The home also includes the convenience of an indoor washer and dryer. Significant updates have already been taken care of for peace of mind, including new thermopane windows for improved energy efficiency, replace roof in 2021 and new flooring installed in 2025. With numerous upgrades throughout, this home is also being offered partially furnished. Don't miss this opportunity-schedule your private showing today! 6-month COMPLIMENTARY GOLF MEMBERSHIP to our Executive Course included in sale. ***Listing details are provided by homeowner and are not guaranteed.***
Under contract
$79,900
6029 Torrey Pines Dr #527, Ocala, FL 34472
2beds
1,344sqft
Manufactured Home
Built in 1981
-- sqft lot
$-- Zestimate®
$59/sqft
$-- HOA
What's special
Cozy fireplaceModern finishesNewly renovated kitchenClimate-controlled bonus roomIndoor washer and dryerQuiet corner lotUpgraded appliances
- 37 days |
- 67 |
- 5 |
Likely to sell faster than
Zillow last checked:
Listing updated:
Listed by:
Sandra Bergman 833-203-0755,
Cove Communities
Source: My State MLS,MLS#: 11851664
Facts & features
Interior
Bedrooms & bathrooms
- Bedrooms: 2
- Bathrooms: 2
- Full bathrooms: 2
Features
- Has basement: No
- Has fireplace: No
Interior area
- Total structure area: 1,344
- Total interior livable area: 1,344 sqft
- Finished area above ground: 1,344
Video & virtual tour
Property
Details
- On leased land: Yes
- Lease amount: $1,084
Construction
Type & style
- Home type: MobileManufactured
- Property subtype: Manufactured Home
Condition
- New construction: No
- Year built: 1981
Community & HOA
Community
- Features: Pool, 55 and Over, Clubhouse, Golf, Tennis Court
- Senior community: Yes
HOA
- Has HOA: No
- Amenities included: Pool, 55 and Over, Clubhouse, Golf, Pets Allowed, Tennis Court
Location
- Region: Ocala
Financial & listing details
- Price per square foot: $59/sqft
- Date on market: 6/25/2026
- Date available: 06/25/2026
- Listing agreement: Exclusive

Sandra Bergman
(833) 203-0755
By pressing Contact Agent, you agree that the real estate professional identified above may call/text you about your search, which may involve use of automated means and pre-recorded/artificial voices. You don't need to consent as a condition of buying any property, goods, or services. Message/data rates may apply. You also agree to our Terms of Use. Zillow does not endorse any real estate professionals. We may share information about your recent and future site activity with your agent to help them understand what you're looking for in a home.
Estimated market value
Not available
Estimated sales range
Not available
$1,440/mo
Price history
| Date | Event | Price |
|---|---|---|
| 7/11/2026 | Contingent | $79,900$59/sqft |
Source: My State MLS #11851664 Report a problem | ||
| 6/25/2026 | Listed for sale | $79,900+35.7%$59/sqft |
Source: My State MLS #11851664 Report a problem | ||
| 1/23/2022 | Listing removed | -- |
Source:  My State MLS Report a problem My State MLS Report a problem | ||
| 1/4/2022 | Pending sale | $58,900$44/sqft |
Source: My State MLS #11020080 Report a problem | ||
| 10/29/2021 | Listed for sale | $58,900+13.3%$44/sqft |
Source: My State MLS #11020080 Report a problem | ||
| 8/10/2021 | Listing removed | -- |
Source: My State MLS Report a problem | ||
| 8/2/2021 | Price change | $52,000-5.5%$39/sqft |
Source: My State MLS #10999874 Report a problem | ||
| 6/11/2021 | Listed for sale | $55,000$41/sqft |
Source: My State MLS #10999874 Report a problem | ||
Public tax history
Tax history is unavailable.
Monthly payment
Climate risks
Neighborhood: 34472
Nearby schools
GreatSchools rating
- 7/10Maplewood Elementary SchoolGrades: PK-5Distance: 1.2 mi
- 3/10Fort King Middle SchoolGrades: 6-8Distance: 4.2 mi
- 5/10Forest High SchoolGrades: 9-12Distance: 2.5 mi
Schools provided by the listing agent
- District: 000000
Source: My State MLS. This data may not be complete. We recommend contacting the local school district to confirm school assignments for this home.
- $--2 bd2 ba1.7k sqft6008 Torrey Pines Dr, Ocala, FL 34472Off Market

- $--2 bd2 ba1.4k sqft6010 Torrey Pines Dr, Ocala, FL 34472Off Market

- $--2 bd2 ba1.4k sqft6018 Torrey Pines Dr, Ocala, FL 34472Off Market

- $91,5002 bd2 ba1.1k sqft6003 Birnam Wood Rd, Ocala, FL 34472Off Market

- $--2 bd2 ba1.3k sqft6001 Birnam Wood Rd, Ocala, FL 34472Off Market
- $--2 bd2 ba1.2k sqft6005 Torrey Pines Dr, Ocala, FL 34472Off Market
- $--2 bd2 ba-- sqft6024 Torrey Pines Dr, Ocala, FL 34472Off Market
- $192,0002 bd2 ba1.4k sqft6006 Torrey Pines Dr, Ocala, FL 34472Off Market
Similar homes
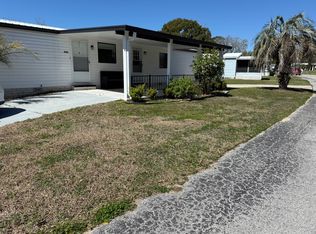
- $69,9002 bd2 ba1.3k sqft1900 Jasper Pl, Ocala, FL 34472For Sale
 MLS ID #11803057, Angel O'brien, Right Realty Connection INC. My State MLS
 - $89,0002 bd2 ba1.2k sqft212-C E Gleneagles Rd #572, Ocala, FL 34472For Sale
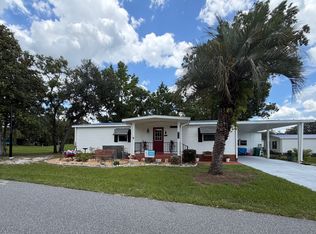 MLS ID #11841560, Sandra Bergman, Cove Communities. My State MLS
 - $87,0002 bd2 ba1.2k sqft7195A Sunningdale Dr #966, Ocala, FL 34472For Sale
 MLS ID #11777722, Mickey Kear, NGR Mobile Home Sales LLC. My State MLS
 - $69,0003 bd2 ba1.5k sqft6397 Seminole Dr #1265, Ocala, FL 34472For Sale
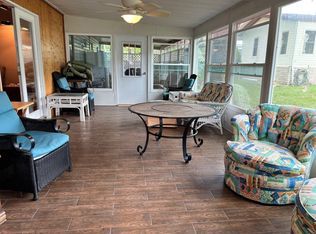 MLS ID #11741930, Lauretta Ludwig, MH Florida Living, LLC. My State MLS
 - $89,5002 bd2 ba1.1k sqft1498 Killarney Ct Unit B, Ocala, FL 34472For SaleMLS ID #11667505, Mary Mcconnon, SUNBELT HOME SALES INC. My State MLS
- $69,4002 bd2 ba1.6k sqft6008 Torrey Pines Dr #534, Ocala, FL 34472For SaleMLS ID #11664805, Lauretta Ludwig, MH Florida Living, LLC. My State MLS
- $58,0002 bd2 ba1.2k sqft6409A Lakewood Dr #998, Ocala, FL 34472For SaleMLS ID #11849619, Sandra Bergman, Cove Communities. My State MLS
- $57,9002 bd2 ba1.3k sqft2343 Pebble Beach Rd, Ocala, FL 34472For SaleMLS ID #11865016, Mickey Kear, NGR Mobile Home Sales LLC. My State MLS
- $64,9002 bd2 ba1.3k sqft2343 Pebble Beach Rd #1367, Ocala, FL 34472For SaleMLS ID #11602096, Sandra Bergman, Cove Communities. My State MLS
- $79,9002 bd2 ba1.4k sqft5651 SW 56th Ave, Ocala, FL 34474For SaleMLS ID #11637289, Brian Russell, Florida Real Estate Outlet. My State MLS
- $62,0002 bd2 ba1.1k sqft104B E Gleneagles Rd #451, Ocala, FL 34472For SaleMLS ID #11802773, Lauretta Ludwig, MH Florida Living, LLC. My State MLS
- $44,5002 bd2 ba1.1k sqft2349 Pebble Beach Rd #1A-1383, Ocala, FL 34472For SaleMLS ID #11602093, Sandra Bergman, Cove Communities. My State MLS
- $78,9002 bd2 ba1.4k sqftSaddle Oak Club, Ocala, FL 34474For SaleMLS ID #577999, Amy Herndon. MHBO
- $68,9002 bd2 ba960 sqft203-D E Gleneagles Rd #829, Ocala, FL 34472For SaleMLS ID #11602085, Sandra Bergman, Cove Communities. My State MLS
- $46,0002 bd2 ba1k sqft7201-B Merion Pl #853, Ocala, FL 34472For SaleMLS ID #11874033, Sandra Bergman, Cove Communities. My State MLS
- $89,9002 bd2 ba900 sqft6602B Lakewood Dr #45, Ocala, FL 34472For SaleMLS ID #11639451, Sandra Bergman, Cove Communities. My State MLS
- $40,0002 bd2 ba1k sqft6315 Lakewood Dr #568, Ocala, FL 34472For SaleMLS ID #11779850, Sandra Bergman, Cove Communities. My State MLS
- $59,9002 bd2 ba960 sqft7087 Easy St #331, Ocala, FL 34472For SaleMLS ID #11633210, Sandra Bergman, Cove Communities. My State MLS
- $89,9002 bd2 ba900 sqft6602 Lakewood Dr #44, Ocala, FL 34472For SaleMLS ID #11639449, Sandra Bergman, Cove Communities. My State MLS
- $43,0002 bd2 ba960 sqft6433 Lakewood Dr #729, Ocala, FL 34472For SaleMLS ID #11778930, Sandra Bergman, Cove Communities. My State MLS
