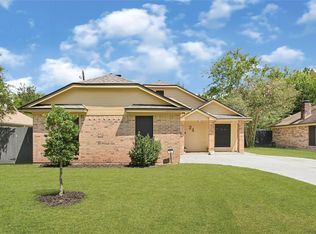
Pride of Ownership! This immaculate home is a gem...It features a split floor plan w/3 bedrooms, 2 baths and 2 Car Garage. Cozy living room w/tile flooring, recessed lightening, high ceilings, large kitchen w/breakfast bar, lots of counter and storage space and nice dining area. Primary Bedroom has a large walk-in closet and primary bath has a huge glass shower. There is an awesome covered patio outback overlooking a nice size yard with a privacy fence and storage building. There are storm shutters on all doors and windows, the garage door and attic are very well insulated. A/C & Heat is a 1 year old! All of this is close to schools and shopping. Don't miss out on this one!
Pending
$225,000
603 Manor Dr, Angleton, TX 77515
3beds
1,426sqft
Single Family Residence
Built in 2001
7,200 Square Feet Lot
$221,600 Zestimate®
$158/sqft
$-- HOA
What's special
High ceilingsSplit floor planTile flooringStorage buildingNice dining areaAwesome covered patioLarge kitchen
- 23 days
- 451
- 54
Likely to sell faster than
Zillow last checked:
Listing updated:
Listed by:
Carolyn Olshovsky TREC #0261203 979-415-5564,
Ambassador Realty
Source: HAR,MLS#: 49786992
Facts & features
Interior
Bedrooms & bathrooms
- Bedrooms: 3
- Bathrooms: 2
- Full bathrooms: 2
Primary bedroom
- Level: First
- Area: 210
- Dimensions: 14x15
Bedroom
- Level: First
- Area: 132
- Dimensions: 11x12
Bedroom
- Level: First
- Area: 132
- Dimensions: 12x11
Heating
- Electric
Cooling
- Attic Fan, Ceiling Fan(s), Gas
Appliances
- Included: Freestanding Oven, Gas Oven, Microwave, Gas Range, Dishwasher
- Laundry: Electric Dryer Hookup, Gas Dryer Hookup, Washer Hookup
Features
- Formal Entry/Foyer, High Ceilings, All Bedrooms Down
- Flooring: Tile
- Windows: Shutters, Window Coverings
Interior area
- Total structure area: 1,426
- Total interior livable area: 1,426 sqft
Property
Parking
- Total spaces: 2
- Parking features: Attached, Double-Wide Driveway
- Attached garage spaces: 2
Features
- Stories: 1
- Patio & porch: Covered, Porch
- Fencing: Back Yard
Lot
- Size: 7,200 Square Feet
- Features: Other, 0 Up To 1/4 Acre
Details
- Additional structures: Shed(s)
- Parcel number: 71280502000
Construction
Type & style
- Home type: SingleFamily
- Architectural style: Traditional
- Property subtype: Single Family Residence
Materials
- Brick
- Foundation: Slab
- Roof: Composition
Condition
- New construction: No
- Year built: 2001
Utilities & green energy
- Sewer: Public Sewer
- Water: Public
Green energy
- Energy efficient items: Attic Vents
Community & HOA
Community
- Subdivision: Plantation North Angleton
Location
- Region: Angleton
Financial & listing details
- Price per square foot: $158/sqft
- Tax assessed value: $228,520
- Annual tax amount: $4,407
- Date on market: 10/27/2026
- Listing terms: Cash,Conventional,FHA,VA Loan
- Road surface type: Concrete
Estimated market value
$221,600
$211,000 - $233,000
$1,789/mo
Price history
| Date | Event | Price |
|---|---|---|
| 11/19/2026 | Pending sale | $225,000$158/sqft |
Source:  HAR #49786992 Report a problem | ||
| 10/27/2026 | Listed for sale | $225,000$158/sqft |
Source: HAR #49786992 Report a problem | ||
Public tax history
| Year | Property taxes | Tax assessment |
|---|---|---|
| 2025 | $1,161 +0.8% | $228,520 -0.9% |
| 2024 | $1,151 +10.1% | $230,680 +9.1% |
| 2023 | $1,045 -48.1% | $211,486 +10% |
| 2022 | $2,016 +2.1% | $192,260 +5.6% |
| 2021 | $1,975 | $182,140 +4.9% |
| 2020 | -- | $173,701 +10% |
| 2019 | $1,824 -4.3% | $157,910 +1.5% |
| 2018 | $1,906 | $155,620 +5.5% |
| 2017 | $1,906 +6.1% | $147,450 |
| 2016 | $1,796 | $147,450 +13.7% |
| 2015 | $1,796 | $129,630 +2.2% |
| 2014 | $1,796 | $126,780 -0.4% |
| 2012 | -- | $127,300 |
| 2011 | -- | $127,300 |
| 2010 | -- | $127,300 |
| 2009 | -- | $127,300 -10% |
| 2008 | -- | $141,440 +8.6% |
| 2006 | -- | $130,190 +4.3% |
| 2005 | -- | $124,790 +12.2% |
| 2004 | -- | $111,190 +0.8% |
| 2003 | -- | $110,350 +15.3% |
| 2002 | -- | $95,730 +146.1% |
| 2001 | -- | $38,900 |
Find assessor info on the county website
Monthly payment
Est. payment
Payment breakdown
Explore the cost of this home by adjusting the details. Changes won't be saved.Climate risks
Neighborhood: 77515
Nearby schools
Schools provided by the listing agent
- Elementary: Rancho Isabella Elementary School
- Middle: Angleton Middle School
- High: Angleton High School
Source: HAR. This data may not be complete. We recommend contacting the local school district to confirm school assignments for this home.

Similar homes
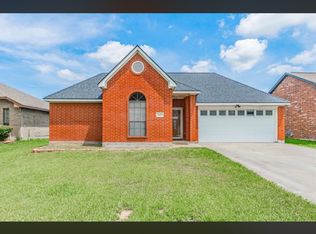
- $239,9003 bd2 ba1.5k sqft12 Lazybrook St, Angleton, TX 77515For Sale
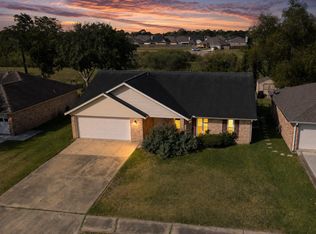 MLS ID #4912685, Judy James, Century 21 Olympian Brazoria. HAR
- $219,0003 bd2 ba1.2k sqft17 Lobo Ct, Angleton, TX 77515For Sale
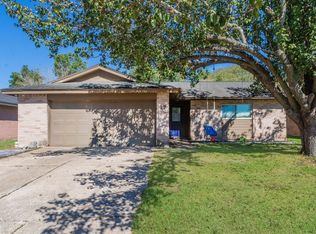 MLS ID #38793146, Noeme Arceneaux, Mega Realty. HAR
- $--4 bd3 ba1.9k sqft708 Prairie Ln, Angleton, TX 77515Auction
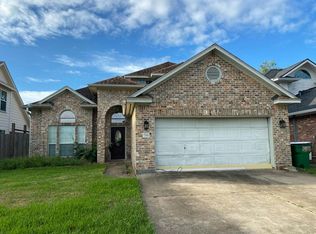 Auction.com 1
- $225,0003 bd2 ba1.1k sqft34 Alexander Ct, Angleton, TX 77515For Sale
 MLS ID #70996963, Kassidy Bash, Corcoran Prestige Realty. HAR
