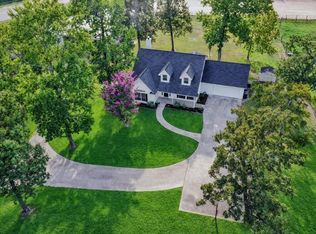
This ±52-acre property in SW Montgomery County offers a versatile blend of pasture, timber, and natural water features. Natural highlights include a spring-fed pond near the entrance, a second pond near the southwest corner, & a spring-fed creek running along the back. Cross-fenced and ag-exempt, the property consists of 19.8 acres in hay/cattle use, 31.05 acres of timber, and 1.1 acres designated homesite. Improvements include a 60' x 80' barn, equipment shed, and a charming 3-bed, 2-bath vintage farmhouse. With its mix of open pasture, mature trees, scenic water features, and substantial improvements, this property offers exceptional versatility. Its strategic location near High Meadow Ranch and the Aggie Expressway places it amidst one of Montgomery County’s fastest-growing areas. Whether for agricultural use, residential living, recreational enjoyment, or long-term investment and development, this property presents a rare opportunity in a thriving and accessible part of the county.
Pending
$3,640,000
603 Terri Ln, Pinehurst, TX 77362
3beds
2,488sqft
Farm
Built in 1953
51.95 Acres Lot
$1,257,600 Zestimate®
$1,463/sqft
$-- HOA
What's special
- 487 days
- 3
- 0
Zillow last checked:
Listing updated:
Listed by:
Sandra Hughes TREC #0610189 281-830-1087,
SJH Properties,
Tammy Thomas TREC #0602756 713-824-0504,
SJH Properties
Source: HAR,MLS#: 2563713
Facts & features
Interior
Bedrooms & bathrooms
- Bedrooms: 3
- Bathrooms: 2
- Full bathrooms: 2
Rooms
- Room types: Family Room
Primary bathroom
- Features: Primary Bath: Tub/Shower Combo
Kitchen
- Features: Pantry
Heating
- Electric
Cooling
- Ceiling Fan(s), Electric
Appliances
- Included: Disposal, Oven, Microwave, Electric Range, Dishwasher
- Laundry: Electric Dryer Hookup
Features
- All Bedrooms Down
- Flooring: Laminate, Tile
Interior area
- Total structure area: 2,488
- Total interior livable area: 2,488 sqft
Property
Parking
- Parking features: Driveway Gate, No Garage, Additional Parking, Attached Carport
- Has carport: Yes
Features
- Stories: 1
- Fencing: Fenced
- Has view: Yes
- View description: Water
- Has water view: Yes
- Water view: Water
- Waterfront features: Pond
Lot
- Size: 51.95 Acres
- Features: Pasture, Other, 50 or more Acres
- Topography: Level,Sloping,Spring
Details
- Additional structures: Barn(s), Stable(s), Shed(s)
- Additional parcels included: 1200003400,0120-00-03410
- Parcel number: 39239
Construction
Type & style
- Home type: SingleFamily
- Architectural style: Traditional
- Property subtype: Farm
Materials
- Foundation: Slab
Condition
- New construction: No
- Year built: 1953
Utilities & green energy
- Sewer: Septic Tank
Green energy
- Energy efficient items: Attic Vents, Thermostat
Community & HOA
Community
- Subdivision: B Canfield Surv Abs 120
Location
- Region: Pinehurst
Financial & listing details
- Price per square foot: $1,463/sqft
- Tax assessed value: $240,000
- Annual tax amount: $3,730
- Date on market: 6/16/2025
- Listing terms: Cash,Conventional,VA Loan
- Road surface type: Asphalt
Estimated market value
$1,257,600
$918,000 - $1.75M
$2,571/mo
Price history
| Date | Event | Price |
|---|---|---|
| 10/10/2025 | Pending sale | $3,640,000$1,463/sqft |
Source:  HAR #2563713 Report a problem HAR #2563713 Report a problem | ||
| 7/8/2025 | Price change | $3,640,000-12.5%$1,463/sqft |
Source: HAR #2563713 Report a problem | ||
| 7/1/2025 | Price change | $4,160,000-11.5%$1,672/sqft |
Source: HAR #2563713 Report a problem | ||
| 5/20/2025 | Listed for sale | $4,700,000+464.9%$1,889/sqft |
Source: HAR #2563713 Report a problem | ||
| 2/10/2012 | Listing removed | $832,000$334/sqft |
Source: Keller Williams - Houston Metropolitan #31334043 Report a problem | ||
| 1/17/2012 | Price change | $832,000-3.5%$334/sqft |
Source: Keller Williams - Houston Metropolitan #31334043 Report a problem | ||
| 10/15/2011 | Listed for sale | $862,000-4.1%$346/sqft |
Source: Keller Williams Realty Metropolitan #31334043 Report a problem | ||
| 5/11/2008 | Listing removed | $899,000$361/sqft |
Source: ERA #3830095 Report a problem | ||
| 2/16/2008 | Listed for sale | $899,000$361/sqft |
Source: ERA #3830095 Report a problem | ||
Public tax history
| Year | Property taxes | Tax assessment |
|---|---|---|
| 2025 | $3,794 -0.2% | $240,000 +1.9% |
| 2024 | $3,800 +1.9% | $235,589 -0.3% |
| 2023 | $3,730 | $236,280 +7.1% |
| 2022 | -- | $220,610 +41.7% |
| 2021 | $2,894 -5.8% | $155,710 |
| 2020 | $3,071 +13.2% | $155,710 +16.1% |
| 2019 | $2,714 +15.5% | $134,100 +20.7% |
| 2018 | $2,349 -0.3% | $111,110 |
| 2017 | $2,356 0% | $111,110 |
| 2016 | $2,356 +6.9% | $111,110 +8.1% |
| 2015 | $2,204 | $102,750 |
| 2014 | $2,204 | $102,750 +80.8% |
| 2013 | -- | $56,840 |
| 2012 | -- | $56,840 |
| 2011 | -- | $56,840 |
| 2010 | -- | $56,840 |
| 2009 | -- | $56,840 |
| 2008 | -- | $56,840 |
| 2007 | -- | $56,840 +9.1% |
| 2006 | -- | $52,110 |
| 2005 | -- | $52,110 +32.9% |
| 2004 | -- | $39,200 |
| 2003 | -- | $39,200 |
| 2002 | -- | $39,200 |
| 2001 | -- | $39,200 |
Find assessor info on the county website
Monthly payment
Est. payment
Payment breakdown
Explore the cost of this home by adjusting the details. Changes won't be saved.Climate risks
Neighborhood: 77362
Nearby schools
Schools provided by the listing agent
- Elementary: Magnolia Elementary School (Magnolia)
- Middle: Magnolia Junior High School
- High: Magnolia West High School
Source: HAR. This data may not be complete. We recommend contacting the local school district to confirm school assignments for this home.

Similar homes
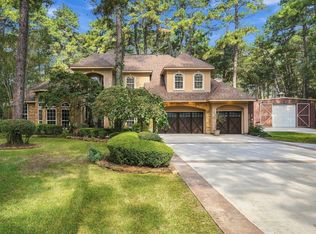
- $2,900,0004 bd3 ba2.5k sqft25404 Decker Prairie Rosehill Rd, Magnolia, TX 77355For Sale
 MLS ID #15208536, Raymond Young, Connect Realty.com. HAR
 - $3,500,0004 bd3 ba2.8k sqft41115 Community Rd, Magnolia, TX 77354For Sale
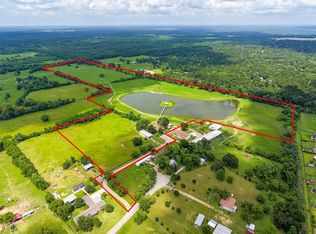 MLS ID #18633774, Katy Smith, TX Rec Land Real Estate. HAR
 - $2,972,000-- bd-- ba1.4k sqft26298 Highway 105 W, Montgomery, TX 77356For Sale
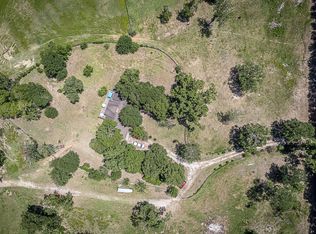 MLS ID #75296117, James Homeyer, Keller Williams Premier Realty. HAR
 - $2,800,0003 bd3 ba2.4k sqft23707 Sanders Cemetery Rd, Magnolia, TX 77355For Sale
 MLS ID #4312484, Katie Gaffigan, Segue Real Estate Group. HAR
