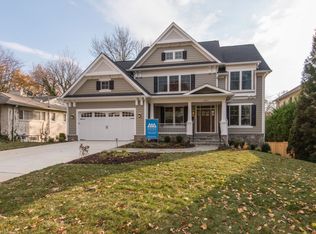
***DECEMBER DELIVERY*** Situated in the heart of Vienna, this beautifully designed residence blends timeless architecture with modern functionality across multiple finished levels. The open-concept main level features a gourmet kitchen that flows seamlessly into a light-filled family room, complemented by a formal dining space and a private study—ideal for both everyday living and effortless entertaining. Upstairs, the spacious owner’s suite offers a true retreat with a spa-inspired bath and generous walk-in closets, while well-appointed secondary bedrooms provide comfort and privacy. The finished lower level expands the home’s livability with a recreation room, bedroom, and full bath, all just steps from downtown Vienna’s shops, dining, and top-rated schools. Vienna/Thoreau/Madison
Pending
$2,515,275
603 Valley Dr SE, Vienna, VA 22180
6beds
5,218sqft
Single Family Residence
Built in 2026
10,611 Square Feet Lot
$2,513,500 Zestimate®
$482/sqft
$-- HOA
What's special
- 187 days
- 30
- 0
Zillow last checked:
Listing updated:
Listed by:
Billy Samson 703-380-0255,
Samson Properties 7033788810
Source: Bright MLS,MLS#: VAFX2303368
Facts & features
Interior
Bedrooms & bathrooms
- Bedrooms: 6
- Bathrooms: 7
- Full bathrooms: 6
- 1/2 bathrooms: 1
- Main level bathrooms: 2
- Main level bedrooms: 1
Basement
- Area: 1548
Heating
- Forced Air, Natural Gas
Cooling
- Central Air, Electric
Appliances
- Included: Gas Water Heater
- Laundry: Upper Level
Features
- Bathroom - Stall Shower, Bathroom - Tub Shower, Bathroom - Walk-In Shower, Breakfast Area, Crown Molding, Dining Area, Family Room Off Kitchen, Open Floorplan, Kitchen - Gourmet, Eat-in Kitchen, Kitchen Island, Kitchen - Table Space, Pantry, Recessed Lighting, Walk-In Closet(s), 9'+ Ceilings, High Ceilings
- Flooring: Carpet, Hardwood, Wood
- Windows: Double Hung, Energy Efficient
- Basement: Exterior Entry,Partially Finished
- Number of fireplaces: 1
Interior area
- Total structure area: 5,418
- Total interior livable area: 5,218 sqft
- Finished area above ground: 3,870
- Finished area below ground: 1,348
Property
Parking
- Total spaces: 2
- Parking features: Garage Faces Front, Attached, Driveway
- Attached garage spaces: 2
- Has uncovered spaces: Yes
Accessibility
- Accessibility features: None
Features
- Levels: Three
- Stories: 3
- Patio & porch: Deck, Porch
- Pool features: None
Lot
- Size: 10,611 Square Feet
Details
- Additional structures: Above Grade, Below Grade
- Parcel number: 0384 30 0078
- Zoning: 904
- Special conditions: Standard
Construction
Type & style
- Home type: SingleFamily
- Architectural style: Transitional
- Property subtype: Single Family Residence
Materials
- Batts Insulation
- Foundation: Concrete Perimeter
Condition
- Excellent
- New construction: Yes
- Year built: 2026
Utilities & green energy
- Sewer: Public Sewer
- Water: Public
Community & HOA
Community
- Subdivision: East Vienna Woods
HOA
- Has HOA: No
Location
- Region: Vienna
Financial & listing details
- Price per square foot: $482/sqft
- Tax assessed value: $1,026,000
- Annual tax amount: $12,826
- Date on market: 4/21/2026
- Listing agreement: Exclusive Right To Sell
- Ownership: Fee Simple
Estimated market value
$2,513,500
$2.39M - $2.64M
$6,043/mo
Price history
| Date | Event | Price |
|---|---|---|
| 4/21/2026 | Pending sale | $2,515,275+147.2%$482/sqft |
Source:  Bright MLS #VAFX2303368 Report a problem Bright MLS #VAFX2303368 Report a problem | ||
| 4/16/2026 | Sold | $1,017,500$195/sqft |
Source: Public Record Report a problem | ||
Public tax history
| Year | Property taxes | Tax assessment |
|---|---|---|
| 2025 | $10,974 +1.9% | $949,350 +2.2% |
| 2024 | $10,767 +4.3% | $929,350 +1.6% |
| 2023 | $10,318 +15.6% | $914,350 +17.2% |
| 2022 | $8,923 | $780,290 +5.5% |
| 2021 | -- | $739,660 +3.3% |
| 2020 | $8,471 +1.9% | $715,730 +1.9% |
| 2019 | $8,314 +7% | $702,500 +7% |
| 2018 | $7,770 +4.3% | $656,560 +2.3% |
| 2017 | $7,449 +396.7% | $641,610 -3.7% |
| 2016 | $1,500 -79.2% | $666,540 +3.1% |
| 2015 | $7,213 -11.1% | $646,360 +6.9% |
| 2014 | $8,114 | $604,470 +11.2% |
| 2013 | -- | $543,450 +2.9% |
| 2012 | -- | $528,090 +3.4% |
| 2011 | -- | $510,550 |
| 2010 | -- | $510,550 -9.4% |
| 2009 | -- | $563,300 -7.4% |
| 2008 | -- | $608,000 -0.4% |
| 2007 | -- | $610,500 +60.5% |
| 2003 | -- | $380,435 +23% |
| 2002 | -- | $309,295 +22% |
| 2001 | -- | $253,520 |
Find assessor info on the county website
Monthly payment
Est. payment
Payment breakdown
Explore the cost of this home by adjusting the details. Changes won't be saved.Climate risks
Neighborhood: 22180
Nearby schools
Schools provided by the listing agent
- Elementary: Vienna
- Middle: Thoreau
- High: Madison
- District: Fairfax County Public Schools
Source: Bright MLS. This data may not be complete. We recommend contacting the local school district to confirm school assignments for this home.

Similar homes
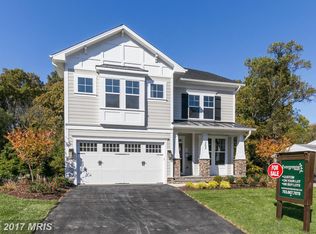
- from $2,098,4945 bd5 ba4.6k sqftWinston - Classic and Timeless Arts & Crafts Plan, PCI - 22180, Vienna, VA 22180New Construction
 Paramount Construction
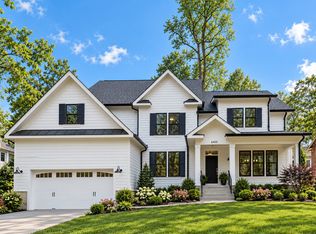
 - from $1,934,9425 bd5 ba3.9k sqftTaylor - Coffered Ceilings Crown Great Room Plan, PCI - 22180, Vienna, VA 22180New Construction
 Paramount Construction
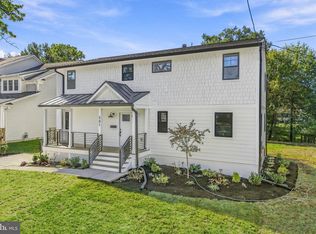
 - $1,599,0005 bd4 ba3k sqft501 Delano Dr SE, Vienna, VA 22180For Sale
 MLS ID #VAFX2344980, Michael Baffa, Real Broker, LLC. Bright MLS
 - from $1,991,4715 bd4 ba4.7k sqftFront Porch Ease in the Battery-park Plan, PCI - 22180, Vienna, VA 22180New Construction
 Paramount Construction
 - $1,949,0006 bd7 ba5.3k sqft1904 Ware Rd, Falls Church, VA 22043New ConstructionMLS ID #VAFX2344012, LEONARDO CAMACHO-JALDIN, Samson Properties. Bright MLS
- $2,185,0006 bd8 ba7k sqft5005 Laburch Ln, Annandale, VA 22003New ConstructionMLS ID #VAFX2344204, Andrea Jean Foushanji, Fairfax Realty Select. Bright MLS
