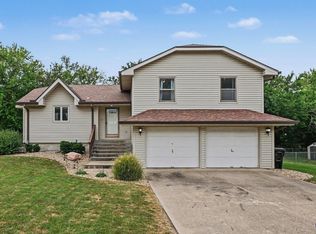
COZY small-town living with lots of updates since ownership! Nice, sturdy, 3br, 2ba, full-unfinished walk-out on two lots, this home was a one-owner and passed along to family in 2015. Since 2015 the home has received a myriad of upgrades including; New toilets, sinks, vanities, walk-in shower, carpet in 2 bedrooms and stairs, new vinyl tile in the kitchen and baths, front patio and back deck have been added, newer paint inside and out, nice large, quiet dead-end corner lot, all trees and landscaping trimmed and maintained and the back deck will also be newly painted prior to sale date! Did I mention the hot water heater is new, and HVAC was replaced in 2014! Another nice addition to the yard is a newer utility shed for storage as well as a 2-car attached garage and a full unfinished basement for tons of future expansion! Being located at the end of a quiet cul-de-sac with and Extra lot provides the owner with added privacy and tons of space to spread out and relax! Tag Sale will take place on October 1st; closing can occur following the sale. Call agent for more details and showings!
For sale
$345,000
603 W 5th St, Hoyt, KS 66440
3beds
1,238sqft
Single Family Residence, Residential
Built in 1990
0.77 Acres Lot
$-- Zestimate®
$279/sqft
$-- HOA
What's special
Back deckFront patioWalk-in shower
- 9 hours |
- 40 |
- 0 |
Zillow last checked:
Listing updated:
Listed by:
Denise Marshall 785-220-0490,
Beoutdoors Real Estate, LLC
Source: Sunflower AOR as distributed by MLS GRID,MLS#: 246287
Facts & features
Interior
Bedrooms & bathrooms
- Bedrooms: 3
- Bathrooms: 2
- Full bathrooms: 2
Rooms
- Room types: 1st Fl Full Bath
Primary bedroom
- Level: Main
- Area: 155.25
- Dimensions: 11.5x13.5
Bedroom 2
- Level: Main
- Area: 110
- Dimensions: 10x11
Bedroom 3
- Level: Main
- Area: 110
- Dimensions: 10x11
Dining room
- Level: Main
- Dimensions: Combined Kitchen
Kitchen
- Level: Main
- Area: 175
- Dimensions: 10x17.5
Laundry
- Level: Main
- Dimensions: Hall Closet
Living room
- Level: Main
- Area: 272
- Dimensions: 16x17
Heating
- Propane Rented
Cooling
- Central Air
Appliances
- Included: Gas Range, Range Hood, Microwave, Refrigerator, Disposal, Cable TV Available, Washer, Dryer
- Laundry: Main Level
Features
- Sheetrock, Vaulted Ceiling(s)
- Flooring: Vinyl, Carpet
- Basement: Concrete,Full,Unfinished,Walk-Out Access
- Has fireplace: No
Interior area
- Total structure area: 1,238
- Total interior livable area: 1,238 sqft
- Finished area above ground: 1,238
- Finished area below ground: 0
Property
Parking
- Total spaces: 2
- Parking features: Attached, Auto Garage Opener(s), Garage Door Opener
- Attached garage spaces: 2
Features
- Patio & porch: Deck
Lot
- Size: 0.77 Acres
- Dimensions: .77ac m/l
- Features: Cul-De-Sac
Details
- Parcel number: 82178233
- Special conditions: Standard
Construction
Type & style
- Home type: SingleFamily
- Architectural style: Ranch
- Property subtype: Single Family Residence, Residential
Materials
- Frame
- Roof: Composition
Condition
- Year built: 1990
Utilities & green energy
- Water: Rural Water
- Utilities for property: Cable Available
Community & HOA
Community
- Subdivision: Hoyt O.T.
HOA
- Has HOA: No
Location
- Region: Hoyt
Financial & listing details
- Price per square foot: $279/sqft
- Annual tax amount: $3,451
- Date on market: 8/28/2026
- Cumulative days on market: 1 day
Estimated market value
Not available
Estimated sales range
Not available
Not available
Price history
| Date | Event | Price |
|---|---|---|
| 8/28/2026 | Listed for sale | $345,000$279/sqft |
Source:  Sunflower AOR as distributed by MLS GRID #246287 Report a problem Sunflower AOR as distributed by MLS GRID #246287 Report a problem | ||
Public tax history
Tax history is unavailable.
Monthly payment
Est. payment
Payment breakdown
Explore the cost of this home by adjusting the details. Changes won't be saved.Climate risks
Neighborhood: 66440
Nearby schools
GreatSchools rating
- 4/10Royal Valley Elementary SchoolGrades: PK-4Distance: 0.5 mi
- 5/10Royal Valley Middle SchoolGrades: 5-8Distance: 5.9 mi
- 4/10Royal Valley High SchoolGrades: 9-12Distance: 0.5 mi
Schools provided by the listing agent
- Elementary: Royal Valley Elementary School/USD 337
- Middle: Royal Valley Middle School/USD 337
- High: Royal Valley High School/USD 337
Source: Sunflower AOR as distributed by MLS GRID. This data may not be complete. We recommend contacting the local school district to confirm school assignments for this home.
- $244,4003 bd2 ba1.2k sqft603 Fifth Street Dr, Hoyt, KS 66440Off Market
- $186,2003 bd2 ba966 sqft512 K 214 Hwy, Hoyt, KS 66440Off Market

- $299,600-- bd-- ba-- sqft514 K214 Hwy, Hoyt, KS 66440Off Market
- $300,8003 bd2 ba1.9k sqft115 W 8th St, Hoyt, KS 66440Off Market
- $233,4003 bd1 ba1.1k sqft604 5th Street Dr, Hoyt, KS 66440Off Market
- $202,7003 bd2 ba1k sqft510 K 214 Hwy, Hoyt, KS 66440Off Market
- $250,0004 bd2 ba1.9k sqft514 K214 Hwy #A, Hoyt, KS 66440Off Market
- $298,5003 bd2 ba1.3k sqft602 5th Street Dr, Hoyt, KS 66440Off Market
A local agent can set up tours, give advice and negotiate with sellers.
Similar homes
- $340,0003 bd1 ba1.7k sqft17086 114th Rd, Hoyt, KS 66440For Sale
 MLS ID #245167, Sandra Haines, KW One Legacy Partners, LLC. Sunflower AOR as distributed by MLS GRID
 - $214,9003 bd2 ba1.1k sqft6129 NW Rochester Rd, Topeka, KS 66617For Sale
 MLS ID #246248, Annette Harper, Coldwell Banker American Home. Sunflower AOR as distributed by MLS GRID
 - $280,0003 bd3 ba1.7k sqft2919 SE Burton St, Topeka, KS 66605For Sale
 MLS ID #246266, Tom Brian, Genesis, LLC, Realtors. Sunflower AOR as distributed by MLS GRID
 - $325,0002 bd2 ba1.5k sqft4200 NW Rochester Rd, Topeka, KS 66617For Sale
 MLS ID #245685, Chris Waters, KW One Legacy Partners, LLC. Sunflower AOR as distributed by MLS GRID
 - $228,9003 bd2 ba1.6k sqft2224 NW Taylor St, Topeka, KS 66608For SaleMLS ID #246240, Annette Harper, Coldwell Banker American Home. Sunflower AOR as distributed by MLS GRID
- $299,0002 bd2 ba1.6k sqft5978 SW 30th Ter, Topeka, KS 66614For SaleMLS ID #246271, Pepe Miranda, LPT Realty, LLC. Sunflower AOR as distributed by MLS GRID
- $368,0003 bd2 ba1.6k sqft10594 86th St, Oskaloosa, KS 66066For SaleMLS ID #166307, RANDY RUSSELL, STEPHENS REAL ESTATE, INC. LBORMLS as distributed by MLS GRID
- $--3 bd2 ba1.6k sqft3641 SW 15th St, Topeka, KS 66604AuctionAuction.com 1
- $399,7773 bd2 ba1.8k sqft2225 SW Village Hall Rd, Topeka, KS 66614For SaleMLS ID #246258, Deb McFarland, Berkshire Hathaway First. Sunflower AOR as distributed by MLS GRID
- $194,7003 bd2 ba1.4k sqft2207 NW Polk St, Topeka, KS 66608For SaleMLS ID #166341, JOY E MESTAGH, PIA FRIEND REALTY. LBORMLS as distributed by MLS GRID
- $234,9004 bd2 ba1.1k sqft2543 SW Belle Ave, Topeka, KS 66614For Sale By Owner
- $299,5002 bd2 ba1k sqft11678 King Estates Dr, Oskaloosa, KS 66066For SaleMLS ID #245422, Randy Hubbard, Town & Country Real Estate. Sunflower AOR as distributed by MLS GRID
- $422,0003 bd2 ba1.4k sqft2664 27th St, Topeka, KS 66617For SaleMLS ID #244873, Kaitlyn Gantz, Pia Friend Realty. Sunflower AOR as distributed by MLS GRID
- $185,0003 bd2 ba1.4k sqft1500 SW College Ave, Topeka, KS 66604For SaleMLS ID #245704, Del-Metrius Herron, KW One Legacy Partners, LLC. Sunflower AOR as distributed by MLS GRID
- $299,0004 bd2 ba1.5k sqft3306 SE Long St, Topeka, KS 66605For SaleMLS ID #245929, Betsy Baker, Better Homes and Gardens Real. Sunflower AOR as distributed by MLS GRID
- $235,0003 bd1 ba1.3k sqft5820 NE Indian Creek Rd, Topeka, KS 66617For SaleMLS ID #245745, Sandra Haines, KW One Legacy Partners, LLC. Sunflower AOR as distributed by MLS GRID
- $287,0003 bd1 ba1.4k sqft2910 21st St, Topeka, KS 66617For SaleMLS ID #243615, Sandra Mumaw, Coldwell Banker American Home. Sunflower AOR as distributed by MLS GRID
- $245,9003 bd2 ba1.4k sqft6936 Butler Rd, Meriden, KS 66512For SaleMLS ID #245778, Amber Darveaux, Town & Country Real Estate. Sunflower AOR as distributed by MLS GRID
- $174,9003 bd1 ba1.7k sqft1235 SW Boswell Ave, Topeka, KS 66604For SaleMLS ID #246280, BJ McGivern, Genesis, LLC, Realtors. Sunflower AOR as distributed by MLS GRID
- $264,9003 bd2 ba1.6k sqft4114 Kingman Dr, Grantville, KS 66429For SaleMLS ID #245698, Tracy Bailey, Prime Realty, LLC. Sunflower AOR as distributed by MLS GRID
