Charming and spacious 2-story home blending timeless character with thoughtful updates! Featuring original hardwood floors and woodwork throughout, this 4-bedroom, 2.5-bath home offers a formal dining room, updated kitchen with under-cabinet lighting, and a convenient first-floor bath and laundry. The finished attic adds flexibility for a 4th bedroom, playroom, or creative space. Enjoy relaxing on the 3-seasons front porch or entertaining on the new composite deck overlooking the fenced backyard. Recent updates include wiring, plumbing, plaster restoration, furnace and central air (2011), roof (approx. 2016), and exterior paint (2018). Additional highlights: basement with interior perimeter drain and I-beams every 4 feet, large upstairs closets including a walk-in in the primary bedroom, and hardwood flooring under the carpet in the living and dining rooms. Most appliances included. Move-in ready with charm and space to spare!
Active - contingent
$189,000
603 W Pleasant Valley St, Sigourney, IA 52591
4beds
2,073sqft
Single Family Residence
Built in 1918
0.27 Acres Lot
$-- Zestimate®
$91/sqft
$-- HOA
What's special
Formal dining roomOriginal hardwood floorsUpdated kitchenUnder-cabinet lightingFenced backyardNew composite deckLarge upstairs closets
- 354 days |
- 155 |
- 14 |
Zillow last checked:
Listing updated:
Listed by:
Stacy Flynn 319-461-7455,
Legacy Insurance & Real Estate
Source: NoCoast MLS as distributed by MLS GRID,MLS#: 6330386
Facts & features
Interior
Bedrooms & bathrooms
- Bedrooms: 4
- Bathrooms: 3
- Full bathrooms: 1
- 3/4 bathrooms: 1
- 1/4 bathrooms: 1
Heating
- Forced Air
Cooling
- Central Air, Window Unit(s)
Features
- Basement: Full,Partially Finished,Storage Space
Interior area
- Total interior livable area: 2,073 sqft
Video & virtual tour
Property
Parking
- Total spaces: 1
- Parking features: Concrete
- Garage spaces: 1
Accessibility
- Accessibility features: None
Features
- Levels: Two
Lot
- Size: 0.27 Acres
- Dimensions: 88 x 132
Details
- Parcel number: SGCOS149000
Construction
Type & style
- Home type: SingleFamily
- Property subtype: Single Family Residence
Materials
- Wood Siding
Condition
- Year built: 1918
Utilities & green energy
- Sewer: Public Sewer
- Water: Public
Community & HOA
HOA
- Has HOA: No
Location
- Region: Sigourney
Financial & listing details
- Price per square foot: $91/sqft
- Tax assessed value: $209,210
- Annual tax amount: $3,065
- Date on market: 8/2/2025
- Cumulative days on market: 355 days
Estimated market value
Not available
Estimated sales range
Not available
Not available
Price history
| Date | Event | Price |
|---|---|---|
| 4/15/2026 | Price change | $189,000-5.5%$91/sqft |
Source:  NoCoast MLS as distributed by MLS GRID #6330386 Report a problem NoCoast MLS as distributed by MLS GRID #6330386 Report a problem | ||
| 8/2/2025 | Listed for sale | $199,900+22.6%$96/sqft |
Source: NoCoast MLS as distributed by MLS GRID #6330386 Report a problem | ||
| 9/25/2019 | Sold | $163,000-3.6%$79/sqft |
Source: NoCoast MLS as distributed by MLS GRID #5360743 Report a problem | ||
| 9/11/2019 | Pending sale | $169,000$82/sqft |
Source: Hometown Real Estate #20175009 Report a problem | ||
| 7/16/2019 | Listed for sale | $169,000$82/sqft |
Source: Hometown Real Estate #20175009 Report a problem | ||
Public tax history
| Year | Property taxes | Tax assessment |
|---|---|---|
| 2025 | $2,894 +0.4% | $209,210 +19.9% |
| 2024 | $2,882 +17.8% | $174,500 |
| 2023 | $2,446 +4% | $174,500 +37.6% |
| 2022 | $2,352 +12.9% | $126,860 |
| 2021 | $2,084 +18.2% | $126,860 +14.2% |
| 2020 | $1,764 +1.2% | $111,130 +31.4% |
| 2019 | $1,742 -4.9% | $84,590 +6.5% |
| 2018 | $1,832 +21.3% | $79,400 +0.4% |
| 2017 | $1,510 -6.2% | $79,120 |
| 2016 | $1,610 | $79,120 |
| 2015 | $1,610 -3.9% | $79,120 |
| 2014 | $1,676 +1.5% | $79,120 |
| 2013 | $1,652 -7.1% | -- |
| 2012 | $1,778 +8.9% | -- |
| 2011 | $1,632 +9.8% | -- |
| 2010 | $1,486 +10.9% | -- |
| 2009 | $1,340 -5.2% | -- |
| 2008 | $1,413 +3.3% | -- |
| 2007 | $1,368 | -- |
Find assessor info on the county website
Monthly payment
Est. payment
Payment breakdown
Explore the cost of this home by adjusting the details. Changes won't be saved.Climate risks
Neighborhood: 52591
Nearby schools
GreatSchools rating
- 5/10Sigourney Elementary SchoolGrades: PK-6Distance: 0.4 mi
- 8/10Sigourney Jr-Sr High SchoolGrades: 7-12Distance: 0.9 mi
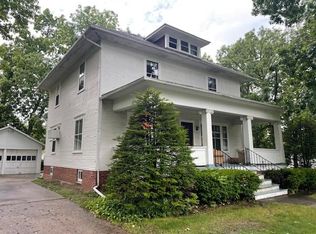
- $166,9003 bd2 ba1.8k sqft523 W Pleasant Valley St, Sigourney, IA 52591Off Market
- $113,5004 bd2 ba2.2k sqft621 W Pleasant Valley St, Sigourney, IA 52591Sold
- $296,500-- bd-- ba-- sqft621 W Pleasant Valley St, Sigourney, IA 52591Off Market
- $47,499-- bd-- ba-- sqft621 W Pleasant Valley St, Sigourney, IA 52591Off Market
- $45,365-- bd-- ba-- sqft621 W Pleasant Valley St, Sigourney, IA 52591Off Market
- $305,000-- bd-- ba-- sqft621 W Pleasant Valley St, Sigourney, IA 52591Off Market
- $297,100-- bd-- ba-- sqft621 W Pleasant Valley St, Sigourney, IA 52591Off Market
- $29,679-- bd-- ba-- sqft621 W Pleasant Valley St, Sigourney, IA 52591Off Market
A local agent can set up tours, give advice and negotiate with sellers.
Similar homes
- $199,0004 bd2 ba2.1k sqft116 N East St, Sigourney, IA 52591Active
 MLS ID #6339311, Stacy Flynn, Legacy Insurance & Real Estate. NoCoast MLS as distributed by MLS GRID
 - $170,0003 bd2 ba2.2k sqft211 N Shuffleton St, Sigourney, IA 52591Active
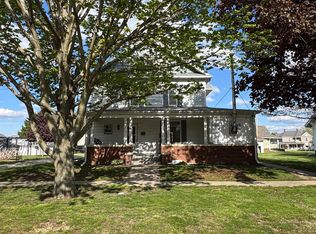 MLS ID #6337764, Stacy Flynn, Legacy Insurance & Real Estate. NoCoast MLS as distributed by MLS GRID
 - $197,5003 bd2 ba1.7k sqft23186 207th Ave, Sigourney, IA 52591For Sale
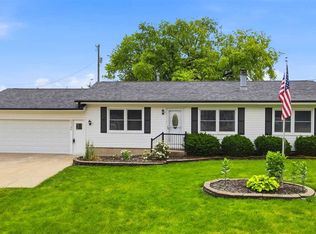 MLS ID #202603676, Junell Duwa. Iowa City Area AOR
 - $164,9004 bd3 ba1.7k sqft307 S Mulberry St, Richland, IA 52585Active
 MLS ID #6340160, Myron C Greiner, Greiner Real Estate & Auction. NoCoast MLS as distributed by MLS GRID
 - $169,5003 bd2 ba1.3k sqft566 W Main St, Fremont, IA 52561ActiveMLS ID #6339740, Lonnie D Lunsford, Team Real Estate. NoCoast MLS as distributed by MLS GRID
- $199,9003 bd1 ba1.3k sqft339 N Pine St, Fremont, IA 52561ActiveMLS ID #6339208, Jason J Carter, RE/MAX Pride Oskaloosa. NoCoast MLS as distributed by MLS GRID
- $225,0004 bd2 ba2k sqft303 NW Hoover St, Keota, IA 52248For SaleMLS ID #202603669, Trent Forrest. Iowa City Area AOR
- $160,0004 bd2 ba2.1k sqft216 S College St, North English, IA 52316For SaleMLS ID #202603426, Scott Grimm. Iowa City Area AOR
- $150,0003 bd2 ba1.5k sqft1005 Pekin Dr, Packwood, IA 52580For SaleMLS ID #11830901, Amy Dekleine, Welcome Realty LLC. My State MLS
- $234,0004 bd2 ba1.9k sqft406 E Lafayette Ave, Keota, IA 52248For SaleMLS ID #202603710, Bambi Boysen. Iowa City Area AOR
- $129,9003 bd2 ba1.9k sqft103 W 3rd St, Packwood, IA 52580ActiveMLS ID #6339666, Myron C Greiner, Greiner Real Estate & Auction. NoCoast MLS as distributed by MLS GRID
- $109,9504 bd2 ba1.4k sqft114 W Oak St, North English, IA 52316For SaleMLS ID #2604949, Layne Samuelson, Teri Graf Real Estate Team. CRAAR, CDRMLS
- $129,9004 bd1 ba1.6k sqft3083 150th St, Barnes City, IA 50027ActiveMLS ID #6337654, Jason J Carter, RE/MAX Pride Oskaloosa. NoCoast MLS as distributed by MLS GRID
- $109,9003 bd2 ba1.1k sqft507 E Washington Ave, Keota, IA 52248For SaleMLS ID #202604015, Brian Sieren. Iowa City Area AOR
- $97,0003 bd2 ba1.2k sqft102 S L St, Keswick, IA 50136ActiveMLS ID #6337755, Nickole Leathers, Hometown Real Estate. NoCoast MLS as distributed by MLS GRID
