6030 Tulip Street, Philadelphia, PA 19135 — Tacony Section of Northeast Philadelphia MLS Description (Ready for Bright) Step into this updated and immaculate 3‑bedroom home located on a quiet block in the Tacony section of Northeast Philadelphia. This property has been freshly painted throughout and offers a clean, move‑in‑ready presentation that stands out in today’s market. The main level features a modern updated kitchen, comfortable living space, and new central air conditioning for year‑round comfort. Upstairs you’ll find three well‑kept bedrooms with new carpeting and excellent natural light. A major bonus is the new roofing, giving buyers peace of mind for years to come. The basement is freshly painted, offering a clean area for storage, hobbies, or future finishing. Outside, enjoy a fenced front yard, perfect for pets, gardening, or added privacy. Prime Tacony Location A truly turnkey home in a convenient Northeast Philadelphia neighborhood — ideal for first‑time buyers, downsizers, or investors seeking a clean, updated property. Great for investor rental. or buyer live -in
Pending
Price cut: $10K (9/30)
$224,900
6030 Tulip St, Philadelphia, PA 19135
3beds
1,152sqft
Townhouse
Built in 1950
1,444 Square Feet Lot
$222,300 Zestimate®
$195/sqft
$-- HOA
What's special
New roofingComfortable living spaceFreshly painted throughoutExcellent natural lightFenced front yardNew carpetingModern updated kitchen
- 62 days
- 145
- 6
Zillow last checked:
Listing updated:
Listed by:
Len DeFinis 215-969-8989,
Home Solutions Realty Group (215) 681-3259
Source: Bright MLS,MLS#: PAPH2661762
Facts & features
Interior
Bedrooms & bathrooms
- Bedrooms: 3
- Bathrooms: 1
- Full bathrooms: 1
- Main level bathrooms: 1
- Main level bedrooms: 3
Basement
- Area: 0
Heating
- Forced Air, Natural Gas
Cooling
- Central Air, Natural Gas
Appliances
- Included: Gas Water Heater
Features
- Bathroom - Tub Shower, Ceiling Fan(s), Dining Area, Kitchen - Galley
- Flooring: Hardwood, Carpet, Ceramic Tile
- Windows: Skylight(s)
- Basement: Full,Partially Finished
- Has fireplace: No
Interior area
- Total structure area: 1,152
- Total interior livable area: 1,152 sqft
- Finished area above ground: 1,152
- Finished area below ground: 0
Property
Parking
- Total spaces: 1
- Parking features: Garage Faces Rear, Attached
- Attached garage spaces: 1
Accessibility
- Accessibility features: None
Features
- Levels: Two
- Stories: 2
- Pool features: None
Lot
- Size: 1,444 Square Feet
- Dimensions: 16.00 x 90.00
- Features: Front Yard
Details
- Additional structures: Above Grade, Below Grade
- Parcel number: 411423600
- Zoning: RSA5
- Special conditions: Standard
Construction
Type & style
- Home type: Townhouse
- Architectural style: AirLite
- Property subtype: Townhouse
Materials
- Masonry
- Foundation: Block
- Roof: Flat
Condition
- New construction: No
- Year built: 1950
Utilities & green energy
- Electric: 100 Amp Service
- Sewer: No Septic System
- Water: Public
Community & HOA
Community
- Subdivision: Tacony
HOA
- Has HOA: No
Location
- Region: Philadelphia
- Municipality: PHILADELPHIA
Financial & listing details
- Price per square foot: $195/sqft
- Tax assessed value: $131,300
- Annual tax amount: $1,837
- Date on market: 8/19/2026
- Listing agreement: Exclusive Right To Sell
- Inclusions: Refrigerator, Washer And Dryer, Ceiling Fan(all As Is)
- Ownership: Fee Simple
Estimated market value
$222,300
$211,000 - $233,000
$1,656/mo
Price history
| Date | Event | Price |
|---|---|---|
| 10/19/2026 | Pending sale | $224,900$195/sqft |
Source:  Bright MLS #PAPH2661762 Report a problem Bright MLS #PAPH2661762 Report a problem | ||
| 10/7/2026 | Contingent | $224,900$195/sqft |
Source: Bright MLS #PAPH2661762 Report a problem | ||
| 9/30/2026 | Price change | $224,900-4.3%$195/sqft |
Source: Bright MLS #PAPH2661762 Report a problem | ||
| 9/5/2026 | Price change | $234,900-2.1%$204/sqft |
Source: Bright MLS #PAPH2661762 Report a problem | ||
| 8/19/2026 | Listed for sale | $239,900+286.9%$208/sqft |
Source: Bright MLS #PAPH2661762 Report a problem | ||
| 2/17/2017 | Sold | $62,000$54/sqft |
Source: Public Record Report a problem | ||
Public tax history
| Year | Property taxes | Tax assessment |
|---|---|---|
| 2025 | $1,711 +31.8% | $122,200 +31.8% |
| 2024 | $1,298 | $92,700 |
| 2023 | $1,298 +40.2% | $92,700 |
| 2022 | $925 | -- |
| 2021 | $925 +4.1% | -- |
| 2018 | $889 | -- |
| 2017 | $889 -31.6% | -- |
| 2016 | $1,299 -85.7% | -- |
| 2015 | $9,067 | -- |
| 2014 | $9,067 | $92,800 +600.5% |
| 2012 | -- | $13,248 |
| 2011 | -- | $13,248 |
| 2010 | -- | $13,248 |
| 2009 | -- | $13,248 |
| 2008 | -- | $13,248 |
| 2007 | -- | $13,248 +7.5% |
| 2006 | -- | $12,320 |
| 2005 | -- | $12,320 |
| 2004 | -- | $12,320 |
| 2003 | -- | $12,320 +4.6% |
| 2002 | -- | $11,776 |
| 2000 | -- | $11,776 |
| 1999 | -- | $11,776 |
Find assessor info on the county website
Monthly payment
Est. payment
Payment breakdown
Explore the cost of this home by adjusting the details. Changes won't be saved.Climate risks
Neighborhood: Wissinoming
Nearby schools
Schools provided by the listing agent
- High: Frankford
- District: Philadelphia City
Source: Bright MLS. This data may not be complete. We recommend contacting the local school district to confirm school assignments for this home.


Similar homes
- $245,0003 bd1 ba1.3k sqft4022 Benner St, Philadelphia, PA 19135For Sale
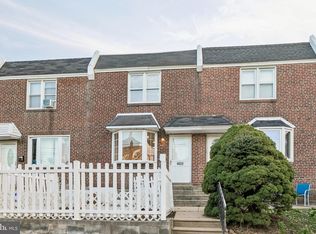
 MLS ID #PAPH2680086, Dorothy Miller, Compass New Jersey, LLC - Haddon Township. Bright MLS
 - $209,9003 bd1 ba1k sqft6616 Montague St, Philadelphia, PA 19135For Sale
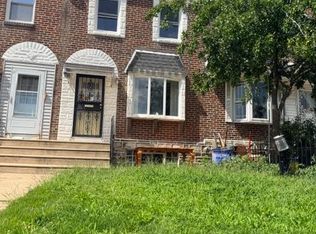 MLS ID #PAPH2664046, Mr. Frank Xue, Wells Realty LLC. Bright MLS
 - $218,0003 bd2 ba1.2k sqft6239 Montague St, Philadelphia, PA 19135For Sale
 MLS ID #PAPH2641694, Feng Lin, Tesla Realty Group, LLC. Bright MLS
 - $245,0003 bd1 ba1.1k sqft4544 Robbins St, Philadelphia, PA 19135For Sale
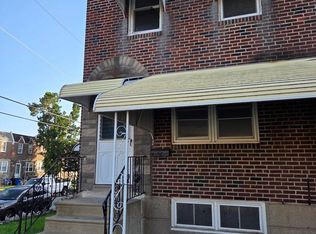 MLS ID #PAPH2644108, Yan Y Zhang, Home Vista Realty. Bright MLS
 - $209,9003 bd1 ba1.1k sqft3425 Arthur St, Philadelphia, PA 19136For SaleMLS ID #PAPH2682078, Anna Rocco, RE/MAX Select Group. Bright MLS
- $224,9903 bd1 ba960 sqft4431 Garden St, Philadelphia, PA 19137For SaleMLS ID #PAPH2646544, Tom Martin, BHHS Fox & Roach-Rosemont. Bright MLS
- $239,0003 bd2 ba1.2k sqft6902 Revere St, Philadelphia, PA 19149For SaleMLS ID #PAPH2677914, Greg Lin, Better Homes Realty Group. Bright MLS
- $165,0003 bd1 ba1k sqft6309 Marsden St, Philadelphia, PA 19135For SaleMLS ID #PAPH2670666, Greg Knight, The People's Choice Real Estate. Bright MLS
- $239,0003 bd1 ba1k sqft6720 Horrocks St, Philadelphia, PA 19149For SaleMLS ID #PAPH2662316, Helen Lin, Bright Home Realty, LLC. Bright MLS
- $225,0003 bd1 ba1k sqft6638 Horrocks St, Philadelphia, PA 19149For SaleMLS ID #PAPH2641778, Mike Chen, Home Max Realty. Bright MLS
- $270,0003 bd1 ba1.4k sqft3451 Friendship St, Philadelphia, PA 19149For SaleMLS ID #PAPH2680504, Vicky Huang, Achievement Realty Inc.. Bright MLS
- $199,0003 bd1 ba1k sqft4320 Shelmire Ave, Philadelphia, PA 19136For SaleMLS ID #PAPH2677096, Ms. Yan Lu, Canaan Realty Services INC. Bright MLS
- $219,9002 bd1 ba1.1k sqft2936 Levick St, Philadelphia, PA 19149For SaleMLS ID #PAPH2607910, Erica Doyle, KW Empower. Bright MLS
- $205,0003 bd1 ba1k sqft4419 Loring St, Philadelphia, PA 19136For SaleMLS ID #PAPH2664976, Feng Lin, Tesla Realty Group, LLC. Bright MLS
- $239,0003 bd1 ba1.1k sqft6217 Cardiff St, Philadelphia, PA 19149For SaleMLS ID #PAPH2644632, lucy zheng, Home Vista Realty. Bright MLS
- $220,0003 bd2 ba1.1k sqft5257 Howland St, Philadelphia, PA 19124For SaleMLS ID #PAPH2676040, Yan Y Zhang, Home Vista Realty. Bright MLS
- $234,9993 bd2 ba1.1k sqft7223 Lynford St, Philadelphia, PA 19149For SaleMLS ID #PAPH2630660, Justin Moore, Cambridge Select Realty. Bright MLS
- $210,0003 bd1 ba1.2k sqft4218 Loring St, Philadelphia, PA 19136For SaleMLS ID #PAPH2622880, Feng Lin, Tesla Realty Group, LLC. Bright MLS
- $225,0003 bd1 ba1.2k sqft4925 D St, Philadelphia, PA 19120For SaleMLS ID #PAPH2624070, Ken Kwong, Central Realty Group LLC. Bright MLS
- $255,0004 bd3 ba1.3k sqft6743 E Roosevelt Blvd, Philadelphia, PA 19149For SaleMLS ID #PAPH2650022, Kelly Zheng, A Plus Realtors LLC. Bright MLS
