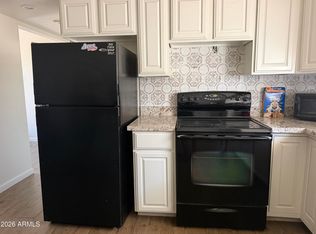
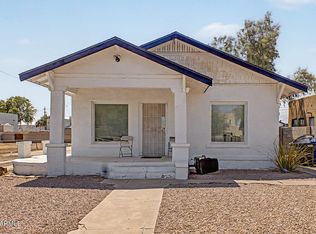
Great starter home. Backyard is Huge and clean with a large covered patio.
Pre-foreclosure
Street View
Est. $259,000
6033 S 7th Ave, Phoenix, AZ 85041
3beds
2baths
1,413sqft
SingleFamily
Built in 1948
7,497 Square Feet Lot
$-- Zestimate®
$183/sqft
$-- HOA
Overview
- 106 days
- 39
- 3
Facts & features
Interior
Bedrooms & bathrooms
- Bedrooms: 3
- Bathrooms: 2
Heating
- Other
Cooling
- Refrigerator
Interior area
- Total interior livable area: 1,413 sqft
Property
Features
- Exterior features: Stucco
Lot
- Size: 7,497 Square Feet
Details
- Parcel number: 11404148
Construction
Type & style
- Home type: SingleFamily
Materials
- Roof: Asphalt
Condition
- Year built: 1948
Community & HOA
Location
- Region: Phoenix
Financial & listing details
- Price per square foot: $183/sqft
- Tax assessed value: $259,000
- Annual tax amount: $1,878
Foreclosure details
Estimated market value
Not available
Estimated sales range
Not available
$1,901/mo
Price history
| Date | Event | Price |
|---|---|---|
| 7/16/2026 | Listing removed | $175,000$124/sqft |
Source:  ARMLS #7024763 Report a problem ARMLS #7024763 Report a problem | ||
| 5/9/2026 | Listed for sale | $175,000-49.4%$124/sqft |
Source: ARMLS #7024763 Report a problem | ||
| 3/25/2022 | Sold | $346,000+0.4%$245/sqft |
Source: ARMLS #6349263 Report a problem | ||
| 2/16/2022 | Pending sale | $344,490$244/sqft |
Source: ARMLS #6349263 Report a problem | ||
| 2/3/2022 | Listed for sale | $344,490+648.9%$244/sqft |
Source: ARMLS #6349263 Report a problem | ||
| 9/28/2012 | Sold | $46,000$33/sqft |
Source: ARMLS #4798631 Report a problem | ||
| 8/21/2012 | Price change | $46,000-8%$33/sqft |
Source: Eagle First Realty #4798631 Report a problem | ||
| 8/4/2012 | Listed for sale | $50,000$35/sqft |
Source: Eagle First Realty #4798631 Report a problem | ||
Public tax history
| Year | Property taxes | Tax assessment |
|---|---|---|
| 2025 | $1,878 +2.6% | $25,900 -9.4% |
| 2024 | $1,830 +3.1% | $28,580 +126.8% |
| 2023 | $1,774 +2.1% | $12,600 -29.6% |
| 2022 | $1,737 +199.9% | $17,910 +32.9% |
| 2021 | $579 +3.4% | $13,480 +14.7% |
| 2020 | $560 +2.8% | $11,750 +25.5% |
| 2019 | $545 | $9,360 +18.8% |
| 2018 | $545 +4.9% | $7,880 +30.7% |
| 2017 | $520 +11.7% | $6,030 +15.3% |
| 2016 | $465 -2.2% | $5,230 +24.5% |
| 2015 | $476 | $4,200 +30.4% |
| 2014 | -- | $3,220 +51.2% |
| 2013 | -- | $2,130 -11.3% |
| 2012 | -- | $2,400 -51.7% |
| 2011 | -- | $4,970 -32.6% |
| 2010 | -- | $7,370 -40.9% |
| 2009 | -- | $12,460 -11% |
| 2008 | -- | $14,000 +23.9% |
| 2007 | -- | $11,300 +32.2% |
| 2006 | -- | $8,550 |
| 2005 | -- | $8,550 +36.8% |
| 2004 | -- | $6,250 |
| 2003 | -- | $6,250 +19% |
| 2002 | -- | $5,250 |
Find assessor info on the county website
Monthly payment
Climate risks
Neighborhood: South Mountain
Nearby schools
Schools provided by the listing agent
- Elementary: Sunland
- High: South Mountain
- District: 066 - Roosevelt Elementary District
Source: The MLS. This data may not be complete. We recommend contacting the local school district to confirm school assignments for this home.

Similar homes
- $349,9003 bd2 ba1.3k sqft5227 S 10TH Avenue, Phoenix, AZ 85041For Sale
 MLS ID #7058546, Antoinette A Olea, HomeSmart. ARMLS
 - $--4 bd2 ba1.5k sqft3542 W Maricopa St, Phoenix, AZ 85009Auction
 Auction.com 2
 - $315,0003 bd1 ba936 sqft127 W CALDWELL Street, Phoenix, AZ 85041For Sale
 MLS ID #7062508, Ashley Chavira, HomePros. ARMLS
 - $269,9002 bd2 ba910 sqft324 N 18TH Avenue, Phoenix, AZ 85007For Sale
 MLS ID #7055892, Cindy Dallas, Cadaci Realty. ARMLS
