Great opportunity for an owner-occupant or investor! This 3-bedroom, 2-bath home sits on a beautiful half-acre lot and offers plenty of space both inside and out. Recent updates include new windows and HVAC system installed in 2023, along with a new roof in 2024, providing peace of mind for years to come. The two-car garage has been converted back to its original garage use, offering convenient parking and additional storage. Don't miss the chance to own this move-in-ready property with strong investment potential and a spacious yard to enjoy!
Contingent
Price cut: $12K (7/28)
$257,000
6036 Oakwood Dr, Milton, FL 32570
3beds
1,430sqft
:
Get pre-qualified$1,633/mo
Single Family Residence
Built in 1987
0.53 Acres Lot
$-- Zestimate®
$180/sqft
$-- HOA
What's special
Two-car garageBeautiful half-acre lotAdditional storageNew windowsSpacious yard to enjoy
- 56 days |
- 1,234 |
- 72 |
Likely to sell faster than
Zillow last checked:
Listing updated:
Listed by:
Deanna Lambeth 850-490-7288,
GULF COAST REALTY
Source: PAR,MLS#: 683810
Facts & features
Interior
Bedrooms & bathrooms
- Bedrooms: 3
- Bathrooms: 2
- Full bathrooms: 2
Primary bedroom
- Level: First
- Area: 110
- Dimensions: 11 x 10
Kitchen
- Level: First
- Area: 100
- Dimensions: 10 x 10
Living room
- Level: First
- Area: 180
- Dimensions: 12 x 15
Heating
- Central
Cooling
- Central Air, Ceiling Fan(s)
Appliances
- Included: Electric Water Heater
Features
- Flooring: Vinyl
- Has basement: No
Interior area
- Total structure area: 1,430
- Total interior livable area: 1,430 sqft
Video & virtual tour
Property
Parking
- Total spaces: 2
- Parking features: 2 Car Garage
- Garage spaces: 2
Features
- Levels: One
- Stories: 1
- Has private pool: Yes
- Pool features: Above Ground
Lot
- Size: 0.53 Acres
- Features: Central Access, Corner Lot
Details
- Parcel number: 282n280000019190000
- Zoning description: Res Single
Construction
Type & style
- Home type: SingleFamily
- Architectural style: Traditional
- Property subtype: Single Family Residence
Materials
- Brick
- Foundation: Slab
- Roof: Shingle
Condition
- Resale
- New construction: No
- Year built: 1987
Utilities & green energy
- Electric: Circuit Breakers
- Sewer: Septic Tank
Community & HOA
Community
- Subdivision: None
HOA
- Has HOA: No
Location
- Region: Milton
Financial & listing details
- Price per square foot: $180/sqft
- Tax assessed value: $156,969
- Annual tax amount: $1,462
- Price range: $257K - $257K
- Date on market: 6/8/2026
- Cumulative days on market: 60 days
Estimated market value
Not available
Estimated sales range
Not available
Not available
Price history
| Date | Event | Price |
|---|---|---|
| 8/1/2026 | Contingent | $257,000$180/sqft |
Source:  PAR #683810 Report a problem PAR #683810 Report a problem | ||
| 7/28/2026 | Price change | $257,000-4.5%$180/sqft |
Source: PAR #683810 Report a problem | ||
| 6/30/2026 | Price change | $269,000-7.9%$188/sqft |
Source: PAR #683810 Report a problem | ||
| 6/8/2026 | Listed for sale | $292,000+59.7%$204/sqft |
Source: PAR #683810 Report a problem | ||
| 6/5/2023 | Sold | $182,900-1.1%$128/sqft |
Source: Public Record Report a problem | ||
| 5/8/2023 | Contingent | $184,900$129/sqft |
Source: PAR #626250 Report a problem | ||
| 5/2/2023 | Listed for sale | $184,900$129/sqft |
Source: PAR #626250 Report a problem | ||
Public tax history
| Year | Property taxes | Tax assessment |
|---|---|---|
| 2024 | $1,462 -18.8% | $156,969 +13.4% |
| 2023 | $1,801 +6.9% | $138,389 +10% |
| 2022 | $1,685 +12.2% | $125,808 +10% |
| 2021 | $1,502 +9.7% | $114,371 +10% |
| 2020 | $1,369 +7% | $103,974 +8% |
| 2019 | $1,279 | $96,268 +3.9% |
| 2018 | $1,279 +8.3% | $92,677 +7.5% |
| 2017 | $1,181 | $86,243 +6.3% |
| 2016 | $1,181 +3.9% | $81,135 +3.4% |
| 2015 | $1,137 +0.6% | $78,447 +1.5% |
| 2014 | $1,131 | $77,259 +2.3% |
| 2013 | -- | $75,538 -0.6% |
| 2012 | -- | $75,970 -2.2% |
| 2011 | -- | $77,671 -1.9% |
| 2010 | -- | $79,160 -2.1% |
| 2009 | -- | $80,881 -20.3% |
| 2008 | -- | $101,457 |
| 2007 | -- | -- |
| 2006 | -- | -- |
| 2005 | -- | -- |
| 2004 | -- | -- |
| 2003 | -- | -- |
| 2002 | -- | -- |
| 2001 | -- | -- |
| 2000 | -- | -- |
Find assessor info on the county website
Monthly payment
Est. payment
Payment breakdown
Explore the cost of this home by adjusting the details. Changes won't be saved.Climate risks
Neighborhood: 32570
Nearby schools
GreatSchools rating
- 4/10W. H. Rhodes Elementary SchoolGrades: PK-5Distance: 1.4 mi
- 5/10Hobbs Middle SchoolGrades: 6-8Distance: 2 mi
- 4/10Milton High SchoolGrades: 9-12Distance: 1.7 mi
Schools provided by the listing agent
- Elementary: W. H. Rhodes
- Middle: R. HOBBS
- High: Milton
Source: PAR. This data may not be complete. We recommend contacting the local school district to confirm school assignments for this home.
- $270,9003 bd2 ba1.5k sqft6032 Oakwood Dr, Milton, FL 32570Off Market
- $326,2004 bd2 ba2.8k sqft6341 Chinquapin Rd, Milton, FL 32570Off Market
- $244,2003 bd2 ba1.4k sqft6028 Oakwood Dr, Milton, FL 32570Off Market

- $254,500-- bd2 ba1.6k sqft6075 Dogwood Dr, Milton, FL 32570Off Market
- $212,9003 bd2 ba1.4k sqft6332 Elmwood Ln, Milton, FL 32570Off Market
- $188,400-- bd1 ba4k sqft6063 Dogwood Dr, Milton, FL 32570Off Market
- $323,8002 bd2 ba2.4k sqft6336 Chinquapin Rd, Milton, FL 32570Off Market
- $268,0003 bd2 ba1.5k sqft6325 Chinquapin Rd, Milton, FL 32570Off Market
A local agent can set up tours, give advice and negotiate with sellers.
A local lender can help you make sure your offer is ready when you are.
Similar homes
- $267,0003 bd2 ba1.5k sqft6874 Cedar Ridge Cir, Milton, FL 32570For Sale
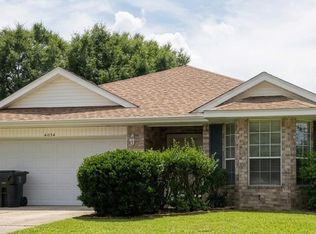 MLS ID #685657, Carlos Carey, Home Town Realty Partners, LLC. PAR
 - $245,0003 bd2 ba1.2k sqft5355 Saratoga Ave, Milton, FL 32570For Sale
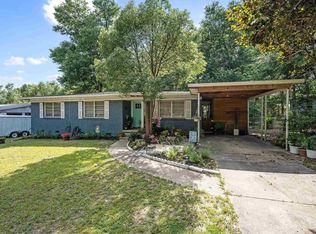 MLS ID #685565, Brandi Wilkinson, Cooper and Company, Inc.. PAR
 - $280,0003 bd2 ba1.2k sqft6220 Weekly St, Milton, FL 32570For Sale
 MLS ID #684556, Holly Casey, Alpha Sands Realty. PAR
 - $245,0003 bd2 ba1.2k sqft4636 Evelyn St, Pace, FL 32571For Sale
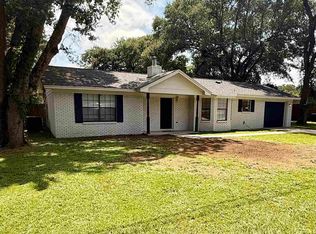 MLS ID #686830, Stacy Pruitt, Levin Rinke Realty. PAR
 - $279,9003 bd2 ba1.2k sqft5568 Forest Hills Ln, Milton, FL 32570For SaleMLS ID #680168, Sharon Hess Herrick, Hess Realty Group, LLC. PAR
- $185,0003 bd2 ba1k sqft6508 Bass Ln, Milton, FL 32570For SaleMLS ID #686686, Tammy Laborde, Coldwell Banker Realty. PAR
- $299,0004 bd2 ba1.6k sqft6570 Kembro Rd, Milton, FL 32570For SaleMLS ID #686457, Holly Casey, Alpha Sands Realty. PAR
- $357,0003 bd2 ba1.6k sqft6283 Andys Ln, Milton, FL 32570For SaleMLS ID #683808, Deanna Lambeth, GULF COAST REALTY. PAR
- $375,0003 bd2 ba1.8k sqft5321 Medicine Bow St, Milton, FL 32570For SaleMLS ID #686679, Nicole Smith, RE/MAX OF GULF SHORES. PAR
- $255,0003 bd2 ba1.3k sqft8928 Gristmill Way, Milton, FL 32583For Sale By Owner
- $249,9003 bd2 ba1.4k sqft5116 Seagull Dr, Pace, FL 32571For SaleMLS ID #686801, Patricia Woodburn, ERA American Real Estate. PAR
- $250,0003 bd2 ba1.4k sqft5057 Babb Ln, Pace, FL 32571For SaleMLS ID #679497, Paula Thompson, Real Broker, LLC. PAR
- $257,5003 bd2 ba1.4k sqft722 Valley Ridge Way, Pensacola, FL 32514For SaleMLS ID #686778, Cliff Glansen, Flatfee.com Inc.. PAR
- $238,0002 bd2 ba1.3k sqft4469 Arcadia St, Milton, FL 32583For SaleMLS ID #681742, Tammy Bohannon, Pa, Upside Realty LLC. PAR
- $275,0004 bd2 ba1.5k sqft9900 Pine Meadow Ln, Pensacola, FL 32534For SaleMLS ID #686905, Paige Bryan, Coldwell Banker Realty. PAR
- $199,7502 bd2 ba1.2k sqft8599 John Hamm Rd, Milton, FL 32583For SaleMLS ID #682181, Gina Boyleston, Boyleston Realty & Auction LLC. PAR
- $239,0004 bd2 ba1.5k sqft4252 Castille Ave, Milton, FL 32571For SaleMLS ID #677312, Miriama Devine, Coldwell Banker Realty. PAR
- $279,0003 bd2 ba1.5k sqft6433 June Bug Dr, Milton, FL 32583For SaleMLS ID #684265, Melissa Bianca, Levin Rinke Realty. PAR
- $249,9003 bd2 ba1.4k sqft4165 Chickadee St, Milton, FL 32583For SaleMLS ID #683774, Leah Allen-Delre, KELLER WILLIAMS REALTY EMERALD COAST WEST BRANCH. PAR
- $225,0003 bd2 ba1.2k sqft2345 Teate Ave, Pensacola, FL 32504For SaleMLS ID #686741, Jim Dey, EXP Realty, LLC. PAR
