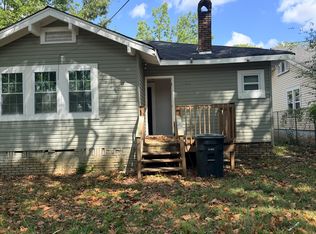
Welcome home to this spacious 3 bedroom, 2 bathroom home convenient to Red Mountain, Downtown, and so much more!
For sale
$90,000
604 14th St SW, Birmingham, AL 35211
3beds
2,108sqft
Single Family Residence
Built in 1930
6,534 Square Feet Lot
$-- Zestimate®
$43/sqft
$-- HOA
What's special
- 37 days
- 286
- 23
Zillow last checked:
Listing updated:
Listed by:
Kristen Wheeler 205-739-4843,
Battle Realty & Company
Source: GALMLS,MLS#: 21463989
Facts & features
Interior
Bedrooms & bathrooms
- Bedrooms: 3
- Bathrooms: 2
- Full bathrooms: 2
Rooms
- Room types: Bedroom, Dining Room, Bathroom, Kitchen, Master Bedroom, Office/Study (ROOM)
Primary bedroom
- Level: First
Bedroom 1
- Level: First
Bedroom 2
- Level: First
Bathroom 1
- Level: First
Dining room
- Level: First
Kitchen
- Features: Laminate Counters, Eat-in Kitchen, Pantry, Butlers Pantry
- Level: First
Living room
- Level: First
Basement
- Area: 0
Office
- Level: First
Heating
- 3+ Systems (HEAT), Central, Natural Gas
Cooling
- 3+ Systems (COOL), Central Air, Electric
Appliances
- Included: Dishwasher, Refrigerator, Stainless Steel Appliance(s), Electric Water Heater
- Laundry: Electric Dryer Hookup, Washer Hookup, Main Level, Laundry Room, Laundry (ROOM), Yes
Features
- High Ceilings, Smooth Ceilings, Tub/Shower Combo
- Flooring: Carpet, Vinyl
- Basement: Crawl Space
- Attic: None
- Number of fireplaces: 1
- Fireplace features: Masonry, Living Room, Gas
Interior area
- Total interior livable area: 2,108 sqft
- Finished area above ground: 2,108
- Finished area below ground: 0
Video & virtual tour
Property
Parking
- Parking features: Off Street
Features
- Levels: One
- Stories: 1
- Patio & porch: Screened, Patio, Porch
- Pool features: None
- Fencing: Fenced
- View description: None
- Waterfront features: No
Lot
- Size: 6,534 Square Feet
- Features: Corner Lot
Details
- Parcel number: 2900044033001.002
- Special conditions: N/A
Construction
Type & style
- Home type: SingleFamily
- Property subtype: Single Family Residence
Materials
- Brick
Condition
- Fixer
- Year built: 1930
Utilities & green energy
- Water: Public
- Utilities for property: Sewer Connected
Community & HOA
Community
- Subdivision: Birmingham
Location
- Region: Birmingham
Financial & listing details
- Price per square foot: $43/sqft
- Tax assessed value: $95,100
- Price range: $90K - $90K
- Date on market: 9/3/2026
- Road surface type: Paved
Estimated market value
Not available
Estimated sales range
Not available
Not available
Price history
| Date | Event | Price |
|---|---|---|
| 9/3/2026 | Listed for sale | $90,000+80%$43/sqft |
Source:  GALMLS #21463989 Report a problem GALMLS #21463989 Report a problem | ||
| 1/1/2011 | Listing removed | $50,000$24/sqft |
Source: RE/MAX Advantage South #413515 Report a problem | ||
| 4/22/2010 | Price change | $50,000-23.1%$24/sqft |
Source: RE/MAX Advantage #413515 Report a problem | ||
| 7/2/2009 | Price change | $65,000-7.1%$31/sqft |
Source: RE/MAX Advantage #413515 Report a problem | ||
| 12/22/2008 | Listed for sale | $70,000+91.8%$33/sqft |
Source: Keller Williams Realty #413515 Report a problem | ||
| 5/31/1989 | Sold | $36,500$17/sqft |
Source: Agent Provided Report a problem | ||
Public tax history
| Year | Property taxes | Tax assessment |
|---|---|---|
| 2025 | -- | $9,520 +0.8% |
| 2024 | -- | $9,440 |
| 2023 | -- | $9,440 +16.8% |
| 2022 | -- | $8,080 +16.4% |
| 2021 | -- | $6,940 -3.6% |
| 2020 | -- | $7,200 |
| 2019 | -- | $7,200 +17.6% |
| 2018 | -- | $6,120 -1.6% |
| 2017 | -- | $6,220 +1.6% |
| 2016 | -- | $6,120 -6.7% |
| 2015 | -- | $6,560 +6.1% |
| 2014 | $448 | $6,180 |
| 2013 | $448 | $6,180 -4.1% |
| 2012 | $448 -9.9% | $6,446 -10% |
| 2011 | $497 | $7,160 |
| 2010 | $497 +1.4% | $7,160 +1.4% |
| 2009 | $491 -2.4% | $7,060 -2.4% |
| 2008 | $503 +4.8% | $7,230 +4.8% |
| 2007 | $480 -1% | $6,900 -1% |
| 2006 | $484 +4.7% | $6,970 +4.7% |
| 2005 | $463 +12.6% | $6,660 -43.7% |
| 2004 | $411 +4.8% | $11,820 +4.8% |
| 2003 | $392 +15.4% | $11,280 +130.7% |
| 2002 | $340 | $4,890 |
| 2001 | $340 | $4,890 |
| 2000 | $340 | $4,890 |
Find assessor info on the county website
Monthly payment
Est. payment
Payment breakdown
Explore the cost of this home by adjusting the details. Changes won't be saved.Climate risks
Neighborhood: Arlington-West End
Nearby schools
Schools provided by the listing agent
- Elementary: Hemphill
- Middle: Wilkerson
- High: Parker
Source: GALMLS. This data may not be complete. We recommend contacting the local school district to confirm school assignments for this home.
Similar homes
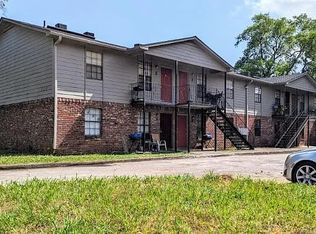
- $89,9003 bd1 ba1.7k sqft833 McMillon Ave SW, Birmingham, AL 35211For Sale
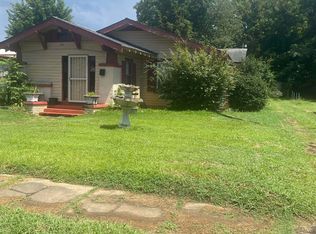
 MLS ID #21460253, Karla Allen, RealtySouth-I459 Southwest. GALMLS
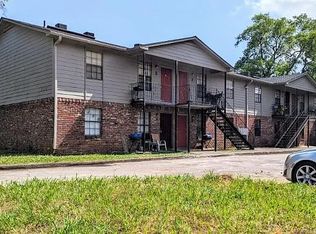
 - $90,0003 bd2 ba1.4k sqft1425 17th Pl SW, Birmingham, AL 35211For Sale
 MLS ID #21464400, Kristen Wheeler, Battle Realty & Company. GALMLS
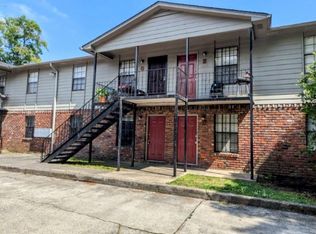
 - $89,9003 bd2 ba1.3k sqft1717 Saint Charles Ave SW, Birmingham, AL 35211For Sale
 MLS ID #21450167, Kimmie Mack Womack, Keller Williams Realty Vestavia. GALMLS
 - $94,0003 bd2 ba1.3k sqft1904 12th Pl SW, Birmingham, AL 35211For Sale
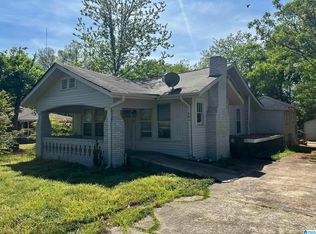 MLS ID #21450378, Higgie Higginbotham, Keller Williams Metro South. GALMLS
 - $107,0003 bd2 ba1.2k sqft1860 Fulton Ave SW, Birmingham, AL 35211For SaleMLS ID #21425157, Ann Snoddy, RealtySouth-OTM-Acton Rd. GALMLS
- $104,9003 bd1 ba1.5k sqft1213 16th Pl SW, Birmingham, AL 35211For SaleMLS ID #21449972, Kyle Lubsen, Keller Williams Realty Hoover. GALMLS
- $89,9003 bd1 ba1.2k sqftAt & T, Birmingham, AL 35204For SaleMLS ID #21467334, Alfonza Holt, Century 21 Advantage. GALMLS
- $80,0003 bd1 ba1.3k sqft2508 Brookhaven Ave SW, Birmingham, AL 35211For SaleMLS ID #21443965, Koty Ray, Rays Realty Group LLC. GALMLS
- $60,0003 bd1 ba1.1k sqft532 Francis Pl SW, Birmingham, AL 35211For SaleMLS ID #21465289, John Stanback, Evernest Too. GALMLS
- $75,0003 bd1 ba1.1k sqft2729 Dawson Ave SW, Birmingham, AL 35211For SaleMLS ID #21451207, Amber Grace, Rays Realty Group LLC. GALMLS
- $85,0003 bd1 ba1.6k sqft4409 9th Ave, Birmingham, AL 35224For SaleMLS ID #21464791, James Hill, TMills Realty Group. GALMLS
- $99,0002 bd2 ba1.3k sqft604 5th Way, Birmingham, AL 35214For SaleMLS ID #21466221, Mike Foxhall, RealtySouth-MB-Crestline. GALMLS
- $79,9004 bd2 ba1.7k sqft316 Nevada St, Birmingham, AL 35224For SaleMLS ID #21461782, Anna Calhoun, A Squared Properties, LLC. GALMLS
- $110,0003 bd2 ba1.7k sqft716 8th Ct W, Birmingham, AL 35204For SaleMLS ID #21457120, Amanda Dabbs, RealtySouth-Homewood. GALMLS
- $110,0004 bd3 ba1.9k sqft4620 Avenue S, Birmingham, AL 35208For SaleMLS ID #21451546, Anita Smith, Keller Williams Realty Vestavia. GALMLS
- $80,0003 bd1 ba1.3k sqft2624 20th St W, Birmingham, AL 35208For SaleMLS ID #21461248, Yadira Ramon Herrera, Mainstay Brokerage LLC. GALMLS
- $104,5003 bd2 ba1.2k sqft6729 Grasselli Rd, Fairfield, AL 35064For SaleMLS ID #21466921, Amanda Dabbs, RealtySouth-Homewood. GALMLS
- $83,9003 bd1 ba1.4k sqft5513 Avenue P, Birmingham, AL 35208For SaleMLS ID #21462082, Jessyca McKnight, A Prime Location Real Estate. GALMLS
- $87,5003 bd3 ba3k sqft201 61st St, Fairfield, AL 35064For SaleMLS ID #21456753, Robyn Sirmans, Sirman's Realty. GALMLS
- $99,0003 bd1 ba1.2k sqft1100 Gulfport St, Birmingham, AL 35224For SaleMLS ID #21450897, Alex Howard, RealtySouth-MB-Crestline. GALMLS
