New construction with a bright, open living space and a kitchen you’ll want to see in person. A large island anchors the kitchen, with white Shaker cabinets, Calacatta Classique countertops, a glossy Cloud Blue tile backsplash, and stainless appliances. The kitchen flows into the dining and living areas, where a fireplace and backyard-facing windows make the space feel welcoming. The primary suite features dual sinks, a glass-enclosed shower, and a walk-in closet with built-in shelving. This single-story home in The Gables at Tioga offers 3 bedrooms, 2 baths, 1,628 square feet, a two-car garage, and a 76-by-110-foot lot. Offered at $349,990. Schedule a tour of 604 Austen Avenue.
For sale
$349,990
604 Austen Ave, Tioga, TX 76271
3beds
1,628sqft
Single Family Residence
Built in 2026
8,363 Square Feet Lot
$346,500 Zestimate®
$215/sqft
$25/mo HOA
What's special
Two-car garageBright open living spaceStainless appliancesBackyard-facing windowsWhite shaker cabinetsCalacatta classique countertopsDual sinks
- 23 days
- 78
- 13
Likely to sell faster than
Zillow last checked:
Listing updated:
Listed by:
Taylor Blanchard 0671512 469-626-8880,
Aesthetic Realty, LLC 469-626-8880
Source: NTREIS,MLS#: 21396575
Facts & features
Interior
Bedrooms & bathrooms
- Bedrooms: 3
- Bathrooms: 2
- Full bathrooms: 2
Primary bedroom
- Features: En Suite Bathroom
- Level: First
- Dimensions: 14 x 16
Living room
- Features: Fireplace
- Level: First
- Dimensions: 14 x 17
Heating
- Central, Electric
Cooling
- Central Air, Electric
Appliances
- Included: Dryer, Dishwasher, Electric Cooktop, Electric Oven, Electric Water Heater, Disposal, Microwave
Features
- Eat-in Kitchen, Granite Counters, Kitchen Island, Open Floorplan, Pantry
- Has basement: No
- Number of fireplaces: 1
- Fireplace features: Living Room
Interior area
- Total interior livable area: 1,628 sqft
Video & virtual tour
Property
Parking
- Total spaces: 2
- Parking features: Garage, Garage Door Opener
- Attached garage spaces: 2
Features
- Levels: One
- Stories: 1
- Pool features: None
Lot
- Size: 8,363 Square Feet
Details
- Parcel number: 409204
Construction
Type & style
- Home type: SingleFamily
- Architectural style: Detached
- Property subtype: Single Family Residence
Condition
- Year built: 2026
Utilities & green energy
- Sewer: Public Sewer
- Water: Public
- Utilities for property: Sewer Available, Water Available
Community & HOA
Community
- Subdivision: The Gables At Tioga
HOA
- Has HOA: Yes
- Services included: Association Management
- HOA fee: $300 annually
- HOA name: The Gables Of Tioga Inc
- HOA phone: 000-000-0000
Location
- Region: Tioga
Financial & listing details
- Price per square foot: $215/sqft
- Annual tax amount: $997
- Date on market: 9/25/2026
Estimated market value
$346,500
$329,000 - $364,000
$2,036/mo
Price history
| Date | Event | Price |
|---|---|---|
| 9/25/2026 | Listed for sale | $349,990$215/sqft |
Source: NTREIS #21396575 Report a problem | ||
Public tax history
Tax history is unavailable.
Monthly payment
Est. payment
Payment breakdown
Explore the cost of this home by adjusting the details. Changes won't be saved.Climate risks
Neighborhood: 76271
Nearby schools

Similar homes
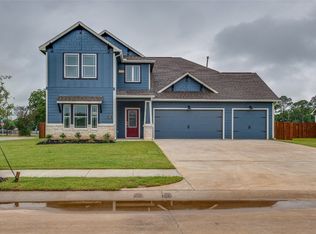
- $375,0005 bd3 ba2.2k sqft402 N Race St, Tioga, TX 76271For Sale
 MLS ID #21407617, Amber Broadway. NTREIS
- $324,9003 bd2 ba1.4k sqft209 Main St, Tioga, TX 76271For Sale
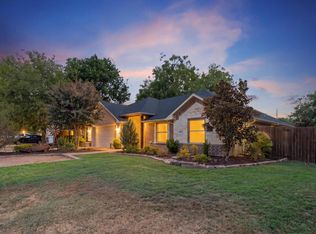 MLS ID #21385868, Elizabeth O'Dell. NTREIS
- $394,9003 bd2 ba1.9k sqft1209 Sherman St, Tioga, TX 76271For Sale
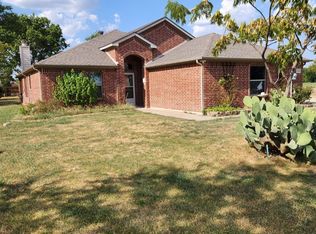 MLS ID #21345449, TERRY HILLIARD. NTREIS
- $329,9003 bd2 ba1.4k sqft612 Finlee Way, Tioga, TX 76271New Construction
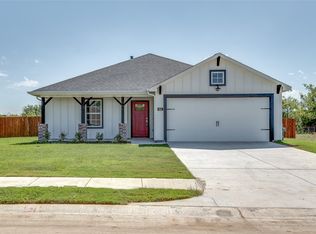 NTREIS
