Welcome to 604 Belue Mill Road! This spacious 4-bedroom, 2-bathroom home is packed with potential and ready for your personal touch—including a second bath primed for a custom remodel to truly make it your own. Complete with city water service while sitting comfortably outside city limits, you get convenience with the freedom of no city taxes. Outside, a versatile 16x20 outbuilding offers the perfect space for a workshop, extra storage, or hobby studio. Prime Location Highlights: Under 10 Minutes: Historic Downtown Landrum, Downtown Tryon, Tryon Country Club, Links of Tryon, Hwy 14/11, and scenic hiking at the Blue Wall Preserve. Under 20 Minutes: Local grocery stores, everyday amenities, and convenient access to I-26. Under 30 Minutes: World-class events at the Tryon International Equestrian Center. Easy Airport Access: Roughly 45–60 minutes to both Greenville-Spartanburg (GSP) and Asheville Regional (AVL), and about 2 hours to Charlotte Douglas International (CLT). An exceptional opportunity to build equity and create your dream home in a highly desirable area! Call today!
Active
$222,500
604 Belue Mill Rd, Landrum, SC 29356
4beds
1,997sqft
Single Family Residence
Built in 1967
0.84 Acres Lot
$212,400 Zestimate®
$111/sqft
$-- HOA
What's special
- 50 days
- 1,653
- 118
Zillow last checked:
Listing updated:
Listed by:
Kendra Brigmon 828-748-4214,
Coldwell Banker Advantage
Source: SAR as distributed by MLS GRID,MLS#: 339990
Facts & features
Interior
Bedrooms & bathrooms
- Bedrooms: 4
- Bathrooms: 2
- Full bathrooms: 2
Rooms
- Room types: Attic, Bonus
Primary bedroom
- Level: First
- Dimensions: 217
Bedroom 2
- Level: First
- Dimensions: 192
Bedroom 3
- Level: First
- Dimensions: 158
Bedroom 4
- Level: First
- Dimensions: 136
Bonus room
- Level: First
- Dimensions: 328
Breakfast room
- Level: 122
- Dimensions: 1
Dining room
- Level: First
- Dimensions: 132
Kitchen
- Level: First
- Dimensions: 128
Laundry
- Level: First
- Dimensions: 54
Living room
- Level: First
- Dimensions: 207
Heating
- None
Cooling
- Window Unit(s), Electricity
Appliances
- Included: Gas Cooktop, Refrigerator, Electric Water Heater
- Laundry: 1st Floor, Walk-In
Features
- Pantry
- Flooring: Hardwood, Laminate
- Has basement: No
- Attic: Storage
- Has fireplace: No
Interior area
- Total interior livable area: 1,997 sqft
- Finished area above ground: 1,997
- Finished area below ground: 0
Property
Parking
- Parking features: Driveway, See Parking Features
- Has uncovered spaces: Yes
Features
- Levels: One
- Stories: 1
- Patio & porch: Porch
- Fencing: Fenced
Lot
- Size: 0.84 Acres
- Features: Level
- Topography: Level
Details
- Parcel number: 0623010102202
- Zoning: Unzoned
Construction
Type & style
- Home type: SingleFamily
- Architectural style: Ranch
- Property subtype: Single Family Residence
Materials
- Brick Veneer, See Remarks
- Foundation: Crawl Space
- Roof: Architectural
Condition
- New construction: No
- Year built: 1967
Utilities & green energy
- Electric: Blue Ridge
- Sewer: Septic Tank
- Water: Public, Blue Ridge
Community & HOA
Community
- Subdivision: None
HOA
- Has HOA: No
Location
- Region: Landrum
Financial & listing details
- Price per square foot: $111/sqft
- Tax assessed value: $192,760
- Annual tax amount: $4,341
- Date on market: 7/28/2026
Estimated market value
$212,400
$202,000 - $223,000
$2,252/mo
Price history
| Date | Event | Price |
|---|---|---|
| 7/28/2026 | Listed for sale | $222,500+22.9%$111/sqft |
Source:  Greater Greenville AOR #1599047 Report a problem Greater Greenville AOR #1599047 Report a problem | ||
| 4/24/2023 | Sold | $181,000-9.5%$91/sqft |
Source:  SAR as distributed by MLS GRID #294902 Report a problem SAR as distributed by MLS GRID #294902 Report a problem | ||
| 4/21/2023 | Pending sale | $200,000$100/sqft |
Source: SAR as distributed by MLS GRID #294902 Report a problem | ||
| 3/31/2023 | Contingent | $200,000$100/sqft |
Source: Greater Greenville AOR #1473187 Report a problem | ||
| 9/7/2022 | Price change | $200,000-2.4%$100/sqft |
Source: Greater Greenville AOR #1473187 Report a problem | ||
| 7/19/2022 | Price change | $205,000-4.7%$103/sqft |
Source: Greater Greenville AOR #1473187 Report a problem | ||
| 6/4/2022 | Listed for sale | $215,000$108/sqft |
Source: Greater Greenville AOR #1473187 Report a problem | ||
Public tax history
| Year | Property taxes | Tax assessment |
|---|---|---|
| 2025 | $4,341 +257.5% | $192,760 +12.4% |
| 2024 | $1,214 -44.4% | $171,570 +82.7% |
| 2023 | $2,183 -4.5% | $93,910 |
| 2022 | $2,286 +630.2% | $93,910 |
| 2021 | $313 +5.9% | $93,910 +7.1% |
| 2020 | $296 -0.2% | $87,710 |
| 2019 | $296 +0.2% | $87,710 |
| 2018 | $295 | $87,710 +2398.9% |
| 2017 | $295 +0.9% | $3,510 -96% |
| 2016 | $293 +5.1% | $87,710 |
| 2015 | $279 -0.3% | $87,710 -13.8% |
| 2014 | $279 -22.2% | $101,760 |
| 2013 | $359 -0.5% | $101,760 |
| 2012 | $361 -0.6% | -- |
| 2011 | $363 -0.3% | -- |
| 2010 | $364 | -- |
| 2009 | -- | -- |
| 2008 | -- | -- |
| 2007 | -- | -- |
| 2006 | -- | -- |
| 2005 | -- | -- |
| 2004 | -- | -- |
| 2003 | -- | -- |
| 2002 | -- | -- |
| 2001 | -- | -- |
| 2000 | -- | -- |
Find assessor info on the county website
Monthly payment
Est. payment
Payment breakdown
Explore the cost of this home by adjusting the details. Changes won't be saved.Climate risks
Neighborhood: 29356
Nearby schools
Schools provided by the listing agent
- Elementary: 1-O. P. Earl
- Middle: 1-Landrum
- High: 1-Landrum High
Source: SAR as distributed by MLS GRID. This data may not be complete. We recommend contacting the local school district to confirm school assignments for this home.
Similar homes
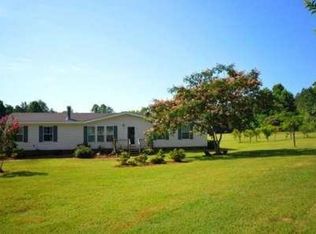
- $299,0003 bd2 ba1.5k sqft101 Wildwood Ln, Landrum, SC 29356For Sale
 MLS ID #339715, Katie Phillips, BHHS C Dan Joyner - Sptbg. SAR as distributed by MLS GRID
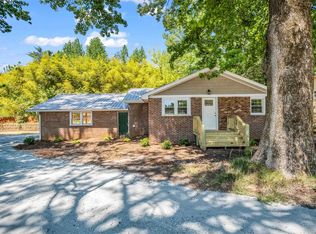
 - $323,0003 bd2 ba1.3k sqft5923 N Highway 14, Landrum, SC 29356For Sale
 MLS ID #337401, Cheryl Stott, Coldwell Banker Advantage. SAR as distributed by MLS GRID
 - $269,0003 bd2 ba1.2k sqft141 Brookwood Creek Dr, Landrum, SC 29356For Sale
 MLS ID #1591436, Jocelyn Conrad, BHHS C Dan Joyner - Augusta Rd. Greater Greenville AOR
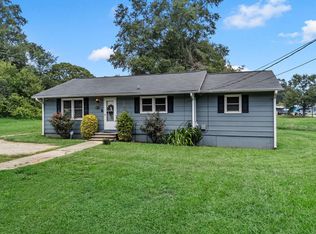
 - $220,0003 bd2 ba1.1k sqft137 Shoally St, Boiling Springs, SC 29316For Sale
 MLS ID #341234, Wanda McCall, Quartermaster Properties LLC. SAR as distributed by MLS GRID
