Huge opportunity dwells at 104 Brandi Starr Court. Nearly 2,200 square feet of living space, over half-an-acre of land, and 4 bedrooms plus a formal dining room provide flexibility for nearly any lifestyle. And it's all on one level. And it's convenient to dining, shopping, and cultural touchpoints of the upstate. And it's priced at only $300,000. Wow! The welcoming front porch leads to an open foyer, flanked by the formal dining space. Straight ahead is the gigantic living room with a gas fireplace (seller has never turned it on) which is open to the breakfast nook and kitchen. This area also leads to the back patio. It overlooks the gently-sloping, fully fenced-in backyard which features a large deck and shed. There is SO much space here for outdoor living, grilling, kids-at-play, gardening, pets, and more. Back inside, the laundry room and pantry (both walk-ins), fourth bedroom, and access to the garage all surround the super functional kitchen. Bonus: all appliances convey! Down the hall on the opposite side of the home, you'll find the hall bath, second and third bedrooms, and primary suite. With a large bedroom area, huge bathroom and closet, and additional living space for a dressing room, sitting room, nursery, exercise space, or whatever, it is truly a retreat. Please, look closely at the pictures; this place needs work. While it is move-in ready, any buyer will want to remove wallpaper, replace flooring, and repaint at some point. Hence, the pricepoint. At just $300,000, the prospect arises for first-time homebuyers to put in sweat equity, or downsizers to have a lower down payment to afford changes before moving in, or investors to add to their portfolio. Come see 104 Brandi Starr Court in Greer to capitalize on this fabulous opportunity today!
Contingent
$300,000
104 Brandi Starr Ct, Greer, SC 29651
4beds
2,160sqft
Single Family Residence, Residential
Built in 2003
0.62 Acres Lot
$300,400 Zestimate®
$139/sqft
$-- HOA
What's special
Gas fireplaceLarge deckBack patioWelcoming front porchSuper functional kitchenOver half-an-acre of landHuge bathroom and closet
- 12 days
- 1,667
- 260
Zillow last checked:
Listing updated:
Listed by:
Kathryn Hanson 864-247-1053,
BHHS C Dan Joyner - Augusta Rd
Source: Greater Greenville AOR,MLS#: 1608224
Facts & features
Interior
Bedrooms & bathrooms
- Bedrooms: 4
- Bathrooms: 2
- Full bathrooms: 2
- Main level bathrooms: 2
- Main level bedrooms: 4
Rooms
- Room types: Laundry, Breakfast Area
Primary bedroom
- Area: 308
- Dimensions: 14 x 22
Bedroom 2
- Area: 132
- Dimensions: 11 x 12
Bedroom 3
- Area: 121
- Dimensions: 11 x 11
Bedroom 4
- Area: 110
- Dimensions: 10 x 11
Primary bathroom
- Features: Dressing Room, Double Sink, Full Bath, Shower-Separate, Tub-Garden, Tub-Separate, Walk-In Closet(s)
- Level: Main
Dining room
- Area: 143
- Dimensions: 11 x 13
Kitchen
- Area: 121
- Dimensions: 11 x 11
Living room
- Area: 280
- Dimensions: 14 x 20
Heating
- Forced Air, Natural Gas
Cooling
- Central Air, Electric
Appliances
- Included: Dishwasher, Disposal, Dryer, Free-Standing Gas Range, Refrigerator, Washer, Microwave, Gas Water Heater
- Laundry: 1st Floor, Walk-in, Electric Dryer Hookup, Washer Hookup, Laundry Room
Features
- Ceiling Fan(s), Vaulted Ceiling(s), Tray Ceiling(s), Granite Counters, Open Floorplan, Soaking Tub, Walk-In Closet(s), Laminate Counters, Pantry
- Flooring: Carpet, Ceramic Tile, Laminate, Luxury Vinyl
- Windows: Tilt Out Windows, Vinyl/Aluminum Trim, Window Treatments
- Basement: None
- Attic: Pull Down Stairs,Storage
- Number of fireplaces: 1
- Fireplace features: Gas Log
Interior area
- Total interior livable area: 2,160 sqft
Property
Parking
- Total spaces: 2
- Parking features: Attached, Yard Door, Driveway, Concrete
- Attached garage spaces: 2
- Has uncovered spaces: Yes
Features
- Levels: One
- Stories: 1
- Patio & porch: Deck, Patio, Front Porch
- Fencing: Fenced
Lot
- Size: 0.62 Acres
- Dimensions: 82 x 211 x 150 x 221
- Features: Sloped, Few Trees, 1/2 - Acre
- Topography: Level
Details
- Parcel number: T021.0801032.00
Construction
Type & style
- Home type: SingleFamily
- Architectural style: Contemporary,Ranch
- Property subtype: Single Family Residence, Residential
Materials
- Brick Veneer, Vinyl Siding
- Foundation: Slab
- Roof: Architectural
Condition
- Year built: 2003
Utilities & green energy
- Sewer: Septic Tank
- Water: Public
- Utilities for property: Cable Available, Underground Utilities
Community & HOA
Community
- Features: None
- Subdivision: Beechwood Place
HOA
- Has HOA: No
- Services included: None
Location
- Region: Greer
Financial & listing details
- Price per square foot: $139/sqft
- Tax assessed value: $323,500
- Annual tax amount: $984
- Date on market: 10/31/2026
- Listing terms: USDA Loan
Estimated market value
$300,400
$285,000 - $315,000
$2,338/mo
Price history
| Date | Event | Price |
|---|---|---|
| 11/2/2026 | Contingent | $300,000$139/sqft |
Source:  Greater Greenville AOR #1608224 Report a problem | ||
| 10/31/2026 | Listed for sale | $300,000+85.2%$139/sqft |
Source: Greater Greenville AOR #1608224 Report a problem | ||
| 3/27/2013 | Sold | $162,000-1.2%$75/sqft |
Source: Greater Greenville AOR #1253680 Report a problem | ||
| 2/8/2013 | Listed for sale | $164,000+4.5%$76/sqft |
Source: Vflyer Homes #1253680 Report a problem | ||
| 1/29/2010 | Sold | $157,000+13%$73/sqft |
Source: Public Record Report a problem | ||
| 6/3/2003 | Sold | $138,900$64/sqft |
Source: Public Record Report a problem | ||
Public tax history
| Year | Property taxes | Tax assessment |
|---|---|---|
| 2025 | $984 +8.3% | $213,370 +15% |
| 2024 | $909 +2.6% | $185,550 |
| 2023 | $886 +4.5% | $185,550 |
| 2022 | $848 +1% | $185,550 |
| 2021 | $840 +13.6% | $185,550 +15% |
| 2020 | $739 +0.5% | $161,350 |
| 2019 | $735 +0.2% | $161,350 |
| 2018 | $733 | $161,350 +2401.6% |
| 2017 | $733 +2.4% | $6,450 -96% |
| 2016 | $716 -26.6% | $161,350 |
| 2015 | $975 | $161,350 +5.8% |
| 2014 | $975 +6.1% | $152,560 |
| 2013 | $919 +3.4% | $152,560 |
| 2012 | $889 | -- |
| 2011 | $889 | -- |
| 2010 | $889 | -- |
| 2009 | -- | -- |
| 2008 | -- | -- |
| 2007 | -- | -- |
| 2006 | -- | -- |
| 2005 | -- | -- |
| 2004 | -- | -- |
| 2003 | -- | -- |
Find assessor info on the county website
Monthly payment
Est. payment
Payment breakdown
Explore the cost of this home by adjusting the details. Changes won't be saved.Climate risks
Neighborhood: 29651
Nearby schools
Schools provided by the listing agent
- Elementary: Taylors
- Middle: Greer
- High: Greer
Source: Greater Greenville AOR. This data may not be complete. We recommend contacting the local school district to confirm school assignments for this home.


Similar homes
- $299,9004 bd2 ba1.8k sqft212 Clay Thorn Ct, Greer, SC 29651For Sale
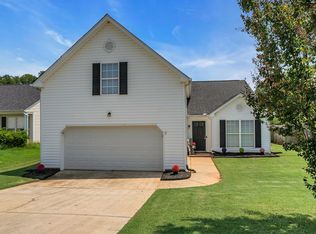 MLS ID #1600708, Jenny McCord, BHHS C Dan Joyner - Woodruff Rd. Greater Greenville AOR
- $315,0003 bd2 ba1.4k sqft6 Regional Dr, Greer, SC 29651For Sale
 MLS ID #1602833, Keli Sewell, Casey Group Real Estate, LLC. Greater Greenville AOR
- $399,0003 bd3 ba2.4k sqft12 Mockernut Ct, Taylors, SC 29687For Sale
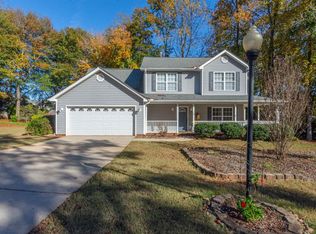 MLS ID #1608791, Kimberly Roberts, BHHS C Dan Joyner - Midtown. Greater Greenville AOR
- $325,0003 bd2 ba1.8k sqft5 Lillians Ln, Greer, SC 29651For Sale
 MLS ID #1593701, Pamela Borghesani, Bluefield Realty Group. Greater Greenville AOR
