You'll be wowed by the open, light-filled interior of this 4 bedroom, 3 full bath upgraded ranch walk-out home nestled on a quiet cul-de-sac. It features a spacious living room with corner gas fireplace, cathedral ceiling and large windows. The adjacent dining area and den with built-ins offer plenty of entertainment space, as does the large screened porch & deck overlooking a lush private back yard. A completely renovated eat-in kitchen features a breakfast bar, bay window, skylight, large island with granite countertop, coffee bar, wall double-oven, gas cooktop stove, quartz countertops and large pantry. The generous primary suite includes a beautifully remodeled bath, plenty of closet space and large windows. A lovely second bedroom with cathedral ceiling and a full guest bath finish out the main floor. The expansive lower level has a sweeping family room, a huge 3rd bedroom, an ample 4th bedroom/office with walk-in closet, a 3rd full bath and tons of storage space. This level walks out to a sizable patio. Many more features & details about upgrades are included in the attached document. Washer/dryer and refrigerator and freezer in the garage are reserved. Appointment only through listing agent. Possession June 2027.
For sale
$624,900
604 Larch Ln, Iowa City, IA 52245
4beds
3,210sqft
Condominium, Residential
Built in 1995
-- sqft lot
$613,400 Zestimate®
$195/sqft
$600/mo HOA
What's special
Tons of storage spaceCompletely renovated eat-in kitchenPlenty of closet spaceBeautifully remodeled bathOpen light-filled interiorLarge windowsQuartz countertops
- 3 days
- 310
- 11
Likely to sell faster than
Zillow last checked:
Listing updated:
Listed by:
Mark Kamps 319-321-1235,
Edge Realty Group
Source: Iowa City Area AOR,MLS#: 202606589
Facts & features
Interior
Bedrooms & bathrooms
- Bedrooms: 4
- Bathrooms: 3
- Full bathrooms: 3
Rooms
- Room types: Family Room, Primary Bath
Heating
- Forced Air, Natural Gas
Cooling
- Central Air
Appliances
- Included: Cooktop, Dishwasher, Double Oven, Dryer, Microwave, Refrigerator, Oven, Washer, Water Softener Owned
Features
- Bookcases, High Ceilings, Vaulted Ceiling(s), Primary On Main Level, Zero Step Entry, Breakfast Area, Breakfast Bar, Kitchen Island, Pantry
- Flooring: Carpet, Wood, Tile
- Windows: Skylight(s)
- Basement: Walk-Out Access,Finished
- Number of fireplaces: 1
- Fireplace features: Gas, Living Room
Interior area
- Total structure area: 3,210
- Total interior livable area: 3,210 sqft
- Finished area above ground: 2,060
- Finished area below ground: 1,150
Property
Parking
- Total spaces: 2
- Parking features: Garage - Attached
- Has attached garage: Yes
Features
- Patio & porch: Deck, Patio, Screened
Lot
- Size: 0.76 Acres
- Features: Half To One Acre, Back Yard
Details
- Parcel number: 1012204008
- Zoning: Residential
- Special conditions: Standard
Construction
Type & style
- Home type: Condo
- Property subtype: Condominium, Residential
- Attached to another structure: Yes
Materials
- Partial Brick, Vinyl, Frame
Condition
- Year built: 1995
Details
- Builder name: Bishop/Worth/Phipps
Utilities & green energy
- Sewer: Public Sewer
- Water: Public
- Utilities for property: Cable Available
Community & HOA
Community
- Features: Close To School, Near Shopping, Near Public Transport, Sidewalks, Street Lights
- Subdivision: Rochester Hills
HOA
- Has HOA: Yes
- HOA fee: $7,200 annually
Location
- Region: Iowa City
Financial & listing details
- Price per square foot: $195/sqft
- Tax assessed value: $527,100
- Annual tax amount: $9,155
- Date on market: 11/13/2026
- Listing terms: Cash,Conventional
Estimated market value
$613,400
$583,000 - $644,000
$2,735/mo
Price history
| Date | Event | Price |
|---|---|---|
| 11/13/2026 | Listed for sale | $624,900+63%$195/sqft |
Source:  Iowa City Area AOR #202606589 Report a problem | ||
| 7/31/2018 | Sold | $383,357-1.7%$119/sqft |
Source: Iowa City Area AOR #20183554 Report a problem | ||
| 6/6/2018 | Pending sale | $389,900$121/sqft |
Source: Coldwell Banker Real Estate Professionals #20183554 Report a problem | ||
| 6/6/2018 | Listed for sale | $389,900$121/sqft |
Source: Coldwell Banker Real Estate Professionals #20183554 Report a problem | ||
Public tax history
| Year | Property taxes | Tax assessment |
|---|---|---|
| 2025 | $9,164 -2.2% | $527,100 +4.4% |
| 2024 | $9,367 +1.5% | $504,970 |
| 2023 | $9,227 +4.7% | $504,970 +18.6% |
| 2022 | $8,817 -0.8% | $425,730 |
| 2021 | $8,884 +1.9% | $425,730 +1.5% |
| 2020 | $8,718 +11.5% | $419,490 |
| 2019 | $7,822 | $419,490 +17.8% |
| 2018 | $7,822 +2.3% | $356,010 +1.2% |
| 2017 | $7,646 -0.4% | $351,760 +0.7% |
| 2016 | $7,678 +2% | $349,270 |
| 2015 | $7,528 +1.5% | $349,270 +1.8% |
| 2014 | $7,418 | $342,950 |
| 2012 | -- | $342,950 |
| 2011 | -- | $342,950 -2.3% |
| 2009 | -- | $350,940 |
| 2008 | -- | $350,940 +7.4% |
| 2005 | $5,864 +2.6% | $326,650 |
| 2004 | $5,716 -2.6% | $326,650 +3.8% |
| 2003 | $5,868 +3.8% | $314,560 |
| 2002 | $5,654 +13.2% | $314,560 +12.7% |
| 2001 | $4,994 | $279,210 |
Find assessor info on the county website
Monthly payment
Est. payment
Payment breakdown
Explore the cost of this home by adjusting the details. Changes won't be saved.Climate risks
Neighborhood: Bluffwood
Nearby schools
Schools provided by the listing agent
- Elementary: Lemme
- Middle: Southeast
- High: City
Source: Iowa City Area AOR. This data may not be complete. We recommend contacting the local school district to confirm school assignments for this home.


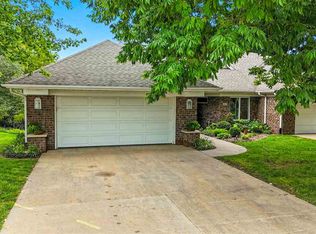
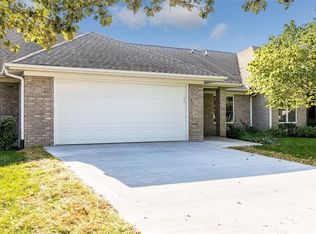
Similar homes
- $589,9004 bd4 ba2.6k sqft741 Arlington Dr, Iowa City, IA 52245For Sale
 MLS ID #202606433, Jamie Venzon. Iowa City Area AOR
- $509,9004 bd3 ba2.3k sqft135 Chadwick Ln, Iowa City, IA 52245For Sale
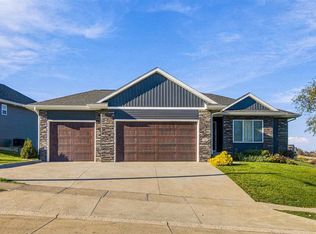 MLS ID #202606542, Mike Bails. Iowa City Area AOR
- $345,0004 bd2 ba2.7k sqft2330 E Court St, Iowa City, IA 52245For Sale
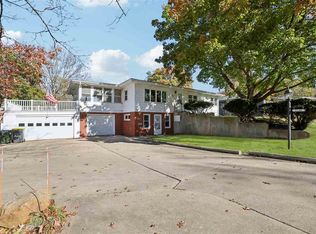 MLS ID #202606524, Whit Lovelace. Iowa City Area AOR
- $649,9004 bd3 ba2.7k sqft604 Granada Ct, Iowa City, IA 52246For Sale
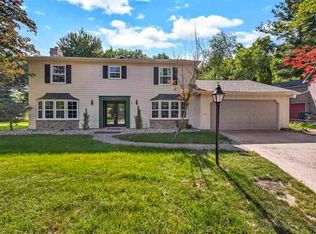 MLS ID #202606468, Cindy Grabow. Iowa City Area AOR
