You will be surprised with all the room this house has to offer. Updates started but with a little work, soon your home purchase will see it's completion and have plenty of room for all the company or the family you may want to entertain. Upstairs has two bedrooms, both with built in wall closets. On the main floor, a nice kitchen area leading to "the piano room", a huge room with patio doors leading out to the private rear yard. The home has two bedrooms on the main floor, both carpeted and one has a walk-in closet. The new front room has tall ceilings, open concept with hanging pendent fixtures. Numerous garages are located strategically to the rear enclosing the back yard to yield what is to be called private and to be enjoyed with the fire pit.
For sale
$234,000
604 Main St, Pukwana, SD 57370
4beds
--sqft
Single Family Residence
Built in 1900
0.34 Acres Lot
$227,000 Zestimate®
$--/sqft
$-- HOA
What's special
Private rear yardKitchen areaFire pitWalk-in closet
- 90 days
- 88
- 1
Zillow last checked:
Listing updated:
Listed by:
Jeannine S Hickey Reuer 605-680-1337,
Chamberlain Real Estate Professionals LLC
Source: My State MLS,MLS#: 11619961
Facts & features
Interior
Bedrooms & bathrooms
- Bedrooms: 4
- Bathrooms: 1
- Full bathrooms: 1
Rooms
- Room types: Family Room, First Floor Bathroom, First Floor Master Bedroom, Great Room, Kitchen, Living Room, Master Bedroom, Walk-in Closet
Kitchen
- Features: Pass-Through, Other Counters
Basement
- Area: 0
Heating
- Propane, Forced Air
Cooling
- Central
Appliances
- Included: Refrigerator, Oven
Features
- Flooring: Carpet, Laminate, Linoleum
- Has basement: No
- Has fireplace: No
Interior area
- Total structure area: 1,726
- Finished area above ground: 1,726
Property
Parking
- Total spaces: 10
- Parking features: Detached
- Garage spaces: 10
Features
- Stories: 2
- Has view: Yes
- View description: Street
Lot
- Size: 0.34 Acres
Details
- Additional structures: General Outbuilding, Workshop
- Parcel number: 031+31040010100
- Lease amount: $0
Construction
Type & style
- Home type: SingleFamily
- Architectural style: Other
- Property subtype: Single Family Residence
Materials
- Frame, Vinyl Siding
- Roof: Asphalt
Condition
- New construction: No
- Year built: 1900
Utilities & green energy
- Electric: Amps(0)
- Sewer: Municipal
- Water: Municipal
Community & HOA
Community
- Subdivision: Residential
HOA
- Has HOA: No
Location
- Region: Pukwana
Financial & listing details
- Tax assessed value: $109,133
- Annual tax amount: $1,440
- Date on market: 7/12/2026
- Date available: 11/14/2025
- Listing agreement: Exclusive
Estimated market value
$227,000
$216,000 - $238,000
$1,352/mo
Price history
| Date | Event | Price |
|---|---|---|
| 7/12/2026 | Listed for sale | $234,000 |
Source: My State MLS #11619961 Report a problem | ||
| 5/29/2026 | Listing removed | $234,000 |
Source: My State MLS #11619961 Report a problem | ||
| 5/2/2026 | Price change | $234,000-4.9% |
Source: My State MLS #11619961 Report a problem | ||
| 2/25/2026 | Price change | $246,000-1.2% |
Source: My State MLS #11619961 Report a problem | ||
| 12/18/2025 | Price change | $249,000-2.7% |
Source: My State MLS #11619961 Report a problem | ||
| 11/14/2025 | Listed for sale | $256,000+300% |
Source: Owner Report a problem | ||
| 1/20/2015 | Sold | $64,000 |
Source:  Mitchell BOR #14-350 Report a problem Mitchell BOR #14-350 Report a problem | ||
Public tax history
| Year | Property taxes | Tax assessment |
|---|---|---|
| 2025 | $1,440 +13.1% | $109,133 +6.3% |
| 2024 | $1,274 +1.1% | $102,630 +29.8% |
| 2023 | $1,259 +3.9% | $79,075 |
| 2022 | $1,212 | $79,075 +0.8% |
| 2021 | -- | $78,457 |
| 2020 | -- | $78,457 |
| 2019 | -- | $78,457 |
| 2018 | -- | $78,457 +20% |
| 2017 | -- | $65,402 |
| 2016 | -- | $65,402 +1.2% |
| 2015 | -- | $64,620 +56.3% |
| 2014 | $632 | $41,340 +25.1% |
| 2013 | -- | $33,033 |
Find assessor info on the county website
Monthly payment
Est. payment
Payment breakdown
Explore the cost of this home by adjusting the details. Changes won't be saved.Climate risks
Neighborhood: 57370
Nearby schools
Schools provided by the listing agent
- District: Chamberlain School District 07-1
Source: My State MLS. This data may not be complete. We recommend contacting the local school district to confirm school assignments for this home.
Similar homes
- $199,9003 bd2 ba1.5k sqft615 Stockwell St, Pukwana, SD 57370For Sale
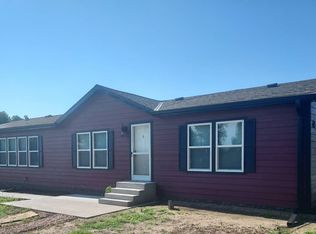 MLS ID #11906854, Jeannine S Hickey Reuer, Chamberlain Real Estate Professionals LLC. My State MLS
 - $349,0003 bd2 ba1.7k sqft108 Stockwell St, Pukwana, SD 57370For Sale
 MLS ID #11938567, Jason Schendt, Whitetail Properties Real Estate, LLC. My State MLS
 - $224,0003 bd-- ba1.8k sqft301 S Main St, Chamberlain, SD 57325For Sale
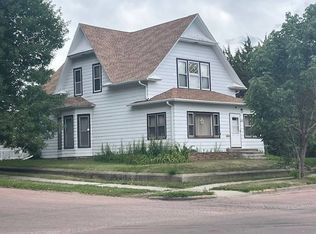 MLS ID #11541723, Jeannine S Hickey Reuer, Chamberlain Real Estate Professionals LLC. My State MLS
 - $239,9002 bd1 ba2.5k sqft100 E 16th Ave, Chamberlain, SD 57325For Sale
 MLS ID #11981910, Aylissa Willrodt, Chamberlain Real Estate Professionals LLC. My State MLS
 - $250,0003 bd2 ba1.5k sqft409 W 2nd St, Oacoma, SD 57365For Sale
 MLS ID #22603483, Melissa L Hoffer. Realtor Association of the Sioux Empire
