Welcome to this beautiful M/I Fremont model ranch home in the desirable Darby Fields community of Plain City! Situated on a premium lot this thoughtfully designed 3-BR, 2-BA home offers open-concept living w/quality finishes & exceptional outdoor living w/scenic pond views. The spacious GR features a tray ceiling, cozy gas-log fireplace & flows seamlessly into the gourmet kitchen perfect for both everyday living & entertaining - featuring a breakfast bar/island, granite countertops, SS appliances, abundance of cabinetry including lg pantry & generous extended eat-in bay area. Private owner's ste w/massive walk-in closet w/built-ins & newer luxurious custom walk-in tiled shower. Two additional bedrooms provide flexibility for guests, family or a home office. Step outside to your own backyard retreat - expansive paver patio w/stone seating walls, elegant pergola, remote-controlled privacy shades & peaceful views of the community pond & walking path--creating an outdoor living space that's truly 2nd to none. This meticulously maintained home has been enhanced with over $60k in premium improvements, including epoxy flooring in the 2-car garage, custom patio & steps, pergola, landscaping, luxury tiled walk-in shower, upgraded patio door and motorized patio shades. 1st flr laundry! Overhead lighting throughout! Enjoy low-maintenance, one-floor living in a fantastic location just minutes from shopping, dining, parks. This move-in ready home offers the perfect combination of style, comfort, and outdoor enjoyment.
Pending
$459,900
604 Nighthawk Dr, Plain City, OH 43064
3beds
1,538sqft
:
Get pre-qualified$3,185/mo
Single Family Residence
Built in 2019
-- sqft lot
$-- Zestimate®
$299/sqft
$63/mo HOA
What's special
Upgraded patio doorOpen-concept livingMotorized patio shadesOverhead lighting throughoutGranite countertopsRemote-controlled privacy shadesElegant pergola
- 30 days |
- 545 |
- 23 |
Likely to sell faster than
Zillow last checked:
Listing updated:
Listed by:
Kathy L Butler 614-419-5892,
Coldwell Banker Realty
Source: Columbus and Central Ohio Regional MLS ,MLS#: 226025906
Facts & features
Interior
Bedrooms & bathrooms
- Bedrooms: 3
- Bathrooms: 2
- Full bathrooms: 2
- Main level bedrooms: 3
Heating
- Forced Air
Cooling
- Central Air
Appliances
- Included: Dishwasher, Microwave, Refrigerator
Features
- Windows: Insulated Windows
- Basement: Crawl Space
- Number of fireplaces: 1
- Fireplace features: One, Gas Log
- Common walls with other units/homes: No Common Walls
Interior area
- Total structure area: 1,538
- Total interior livable area: 1,538 sqft
Property
Parking
- Total spaces: 2
- Parking features: Garage Door Opener, Attached
- Garage spaces: 2
Features
- Levels: One
- Patio & porch: Patio
- Has view: Yes
- View description: Water
- Has water view: Yes
- Water view: Water
Details
- Parcel number: 0400824.137
Construction
Type & style
- Home type: SingleFamily
- Architectural style: Ranch
- Property subtype: Single Family Residence
Materials
- Foundation: Block
Condition
- New construction: No
- Year built: 2019
Utilities & green energy
- Sewer: Public Sewer
- Water: Public
Community & HOA
Community
- Subdivision: Darby Fields
HOA
- Has HOA: Yes
- Amenities included: Bike/Walk Path, Sidewalk
- HOA fee: $190 quarterly
Location
- Region: Plain City
Financial & listing details
- Price per square foot: $299/sqft
- Tax assessed value: $306,980
- Annual tax amount: $4,887
- Date on market: 7/12/2026
Estimated market value
Not available
Estimated sales range
Not available
Not available
Price history
| Date | Event | Price |
|---|---|---|
| 7/20/2026 | Pending sale | $459,900$299/sqft |
Source:  Columbus and Central Ohio Regional MLS #226025906 Report a problem Columbus and Central Ohio Regional MLS #226025906 Report a problem | ||
| 7/12/2026 | Listed for sale | $459,900+51.6%$299/sqft |
Source: Columbus and Central Ohio Regional MLS #226025906 Report a problem | ||
| 8/22/2019 | Sold | $303,300$197/sqft |
Source: Public Record Report a problem | ||
Public tax history
| Year | Property taxes | Tax assessment |
|---|---|---|
| 2024 | $4,302 -0.1% | $107,450 |
| 2023 | $4,304 -7.3% | $107,450 +3% |
| 2022 | $4,644 -10.7% | $104,300 |
| 2021 | $5,198 -1.2% | $104,300 |
| 2020 | $5,263 +910.4% | $104,300 +893.3% |
| 2019 | $521 -1.8% | $10,500 |
| 2018 | $531 | $10,500 |
Find assessor info on the county website
Monthly payment
Est. payment
Payment breakdown
Explore the cost of this home by adjusting the details. Changes won't be saved.Climate risks
Neighborhood: 43064
Nearby schools
GreatSchools rating
- 7/10Plain City Elementary SchoolGrades: PK-4Distance: 0.3 mi
- 9/10Jonathan Alder Junior High SchoolGrades: 7-8Distance: 2.4 mi
- 7/10Jonathan Alder High SchoolGrades: 9-12Distance: 1.9 mi
- $700-- bd-- ba-- sqftNighthawk Dr, --, OH 43064Off Market
- $650-- bd-- ba-- sqftNighthawk Dr, --, OH 43064Off Market
- $3,760-- bd-- ba-- sqftNighthawk Dr, --, OH 43064Off Market
- $260-- bd-- ba-- sqftNighthawk Dr, --, OH 43064Off Market
- $494,5004 bd3 ba2.3k sqft606 Nighthawk Dr, Plain City, OH 43064Off Market
- $462,6003 bd3 ba2.1k sqft608 Nighthawk Dr, Plain City, OH 43064Off Market
- $503,6003 bd2 ba1.9k sqft701 Nighthawk, Plain City, OH 43064Off Market
- $504,8003 bd2 ba2.5k sqft600 Nighthawk Dr, Plain City, OH 43064Off Market
A local agent can set up tours, give advice and negotiate with sellers.
A local lender can help you make sure your offer is ready when you are.
Similar homes
- $470,0003 bd3 ba1.8k sqft158 Alderwood Cir, Plain City, OH 43064For Sale
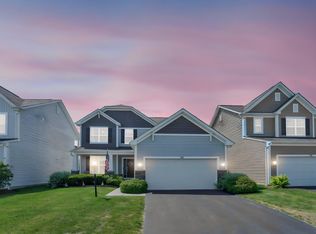
 MLS ID #226028758, Joshua Cole Devore, Triumph Realty . Columbus and Central Ohio Regional MLS
 - from $451,9003 bd3 ba1.7k sqftBexley Plan, Darby Station, Plain City, OH 43064New Construction
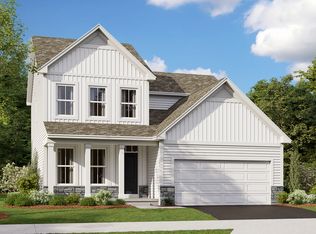 M/I Homes
 - $463,5004 bd3 ba2.1k sqft482 Melissa Dr, Plain City, OH 43064New Construction
 MLS ID #226025639, Ashutosh Jaiswal, Red 1 Realty. Columbus and Central Ohio Regional MLS
 - $484,9003 bd3 ba1.9k sqft1159 Speedliner Dr, Plain City, OH 43064For Sale
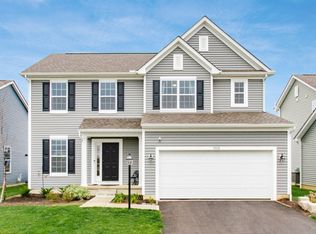 MLS ID #226018490, Koteswara Bodipudi, Red 1 Realty. Columbus and Central Ohio Regional MLS
 - $447,4994 bd3 ba2.1k sqft483 Madison Way, Plain City, OH 43064For SaleMLS ID #226007322, Mandy Mancini, Keller Williams Consultants. Columbus and Central Ohio Regional MLS
- $580,0004 bd4 ba2.2k sqft662 Centerbeam Ave, Plain City, OH 43064For SaleMLS ID #226029547, Oscar Martinez Mejia, Howard Hanna Real Estate Svcs. Columbus and Central Ohio Regional MLS
- $434,9993 bd3 ba1.9k sqft5280 Copper Creek Dr, Dublin, OH 43016For SaleMLS ID #226029903, Mandy Mancini, Keller Williams Consultants. Columbus and Central Ohio Regional MLS
- from $476,9903 bd2 ba1.9k sqftGreenbriar Plan, Meadowlark at Jerome Village, Plain City, OH 43064New ConstructionFischer Homes
- from $364,9903 bd2 ba1.6k sqftBradford Plan, Maren Reserve, Plain City, OH 43064New ConstructionArbor Homes
- $359,0003 bd2 ba1.4k sqft410 Emily Dr, Plain City, OH 43064For SaleMLS ID #226025141, Laura Foster, Coldwell Banker Realty. Columbus and Central Ohio Regional MLS
- $424,9003 bd3 ba1.8k sqft5200 Pyramid Falls Dr, Dublin, OH 43016For SaleMLS ID #226029382, Vincent J Oddi, Keller Williams Greater Cols. Columbus and Central Ohio Regional MLS
- from $379,9903 bd3 ba1.9k sqftIronwood Plan, Maren Reserve, Plain City, OH 43064New ConstructionArbor Homes
- $499,9003 bd3 ba2k sqft9041 Hawk Hill Way, Plain City, OH 43064For SaleMLS ID #226019914, Koteswara Bodipudi, Red 1 Realty. Columbus and Central Ohio Regional MLS
- $424,9003 bd3 ba1.9k sqft4742 Clubpark Dr, Hilliard, OH 43026For SaleMLS ID #226030133, Anthony Masci, Berkshire Hathaway HS Pro Rlty. Columbus and Central Ohio Regional MLS
- $525,0003 bd2 ba1.6k sqft655 E Beaumont Rd, Columbus, OH 43214For SaleMLS ID #226029539, Allison L Close, Cutler Real Estate. Columbus and Central Ohio Regional MLS
- $629,9003 bd2 ba2.1k sqft10272 Hyland Run, Plain City, OH 43064For SaleMLS ID #226025567, Sahar M Shalash, LRG Realty. Columbus and Central Ohio Regional MLS
- from $456,9003 bd3 ba1.7k sqftBexley Plan, Hill Farm, Hilliard, OH 43026New ConstructionM/I Homes
- $469,9003 bd3 ba2.1k sqft847 Claytonbend Dr, Galloway, OH 43119For SaleMLS ID #226025661, Andrew J Hursh, The Westwood Real Estate Co.. Columbus and Central Ohio Regional MLS
- $435,0003 bd2 ba1.7k sqft880 Buchloe Dr, Marysville, OH 43040For SaleMLS ID #226028550, Charles Scheiderer, Roby Realty. Columbus and Central Ohio Regional MLS
- $459,0004 bd3 ba2.2k sqft513 Randall Rd, Delaware, OH 43015For SaleMLS ID #226029632, Kaleigh M Chatfield, The Columbus Agents. Columbus and Central Ohio Regional MLS
